Welcome to this unique style 2-story home in desirable Lindenhurst! This 3-bedroom, 2-bath home features a spacious living room with hardwood floors, a vaulted ceiling, and a cozy wood-burning fireplace. The dining area overlooks the large fenced backyard and deck, perfect for entertaining. The kitchen offers plenty of cabinets and a pantry, and the main level includes a bedroom and full bath for added flexibility. Upstairs are two bedrooms, both with walk-in closets, one with a bonus room ideal for a playroom, extra storage or ?. A full unfinished basement and 2-car attached garage provide plenty of additional space. Conveniently located near parks, forest preserves, lakes, shopping, and major roads, and within the Millburn Elementary, Millburn Middle School and Lakes school districts. Furnace 2023, AC 2024, roof & siding approximately 10 years old. Home is being sold as-is.
Contingent
$339,000
738 Monroe Dr, Lindenhurst, IL 60046
3beds
1,480sqft
Single Family Residence
Built in 1988
10,650 Square Feet Lot
$-- Zestimate®
$229/sqft
$-- HOA
What's special
Cozy wood-burning fireplaceVaulted ceiling
- 24 days
- 859
- 65
Likely to sell faster than
Zillow last checked:
Listing updated:
Listed by:
Ilene Perdue, CSC ileneperdue@gmail.com,
Fulton Grace Realty
Source: MRED as distributed by MLS GRID,MLS#: 12779660
Facts & features
Interior
Bedrooms & bathrooms
- Bedrooms: 3
- Bathrooms: 2
- Full bathrooms: 2
Rooms
- Room types: No additional rooms
Primary bedroom
- Features: Flooring (Carpet)
- Area: 196 Square Feet
- Dimensions: 14X14
Bedroom 2
- Features: Flooring (Carpet)
- Area: 143 Square Feet
- Dimensions: 13X11
Bedroom 3
- Features: Flooring (Carpet)
- Area: 143 Square Feet
- Dimensions: 13X11
Dining room
- Features: Flooring (Hardwood)
- Area: 180 Square Feet
- Dimensions: 18X10
Kitchen
- Features: Kitchen (Pantry-Closet)
- Area: 144 Square Feet
- Dimensions: 18X8
Living room
- Features: Flooring (Hardwood)
- Area: 322 Square Feet
- Dimensions: 23X14
Heating
- Has Heating (Unspecified Type)
Cooling
- Central Air
Features
- Vaulted Ceiling(s), 1st Floor Bedroom, Walk-In Closet(s)
- Flooring: Hardwood
- Windows: Screens
- Basement: Unfinished,Full
- Attic: Unfinished
- Number of fireplaces: 1
- Fireplace features: Wood Burning, Gas Starter, Living Room
Interior area
- Total structure area: 0
- Total interior livable area: 1,480 sqft
Property
Parking
- Total spaces: 2
- Parking features: Asphalt, Garage Door Opener, Yes, Attached, Garage
- Attached garage spaces: 2
- Has uncovered spaces: Yes
Accessibility
- Accessibility features: No Disability Access
Features
- Stories: 2
- Patio & porch: Deck
- Fencing: Fenced
Lot
- Size: 10,650 Square Feet
- Dimensions: 75x142
Details
- Parcel number: 02253040070000
- Special conditions: None
Construction
Type & style
- Home type: SingleFamily
- Architectural style: Contemporary
- Property subtype: Single Family Residence
Materials
- Vinyl Siding
- Foundation: Concrete Perimeter
- Roof: Asphalt
Condition
- New construction: No
- Year built: 1988
Utilities & green energy
- Sewer: Public Sewer
- Water: Lake Michigan
Community & HOA
Community
- Features: Park, Curbs, Sidewalks, Street Lights, Street Paved
HOA
- Services included: None
Location
- Region: Lindenhurst
Financial & listing details
- Price per square foot: $229/sqft
- Tax assessed value: $298,593
- Annual tax amount: $9,201
- Date on market: 10/8/2026
- Ownership: Fee Simple
Estimated market value
Not available
Estimated sales range
Not available
Not available
Price history
| Date | Event | Price |
|---|---|---|
| 10/19/2026 | Contingent | $339,000$229/sqft |
Source: MRED as distributed by MLS GRID #12779660 Report a problem | ||
| 10/8/2026 | Listed for sale | $339,000+88.3%$229/sqft |
Source:  MRED as distributed by MLS GRID #12779660 Report a problem | ||
| 10/9/2001 | Sold | $180,000$122/sqft |
Source: Public Record Report a problem | ||
Public tax history
| Year | Property taxes | Tax assessment |
|---|---|---|
| 2024 | $8,846 +9.3% | $106,757 +7.3% |
| 2023 | $8,090 +2.9% | $99,521 +13.2% |
| 2022 | $7,860 +4.8% | $87,932 +27.1% |
| 2021 | $7,502 -2.6% | $69,207 +5.2% |
| 2020 | $7,698 +0.1% | $65,759 +4.1% |
| 2019 | $7,693 +9.8% | $63,199 -0.8% |
| 2018 | $7,007 | $63,698 +2.7% |
| 2017 | $7,007 +7.2% | $62,000 +4.2% |
| 2016 | $6,539 +6.9% | $59,490 +7.1% |
| 2015 | $6,118 -20.3% | $55,562 +3.5% |
| 2014 | $7,679 +11.6% | $53,668 -14.7% |
| 2012 | $6,882 +5.2% | $62,883 -5.5% |
| 2011 | $6,543 -5.5% | $66,573 -14.9% |
| 2010 | $6,922 +4.2% | $78,245 -5% |
| 2009 | $6,641 +4.1% | $82,320 +3.1% |
| 2008 | $6,381 +11.6% | $79,876 +3% |
| 2006 | $5,719 +6.1% | $77,572 |
| 2005 | $5,390 +5.7% | -- |
| 2004 | $5,099 +1.7% | -- |
| 2003 | $5,013 +8.2% | -- |
| 2002 | $4,631 +24.1% | -- |
| 2001 | $3,731 -1.6% | $51,879 +0.8% |
| 2000 | $3,791 | $51,468 |
Find assessor info on the county website
Monthly payment
Est. payment
Payment breakdown
Explore the cost of this home by adjusting the details. Changes won't be saved.Climate risks
Neighborhood: 60046
Nearby schools
Schools provided by the listing agent
- High: Lakes Community High School
- District: 24
Source: MRED as distributed by MLS GRID. This data may not be complete. We recommend contacting the local school district to confirm school assignments for this home.


Similar homes
- $349,0003 bd2 ba1.5k sqft385 Northgate Rd, Lindenhurst, IL 60046Active
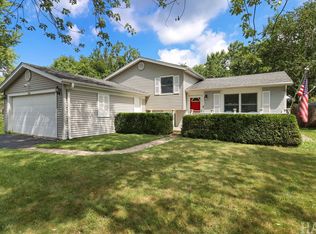 MLS ID #12778743, Casey Cybul, Results Realty USA. MRED as distributed by MLS GRID
- $320,0003 bd2 ba1k sqft710 Greenbriar Ln, Lindenhurst, IL 60046Active
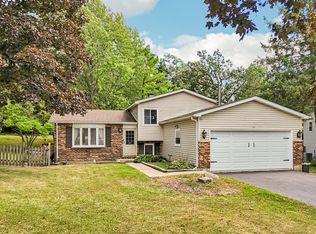 MLS ID #12778192, Jim Starwalt, ABR,CRS,CSC,GRI, Better Homes and Garden Real Estate Star Homes. MRED as distributed by MLS GRID
- $384,9005 bd2 ba2.1k sqft2417 E Thornwood Dr, Lindenhurst, IL 60046New
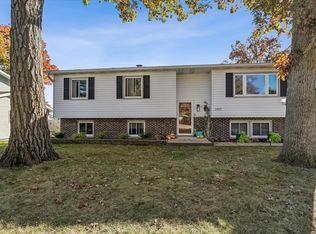 MLS ID #12798532, Candy Hill, Fulton Grace Realty. MRED as distributed by MLS GRID
- $325,0003 bd2 ba1.1k sqft1900 Longmeadow Dr, Lindenhurst, IL 60046Active
 MLS ID #12666056, Dawn Ruiz, Real Broker, LLC. MRED as distributed by MLS GRID
