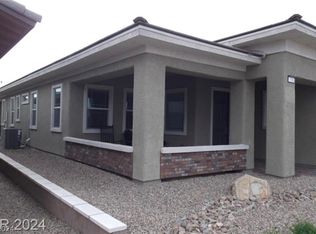
Enjoy those Βrеаthtaking Viеws οf the World Famous Laѕ Vegаs Strip from your Front Porch and Expansive Living Room in this Heritage Duet Style Home. This Immaculate Home Features Wood Style Plank Flooring Throughout, Black Out Automated Shades and an Open Concept. Spacious Kitchen is Enhanced with an Island, Granite Counter Tops, Stainless Steel Appliances, Generous Sized Pantry and Espresso Cabinetry. The Primary Bedroom Suite is Extremely Roomy with a Separate Sitting Area, Salon or TV Viewing Area. The Huge Walk-In Closet is Custom Designed with Closet Organizer and Additional Storage. The Primary Bath Boasts Dual Bathroom Vanities and a Large Walk-In Shower. There is an En-Suite Guest Bedroom for Family, Guest or Friends. The Oversized Laundry Room Doubles as a Study, Den, Office or Craft Room and Loads of Storage. Expanded Paver Patios, Front and Back in an Excellent Location. New Dishwasher, Garbage Disposal and Ceiling Fan on Front Porch Recently Installed. Close to the State of the Art Clubhouse
Active
$474,900
738 Purple Knoll Walk, Henderson, NV 89011
2beds
2,044sqft
Single Family Residence
Built in 2018
3,920 Square Feet Lot
$-- Zestimate®
$232/sqft
$290/mo HOA
What's special
Loads of storageEn-suite guest bedroomSpacious kitchenBlack out automated shadesOpen conceptStainless steel appliancesGenerous sized pantry
- 20 days
- 377
- 12
Likely to sell faster than
Zillow last checked:
Listing updated:
Listed by:
Dave Gravelle B.1001780 725-529-7653,
Gravelle Group Fine Homes & Es
Source: LVR,MLS#: 2810235 Originating MLS: Greater Las Vegas Association of Realtors Inc
Originating MLS: Greater Las Vegas Association of Realtors IncFacts & features
Interior
Bedrooms & bathrooms
- Bedrooms: 2
- Bathrooms: 3
- Full bathrooms: 2
- 1/2 bathrooms: 1
Primary bedroom
- Description: Bedroom With Bath Downstairs,Ceiling Fan,Ceiling Light,Custom Closet,Downstairs,Walk-In Closet(s)
- Dimensions: 16X15
Bedroom 2
- Description: Ceiling Fan,Ceiling Light,Closet,Downstairs
- Dimensions: 13X11
Primary bathroom
- Description: Double Sink,Separate Shower,Shower Only
Den
- Description: Ceiling Fan,Ceiling Light
- Dimensions: 12X12
Dining room
- Description: Dining Area
- Dimensions: 12X12
Kitchen
- Description: Breakfast Bar/Counter,Granite Countertops,Island,Lighting Recessed,Luxury Vinyl Plank,Pantry,Stainless Steel Appliances,Walk-in Pantry
Living room
- Description: Front
- Dimensions: 17X19
Heating
- Central, Gas
Cooling
- Central Air, Electric
Appliances
- Included: Dryer, Dishwasher, Gas Cooktop, Disposal, Gas Range, Microwave, Refrigerator, Washer
- Laundry: Gas Dryer Hookup, Laundry Room
Features
- BathroomonMainLevel, Bedroom on Main Level, Ceiling Fan(s), Primary Downstairs, Window Treatments, Programmable Thermostat
- Flooring: Luxury Vinyl Plank
- Windows: Blinds, Double Pane Windows, Window Treatments
- Has fireplace: No
Interior area
- Total structure area: 2,044
- Total interior livable area: 2,044 sqft
Video & virtual tour
Property
Parking
- Total spaces: 2
- Parking features: Attached, Finished Garage, Garage, Garage Door Opener, Inside Entrance, Private, Guest
- Attached garage spaces: 2
Features
- Levels: One
- Stories: 1
- Patio & porch: Covered, Patio, Porch
- Exterior features: Porch, Patio, Fire Pit
- Pool features: Community
- Fencing: None
- Has view: Yes
- View description: City, Mountain(s), Strip View
Lot
- Size: 3,920 Square Feet
- Features: Desert Landscaping, Landscaped, < 1/4 Acre
Details
- Parcel number: 17905516030
- Zoning description: Single Family
- Horse amenities: None
Construction
Type & style
- Home type: SingleFamily
- Architectural style: One Story
- Property subtype: Single Family Residence
- Attached to another structure: Yes
Materials
- Stucco
- Roof: Tile
Condition
- Resale
- Year built: 2018
Details
- Builder model: Duet
- Builder name: Lennar
Utilities & green energy
- Electric: Photovoltaics None
- Sewer: Public Sewer
- Water: Public
- Utilities for property: Underground Utilities
Green energy
- Green verification: ENERGY STAR Certified Homes
- Energy efficient items: Windows
Community & HOA
Community
- Features: Pool
- Security: Fire Sprinkler System
- Senior community: Yes
- Subdivision: Cadence Village Parcel E Amd
HOA
- Has HOA: Yes
- Amenities included: Business Center, Clubhouse, Dog Park, Fitness Center, Gated, Indoor Pool, Barbecue, Pickleball, Pool, Recreation Room, Guard, Spa/Hot Tub, Security, Tennis Court(s)
- Services included: Association Management, Clubhouse, Recreation Facilities, Security
- HOA fee: $225 quarterly
- HOA name: Cadence
- HOA phone: 702-605-3111
- Second HOA fee: $215 monthly
Location
- Region: Henderson
Financial & listing details
- Price per square foot: $232/sqft
- Tax assessed value: $476,557
- Annual tax amount: $4,047
- Date on market: 8/19/2026
- Listing agreement: Exclusive Right To Sell
- Listing terms: Cash,Conventional,FHA,VA Loan
Estimated market value
Not available
Estimated sales range
Not available
Not available
Price history
| Date | Event | Price |
|---|---|---|
| 8/19/2026 | Listed for sale | $474,9000%$232/sqft |
Source:  LVR #2810235 Report a problem LVR #2810235 Report a problem | ||
| 8/18/2026 | Price change | $2,575+7.1%$1/sqft |
Source: Zillow Rentals Report a problem | ||
| 6/23/2026 | Price change | $2,405-3.6%$1/sqft |
Source: Zillow Rentals Report a problem | ||
| 6/13/2026 | Listing removed | $475,000$232/sqft |
Source: LVR #2762947 Report a problem | ||
| 5/29/2026 | Listed for rent | $2,495$1/sqft |
Source: Zillow Rentals Report a problem | ||
| 3/10/2026 | Price change | $475,000-5%$232/sqft |
Source: LVR #2762947 Report a problem | ||
| 2/16/2026 | Price change | $499,900-2%$245/sqft |
Source: LVR #2750930 Report a problem | ||
| 1/19/2026 | Price change | $509,900-1.9%$249/sqft |
Source: LVR #2698847 Report a problem | ||
| 10/30/2025 | Listed for sale | $519,900-1%$254/sqft |
Source: LVR #2698847 Report a problem | ||
| 9/30/2025 | Listing removed | $524,900$257/sqft |
Source: LVR #2698847 Report a problem | ||
| 7/9/2025 | Listed for sale | $524,900+2.9%$257/sqft |
Source: LVR #2698847 Report a problem | ||
| 11/15/2024 | Sold | $510,000+0.2%$250/sqft |
Source: LVR #2616975 Report a problem | ||
| 10/19/2024 | Pending sale | $508,900$249/sqft |
Source: LVR #2616975 Report a problem | ||
| 9/14/2024 | Listed for sale | $508,900+57.4%$249/sqft |
Source: LVR #2616975 Report a problem | ||
| 6/6/2018 | Sold | $323,259$158/sqft |
Source: Public Record Report a problem | ||
Public tax history
| Year | Property taxes | Tax assessment |
|---|---|---|
| 2026 | $4,050 +3% | $166,795 +8% |
| 2025 | $3,932 +3% | $154,500 +0.3% |
| 2024 | $3,818 +3% | $154,013 +15.5% |
| 2023 | $3,707 +3% | $133,377 +4.5% |
| 2022 | $3,598 +3.1% | $127,692 +1.3% |
| 2021 | $3,491 +3% | $126,082 +7.9% |
| 2020 | $3,389 +6.9% | $116,834 +360.3% |
| 2019 | $3,171 +548.7% | $25,382 |
| 2018 | $489 | $25,382 +25% |
| 2017 | $489 | $20,300 |
Find assessor info on the county website
Monthly payment
Est. payment
Payment breakdown
Explore the cost of this home by adjusting the details. Changes won't be saved.Climate risks
Neighborhood: Pittman
Nearby schools
Schools provided by the listing agent
- Elementary: Sewell, C.T.,Sewell, C.T.
- Middle: Brown B. Mahlon
- High: Basic Academy
Source: LVR. This data may not be complete. We recommend contacting the local school district to confirm school assignments for this home.


Similar homes
- $459,0003 bd3 ba2.1k sqft1160 Strada Cristallo, Henderson, NV 89011For Sale
 MLS ID #2812710, Aaron Taylor, eXp Realty. LVR
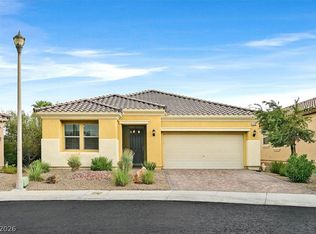
 - $469,7772 bd2 ba1.5k sqft1036 Via Calderia Pl, Henderson, NV 89011For Sale
 MLS ID #2807945, Diane Dobson, RE/MAX Advantage. LVR
 - $510,0003 bd2 ba1.9k sqft652 Longfeather St, Henderson, NV 89011For Sale
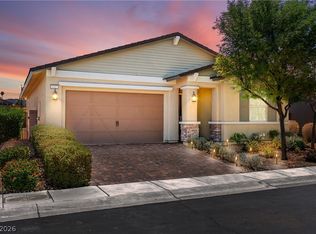 MLS ID #2805547, Mandy Horsfall, SimpliHOM. LVR
 - $518,9003 bd2 ba1.6k sqft673 Sunlight Hill St, Henderson, NV 89011For Sale
 MLS ID #2805760, Christine E. Krasn, Keller Williams MarketPlace. LVR
