Welcome to 7380 Willow Run Dr, a move-in-ready condo in a desirable Mentor location with convenient access to
shopping, dining, parks, and major highways. Enjoy low-maintenance living with community amenities that include
exterior maintenance, lawn care, snow removal, and recreational facilities. This well-maintained home offers an
updated kitchen and dining area featuring granite countertops, beautiful hardwood floors, and a functional layout for
everyday living and entertaining. Upstairs, the spacious primary suite includes ample closet space, a double vanity, and
a tiled walk-in shower. The partially finished basement provides additional living space with a full wet bar and half
bath, making it an ideal space for entertaining, watching the big game, or spending time with family and friends. Step
outside to the rear patio, a great place to relax and enjoy summer evenings. Recent improvements throughout the
home include updated windows, exterior doors, stair carpeting, basement luxury vinyl flooring, the rear patio, and the
furnace and central air system. Whether you're purchasing your first home or simply looking for a home that's ready
to enjoy from day one, this property offers the updates, space, and low-maintenance lifestyle you've been looking for.
Pending
$199,000
7380 Willow Run Dr, Mentor, OH 44060
3beds
1,540sqft
:
Get pre-qualified$1,741/mo
Condominium
Built in 1979
-- sqft lot
$-- Zestimate®
$129/sqft
$290/mo HOA
What's special
- 23 days |
- 1,551 |
- 83 |
Likely to sell faster than
Zillow last checked:
Listing updated:
Listed by:
Claudia M Margelowsky 330-801-7874 cmargelowsky@kikocompany.com,
Kiko
Source: MLS Now,MLS#: 5228104 Originating MLS: Stark Trumbull Area REALTORS
Originating MLS: Stark Trumbull Area REALTORSFacts & features
Interior
Bedrooms & bathrooms
- Bedrooms: 3
- Bathrooms: 4
- Full bathrooms: 2
- 1/2 bathrooms: 2
- Main level bathrooms: 1
Primary bedroom
- Description: Flooring: Carpet
- Features: Built-in Features, Granite Counters
- Level: Second
- Dimensions: 14 x 12
Bedroom
- Description: Flooring: Carpet
- Level: Second
- Dimensions: 10 x 11
Bedroom
- Description: Flooring: Carpet
- Level: Second
- Dimensions: 10 x 13
Primary bathroom
- Description: Flooring: Tile
- Level: Second
- Dimensions: 11 x 11
Bathroom
- Description: Flooring: Tile
- Level: First
- Dimensions: 7 x 4
Bathroom
- Description: Flooring: Luxury Vinyl Tile
- Level: Second
- Dimensions: 10 x 5
Bathroom
- Description: Flooring: Tile
- Level: Lower
- Dimensions: 3 x 6
Dining room
- Description: Flooring: Wood
- Level: First
- Dimensions: 10 x 12
Entry foyer
- Description: Storage,Flooring: Wood
- Level: First
- Dimensions: 7 x 6
Family room
- Description: Flooring: Luxury Vinyl Tile
- Features: Wet Bar, Built-in Features
- Level: Lower
- Dimensions: 20 x 11
Kitchen
- Description: Flooring: Tile
- Features: Breakfast Bar, Granite Counters
- Level: First
- Dimensions: 10 x 12
Laundry
- Description: Storage,Flooring: Concrete
- Level: Lower
- Dimensions: 20 x 10
Living room
- Description: Flooring: Wood
- Features: Bookcases, Built-in Features
- Level: First
- Dimensions: 14 x 17
Heating
- Electric, Forced Air
Cooling
- Central Air
Appliances
- Included: Dishwasher, Disposal, Microwave, Range, Refrigerator
- Laundry: In Basement
Features
- Wet Bar, Breakfast Bar, Bookcases, Built-in Features, Double Vanity, Entrance Foyer, Eat-in Kitchen, Granite Counters, His and Hers Closets, Multiple Closets, Pantry, Storage
- Basement: Full,Partially Finished
- Has fireplace: No
- Fireplace features: None
Interior area
- Total structure area: 1,540
- Total interior livable area: 1,540 sqft
- Finished area above ground: 1,240
- Finished area below ground: 300
Video & virtual tour
Property
Parking
- Total spaces: 1
- Parking features: Additional Parking, Attached, Concrete, Direct Access, Driveway, Garage, Parking Pad
- Attached garage spaces: 1
Features
- Levels: Two
- Stories: 2
- Patio & porch: Patio
- Exterior features: Private Yard
- Pool features: Community
- Fencing: Back Yard,Partial,Vinyl
Lot
- Size: 0.25 Acres
Details
- Parcel number: 16C080N000460
- Special conditions: Standard
Construction
Type & style
- Home type: Condo
- Architectural style: Contemporary
- Property subtype: Condominium
- Attached to another structure: Yes
Materials
- Aluminum Siding, Vinyl Siding
- Foundation: Block
- Roof: Asphalt,Fiberglass
Condition
- Year built: 1979
Utilities & green energy
- Sewer: Public Sewer
- Water: Public
Community & HOA
Community
- Features: Playground, Sidewalks, Tennis Court(s), Pool
- Subdivision: Chestnut Commons Condo
HOA
- Has HOA: Yes
- Services included: Common Area Maintenance, Insurance, Maintenance Grounds, Maintenance Structure, Roof, Snow Removal, Trash
- HOA fee: $290 monthly
- HOA name: Chestnut Commons Condominium Assoc.
Location
- Region: Mentor
Financial & listing details
- Price per square foot: $129/sqft
- Annual tax amount: $1,847
- Date on market: 7/16/2026
- Cumulative days on market: 22 days
- Listing terms: Cash,Conventional,FHA,VA Loan
Estimated market value
Not available
Estimated sales range
Not available
Not available
Price history
| Date | Event | Price |
|---|---|---|
| 7/22/2026 | Pending sale | $199,000$129/sqft |
Source:  MLS Now #5228104 Report a problem MLS Now #5228104 Report a problem | ||
| 7/16/2026 | Listed for sale | $199,000+99%$129/sqft |
Source: MLS Now #5228104 Report a problem | ||
| 11/15/2016 | Sold | $100,000+78.6%$65/sqft |
Source: MLS Now #3850680 Report a problem | ||
| 1/30/2014 | Sold | $56,000-23%$36/sqft |
Source: MLS Now #3432077 Report a problem | ||
| 7/10/2013 | Listing removed | $72,713$47/sqft |
Source: Asa Cox Homes #3277879 Report a problem | ||
| 2/14/2013 | Price change | $72,713+45.7%$47/sqft |
Source: Asa Cox Homes #3277879 Report a problem | ||
| 9/20/2012 | Pending sale | $49,900$32/sqft |
Source: Asa Cox Homes #3277879 Report a problem | ||
| 6/22/2012 | Listed for sale | $49,900-33.4%$32/sqft |
Source: Asa Cox Homes #3277879 Report a problem | ||
| 3/7/2012 | Listing removed | $74,900$49/sqft |
Source: Asa Cox Homes #3277879 Report a problem | ||
| 11/29/2011 | Listed for sale | $74,900$49/sqft |
Source: Asa Cox Homes #3277879 Report a problem | ||
Public tax history
Tax history is unavailable.
Monthly payment
Est. payment
Payment breakdown
Explore the cost of this home by adjusting the details. Changes won't be saved.Climate risks
Neighborhood: 44060
Nearby schools
GreatSchools rating
- 7/10Bellflower Elementary SchoolGrades: K-5Distance: 0.3 mi
- 7/10Shore Middle SchoolGrades: 6-8Distance: 2.2 mi
- 8/10Mentor High SchoolGrades: 9-12Distance: 2.1 mi
Schools provided by the listing agent
- District: Mentor EVSD - 4304
Source: MLS Now. This data may not be complete. We recommend contacting the local school district to confirm school assignments for this home.
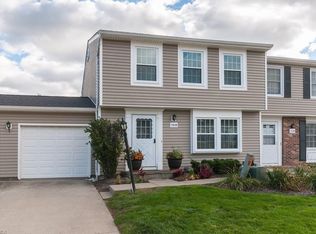
- $197,3003 bd4 ba1.5k sqft7380 Willowrun Dr UNIT C, Mentor, OH 44060Off Market
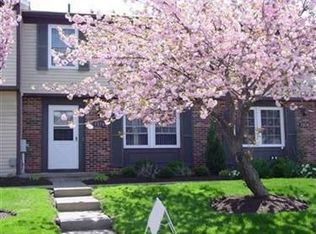
- $171,7002 bd3 ba1.2k sqft7378 Willowrun Dr UNIT B, Mentor, OH 44060Off Market
- $174,0002 bd2 ba1.2k sqft7384 Willow Run Dr UNIT E, Mentor, OH 44060Off Market

- $172,1003 bd1 ba1.2k sqft7382 Willowrun Dr UNIT D, Mentor, OH 44060Off Market
- $---- bd-- ba-- sqft7376 Willow Run Dr, Mentor, OH 44060Off Market
- $182,9003 bd2 ba1.2k sqft7376 Willowrun Dr UNIT A, Mentor, OH 44060Off Market
- $157,5002 bd2 ba-- sqft7384 Willowrun Dr #12E, Mentor, OH 44060Off Market
- $141,1002 bd2 ba-- sqft7384 Willow Run Dr #NA, Mentor, OH 44060Off Market
A local agent can set up tours, give advice and negotiate with sellers.
Similar homes
- $189,9003 bd2 ba1.3k sqft6824 Beacon Dr APT D, Mentor, OH 44060For Sale
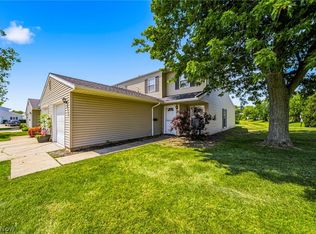 MLS ID #5222180, Marcus Ezzone, McDowell Homes Real Estate Services. MLS Now
 - $185,9003 bd2 ba1.3k sqft7972 Colonial Dr #89-C, Mentor, OH 44060For Sale
 MLS ID #5203369, Alona Kogos, Local-n-Global Realty. MLS Now
 - $200,0003 bd2 ba1.6k sqft7079 Windmill Ln, Mentor, OH 44060For Sale
 MLS ID #5234690, Zachary Gaylord, Howard Hanna. MLS Now
 - $150,0003 bd2 ba1.2k sqft58 New Castle Ln, Mentor, OH 44060For Sale
 MLS ID #5205993, Mackenley Meszaros, Keller Williams Chervenic Rlty. MLS Now
 - $193,0003 bd3 ba1.7k sqft8240 Deepwood Blvd Unit 7-2, Mentor, OH 44060For SaleMLS ID #5215203, Kayla N Castillo, McDowell Homes Real Estate Services. MLS Now
- $269,9003 bd2 ba1.4k sqft6515 Antoinette Dr, Mentor, OH 44060For SaleMLS ID #5233429, Ricardo A Simonelli, Keller Williams Chervenic Rlty. MLS Now
- $250,0003 bd2 ba1.6k sqft6724 Connecticut Colony Cir, Mentor, OH 44060For SaleMLS ID #5232508, Elan Levi, Platinum Real Estate. MLS Now
- $205,0002 bd1 ba834 sqft5599 Grove Ave, Mentor, OH 44060For SaleMLS ID #5233582, Jayme M Sandy, RE/MAX Results. MLS Now
- $189,9002 bd2 ba1.3k sqft7194 Village Dr, Mentor, OH 44060For SaleMLS ID #5229476, Gregory P Gilson, RE/MAX Results. MLS Now
- $274,0003 bd2 ba1.3k sqft6472 Southgrove Rd, Mentor, OH 44060For SaleMLS ID #5221482, Joe Vaccaro, EXP Realty, LLC.. MLS Now
- $250,0003 bd2 ba1.5k sqft6241 Mentor Park Blvd, Mentor, OH 44060For SaleMLS ID #5217806, Ann E Blair, RE/MAX Rising. MLS Now
- $229,0003 bd1 ba1.2k sqft8375 Nowlen St, Mentor, OH 44060For SaleMLS ID #5221404, Katie McNeill, Platinum Real Estate. MLS Now
- $195,0003 bd3 ba1.3k sqft11246 Wood Duck Ave, Painesville, OH 44077For SaleMLS ID #5233575, Michelle L Blankenship, McDowell Homes Real Estate Services. MLS Now
- $199,9003 bd1 ba1.3k sqft1589 E 337th St, Eastlake, OH 44095For SaleMLS ID #5233395, Lauren M Baker, Keller Williams Living. MLS Now
- $229,9002 bd1 ba1.4k sqft7476 Pinehurst Dr, Mentor On The Lake, OH 44060For SaleMLS ID #5206186, Michael Kaim, Real of Ohio. MLS Now
- $189,9002 bd2 ba1.7k sqft7136 N Churchill Pl, Painesville, OH 44077For SaleMLS ID #5229959, Lauren M Baker, Keller Williams Living. MLS Now
- $199,9004 bd2 ba1.3k sqft980 E 347th St, Eastlake, OH 44095For SaleMLS ID #5234171, Theresa M Seese, McDowell Homes Real Estate Services. MLS Now
- $290,0003 bd2 ba1.4k sqft7515 Andrea Dr, Mentor, OH 44060For SaleMLS ID #5234406, Erin Sikora, RE/MAX Results. MLS Now
- $269,9002 bd2 ba1.3k sqft8485 Forestview Ave, Mentor, OH 44060For SaleMLS ID #5229577, Yvonne M Leduc, HomeSmart Real Estate Momentum LLC. MLS Now
- $221,0003 bd1 ba924 sqft4820 Forest Rd, Mentor, OH 44060For SaleMLS ID #5214365, William A Bissett, HomeSmart Real Estate Momentum LLC. MLS Now
