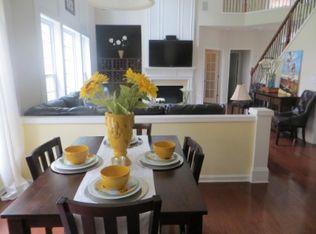
Move-in ready with all the major systems already updated! This beautifully maintained 4-bedroom home features a new roof (2024), two new HVAC systems (2023), and a new water heater (2024), giving buyers confidence from day one. Situated on a private cul-de-sac lot with a fenced backyard, the home offers hardwood floors, a dramatic two-story family room, dedicated home office, formal dining room, and a spacious kitchen with granite countertops, stainless steel appliances, a large island, and breakfast area. The oversized owner's suite includes a spa-like bath with double vanities, soaking tub, separate shower, and walk-in closet. Enjoy the charming front porch, covered back porch, and private outdoor living space. Best of all, you're directly across the street from the new Ridge Lake Park and just minutes from the vibrant restaurants, shops, concerts, and events of Downtown Sugar Hill, making this an exceptional place to call home.
Pending
$475,000
739 Avonley Creek Trce, Buford, GA 30518
4beds
2,648sqft
:
Get pre-qualified$3,218/mo
Single Family Residence
Built in 2007
9,583 Square Feet Lot
$474,300 Zestimate®
$179/sqft
$66/mo HOA
What's special
Fenced backyardHardwood floorsLarge islandDedicated home officeCharming front porchStainless steel appliancesBreakfast area
- 19 days |
- 1,085 |
- 90 |
Zillow last checked:
Listing updated:
Listed by:
The Rains Team (678) 523-1824,
PEND Realty, LLC,
Matthew Rains 404-991-0829,
PEND Realty, LLC
Source: GAMLS,MLS#: 10802616
Facts & features
Interior
Bedrooms & bathrooms
- Bedrooms: 4
- Bathrooms: 3
- Full bathrooms: 2
- 1/2 bathrooms: 1
Rooms
- Room types: Family Room, Office
Kitchen
- Features: Breakfast Area, Breakfast Bar, Kitchen Island, Solid Surface Counters, Walk-in Pantry
Heating
- Central, Hot Water, Natural Gas
Cooling
- Central Air, Electric
Appliances
- Included: Dishwasher, Disposal, Dryer, Gas Water Heater, Microwave, Stainless Steel Appliance(s), Washer
- Laundry: Upper Level
Features
- Bookcases, Double Vanity, High Ceilings, Separate Shower, Soaking Tub, Entrance Foyer, Walk-In Closet(s)
- Flooring: Carpet, Hardwood
- Windows: Double Pane Windows
- Basement: None
- Number of fireplaces: 1
- Fireplace features: Family Room, Gas Log, Gas Starter
- Common walls with other units/homes: No Common Walls
Interior area
- Total structure area: 2,648
- Total interior livable area: 2,648 sqft
- Finished area above ground: 2,648
- Finished area below ground: 0
Property
Parking
- Parking features: Attached, Garage, Garage Door Opener
- Has attached garage: Yes
Features
- Levels: Two
- Stories: 2
- Patio & porch: Deck, Porch
- Fencing: Back Yard,Fenced,Wood
- Body of water: None
Lot
- Size: 9,583 Square Feet
- Features: Cul-De-Sac, Level, Private
Details
- Parcel number: R7321 232
Construction
Type & style
- Home type: SingleFamily
- Architectural style: Brick Front,Traditional
- Property subtype: Single Family Residence
Materials
- Concrete
- Foundation: Slab
- Roof: Composition
Condition
- Resale
- New construction: No
- Year built: 2007
Utilities & green energy
- Electric: 220 Volts
- Sewer: Public Sewer
- Water: Public
- Utilities for property: Cable Available, Electricity Available, Natural Gas Available, Phone Available, Sewer Available, Sewer Connected, Underground Utilities, Water Available
Community & HOA
Community
- Features: Playground, Pool, Sidewalks, Street Lights, Near Shopping
- Security: Smoke Detector(s)
- Subdivision: Avonley Creek
HOA
- Has HOA: Yes
- Services included: Maintenance Grounds, Management Fee, Reserve Fund, Swimming
- HOA fee: $787 annually
Location
- Region: Buford
Financial & listing details
- Price per square foot: $179/sqft
- Tax assessed value: $497,900
- Annual tax amount: $5,292
- Date on market: 7/9/2026
- Cumulative days on market: 10 days
- Listing agreement: Exclusive Right To Sell
- Listing terms: Cash,Conventional,FHA,VA Loan
- Electric utility on property: Yes
Estimated market value
$474,300
$451,000 - $498,000
$2,599/mo
Price history
| Date | Event | Price |
|---|---|---|
| 7/23/2026 | Pending sale | $475,000$179/sqft |
Source:  GAMLS #10802616 Report a problem GAMLS #10802616 Report a problem | ||
| 7/9/2026 | Listed for sale | $475,000+64.9%$179/sqft |
Source: GAMLS #10802616 Report a problem | ||
| 10/20/2017 | Sold | $288,000+2.9%$109/sqft |
Source:  FMLS GA #5894928 Report a problem FMLS GA #5894928 Report a problem | ||
| 10/20/2017 | Listed for sale | $280,000$106/sqft |
Source: Keller Williams Rlty First Atl #8242643 Report a problem | ||
| 8/23/2017 | Pending sale | $280,000$106/sqft |
Source: Atlanta - Sandy Springs #5894928 Report a problem | ||
| 8/15/2017 | Listed for sale | $280,000+5.7%$106/sqft |
Source: KELLER WILLIAMS RLTY, FIRST ATLANTA #5894928 Report a problem | ||
| 8/9/2015 | Listing removed | $264,900$100/sqft |
Source: RE/MAX ALL PROPERTIES #7451167 Report a problem | ||
| 7/24/2015 | Price change | $264,900-3.6%$100/sqft |
Source: RE/MAX ALL PROPERTIES #7451167 Report a problem | ||
| 5/8/2015 | Listed for sale | $274,900+7.5%$104/sqft |
Source: REMAX ALL PROPERTIES #5536979 Report a problem | ||
| 2/13/2008 | Sold | $255,700$97/sqft |
Source: Public Record Report a problem | ||
Public tax history
| Year | Property taxes | Tax assessment |
|---|---|---|
| 2025 | $5,292 +7.1% | $199,160 +14.1% |
| 2024 | $4,940 +10.6% | $174,600 |
| 2023 | $4,469 +10.5% | $174,600 +33.9% |
| 2022 | $4,044 +5.8% | $130,360 +12.6% |
| 2021 | $3,822 -11.5% | $115,800 |
| 2020 | $4,320 +5.7% | $115,800 +3.3% |
| 2019 | $4,088 | $112,120 +2.5% |
| 2018 | $4,088 +12.6% | $109,360 +10.6% |
| 2016 | $3,630 +10.6% | $98,880 +11.3% |
| 2015 | $3,281 | $88,880 +15.4% |
| 2014 | $3,281 +15.6% | $77,040 |
| 2013 | $2,839 | $77,040 -15.7% |
| 2012 | -- | $91,400 |
| 2011 | -- | $91,400 |
| 2010 | -- | $91,400 |
| 2009 | -- | $91,400 +314.7% |
| 2007 | -- | $22,040 |
Find assessor info on the county website
Monthly payment
Est. payment
Payment breakdown
Explore the cost of this home by adjusting the details. Changes won't be saved.Climate risks
Neighborhood: 30518
Nearby schools
GreatSchools rating
- 7/10Sycamore Elementary SchoolGrades: PK-5Distance: 1.2 mi
- 8/10Lanier Middle SchoolGrades: 6-8Distance: 2.3 mi
- 8/10Lanier High SchoolGrades: 9-12Distance: 2.6 mi
Schools provided by the listing agent
- Elementary: Sycamore
- Middle: Lanier
- High: Lanier
Source: GAMLS. This data may not be complete. We recommend contacting the local school district to confirm school assignments for this home.
- $505,3004 bd3 ba2.9k sqft729 Avonley Creek Trce, Buford, GA 30518Off Market

- $498,1004 bd3 ba2.6k sqft749 Avonley Creek Trce, Buford, GA 30518Off Market
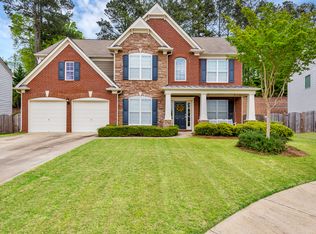
- $459,2004 bd2 ba2.6k sqft719 Avonley Creek Trce, Buford, GA 30518Off Market
- $481,5004 bd3 ba2.6k sqft759 Avonley Creek Trce, Buford, GA 30518Off Market
- $541,9005 bd4 ba2.6k sqft726 Avonley Creek Trce, Buford, GA 30518Off Market
- $427,0004 bd2 ba2.4k sqft769 Avonley Creek Trce, Buford, GA 30518Off Market
- $539,3005 bd4 ba3.1k sqft709 Avonley Creek Trce, Sugar Hill, GA 30518Off Market
- $550,5005 bd3 ba2.7k sqft716 Avonley Creek Trce, Buford, GA 30518Off Market
A local agent can set up tours, give advice and negotiate with sellers.
Similar homes
- $450,0004 bd3 ba2.7k sqft820 Sapphire Ln, Sugar Hill, GA 30518Active

 MLS ID #10776996, Chasity R Tillman, PEND Realty, LLC. GAMLS
 - $489,0005 bd4 ba2.9k sqft669 Barley Hill Ln, Sugar Hill, GA 30518Active
 MLS ID #10782184, Rebekah Rickman, PEND Realty, LLC. GAMLS
 - $385,0003 bd2 ba1.5k sqft558 Bellingham Dr, Sugar Hill, GA 30518Active
 MLS ID #10809394, Bob Hartwell, Keller Williams Realty Atl. Partners. GAMLS
 - $415,0003 bd3 ba2.2k sqft1670 Shire Village Dr, Buford, GA 30518Active
 MLS ID #10790019, Laura A Van Rhee, Virtual Properties Realty.com. GAMLS
 - $547,5003 bd3 ba1.9k sqft774 Weller Path, Sugar Hill, GA 30518ActiveMLS ID #10730478, Jeanne M Dufort, Coldwell Banker Lake Oconee Realty. GAMLS
- $500,0004 bd3 ba2.4k sqft2651 Chandler Grove Ct, Buford, GA 30519ActiveMLS ID #10795212, Danielle Forlaw, Virtual Properties Realty.com. GAMLS
- $525,0003 bd3 ba2k sqft515 Friars Head Dr, Suwanee, GA 30024ActiveMLS ID #10805903, Emile Hanam, RE/MAX Center. GAMLS
- $500,0005 bd3 ba2.8k sqft2753 Blue Moon Dr, Buford, GA 30519ActiveMLS ID #10780924, Stephanie Cann, The Rezerve. GAMLS
- $515,0004 bd3 ba2.5k sqft6459 Millstone Cove Dr, Flowery Branch, GA 30542ActiveMLS ID #10777358, Tristen Adams, eXp Realty. GAMLS
- $525,0004 bd4 ba2.6k sqft6030 Ellington Cv, Cumming, GA 30040ActiveMLS ID #10811353, Shota Pirtskhalaishvili, Keller Williams Realty Atl. Partners. GAMLS
- $489,9004 bd3 ba2.7k sqft1001 City Market St, Hoschton, GA 30548ActiveMLS ID #10808146, Charles B Rawls, RU4 Homes Group. GAMLS
- $515,0004 bd3 ba3k sqft2486 Loughridge Dr, Buford, GA 30519ActiveMLS ID #10785953, Robi Olguin, Redfin Corporation. GAMLS
- $425,0004 bd3 ba2.2k sqft5059 Weatherstone Dr, Buford, GA 30519ActiveMLS ID #10800041, Bill Reed, RE/MAX Center. GAMLS
- $339,0003 bd3 ba1.7k sqft5301 Paramount View Way, Sugar Hill, GA 30518ActiveMLS ID #10768384, Modern Traditions Realty Group, RE/MAX Center. GAMLS
- $474,5004 bd3 ba2.7k sqft5135 Fieldgate Ridge Dr, Cumming, GA 30028ActiveMLS ID #10782726, Jonathan Pittard, Century 21 Results. GAMLS
- $489,9995 bd3 ba2.7k sqft1981 Birch Crest Pl, Dacula, GA 30019ActiveMLS ID #10801418, Shikha Sharma, Virtual Properties Realty.com. GAMLS
- $475,0005 bd3 ba2.9k sqft7010 Pinecone Way, Cumming, GA 30028ActiveMLS ID #10772402, Mark Spain, Mark Spain Real Estate. GAMLS
- $699,0005 bd3 ba3.1k sqft3948 Two Bridge Dr, Buford, GA 30518ActiveMLS ID #10761475, Seungmok Ahn, Keller Williams Realty Atl. Partners. GAMLS
- $499,0005 bd3 ba3.8k sqft6040 Park Bend Ave, Braselton, GA 30517ActiveMLS ID #10807121, Roxana Vera, Sperry Brokerage Services. GAMLS
- $525,0005 bd3 ba3k sqft2244 Mayors Way, Buford, GA 30519ActiveMLS ID #10694567, Kate Varn, PEND Realty, LLC. GAMLS
