Welcome to 739 Gelderland Drive, located in the beautiful Heritage Point community in Hampton, surrounded by scenic lakes and golf course views. This spacious Boston floor plan offers 5 bedrooms and 2.5 bathrooms with an open-concept layout designed for comfortable living and entertaining. The kitchen opens to the family room and features 36-inch cabinetry with crown molding, granite countertops, stainless steel appliances, and a gas range. The primary suite includes a generous walk-in closet, while the upstairs loft provides additional flexible space for a media room, home office, playroom, or entertainment area. Additional features include wrought iron spindles and durable LVP flooring throughout the main level. With plenty of space, a functional floor plan, and a desirable Hampton location, this home is ready for its next owner.
Active
$360,000
739 Gelderland Dr, Hampton, GA 30228
5beds
2,178sqft
Single Family Residence
Built in 2022
0.27 Acres Lot
$359,200 Zestimate®
$165/sqft
$51/mo HOA
What's special
Wrought iron spindlesSpacious boston floor planStainless steel appliancesGranite countertopsGas range
- 18 days
- 235
- 26
Zillow last checked:
Listing updated:
Listed by:
Tanisha L Bowman 706-741-8351,
Legacy South Real Estate Group
Source: GAMLS,MLS#: 10842674
Facts & features
Interior
Bedrooms & bathrooms
- Bedrooms: 5
- Bathrooms: 3
- Full bathrooms: 2
- 1/2 bathrooms: 1
Rooms
- Room types: Foyer, Laundry, Loft
Heating
- Central, Natural Gas
Cooling
- Central Air, Electric
Appliances
- Included: Dishwasher, Microwave, Stainless Steel Appliance(s)
- Laundry: Other
Features
- Double Vanity, High Ceilings, Walk-In Closet(s)
- Flooring: Carpet, Vinyl
- Basement: None
- Has fireplace: No
Interior area
- Total structure area: 2,178
- Total interior livable area: 2,178 sqft
- Finished area above ground: 2,178
- Finished area below ground: 0
Property
Parking
- Parking features: Garage, Garage Door Opener
- Has garage: Yes
Features
- Levels: Two
- Stories: 2
Lot
- Size: 0.27 Acres
- Features: Private
Details
- Parcel number: 035M01056000
Construction
Type & style
- Home type: SingleFamily
- Architectural style: Brick Front,Traditional
- Property subtype: Single Family Residence
Materials
- Brick
- Roof: Composition
Condition
- Resale
- New construction: No
- Year built: 2022
Details
- Warranty included: Yes
Utilities & green energy
- Sewer: Public Sewer
- Water: Public
- Utilities for property: Electricity Available, Natural Gas Available, Sewer Available, Water Available
Community & HOA
Community
- Features: Lake, Playground, Pool, Sidewalks
- Subdivision: Heritage Point
HOA
- Has HOA: Yes
- Services included: Maintenance Grounds, Management Fee, Swimming
- HOA fee: $612 annually
Location
- Region: Hampton
Financial & listing details
- Price per square foot: $165/sqft
- Tax assessed value: $324,900
- Annual tax amount: $5,137
- Date on market: 9/9/2026
- Cumulative days on market: 18 days
- Listing agreement: Exclusive Right To Sell
- Electric utility on property: Yes
Estimated market value
$359,200
$341,000 - $377,000
$2,428/mo
Price history
| Date | Event | Price |
|---|---|---|
| 9/9/2026 | Listed for sale | $360,000-3.6%$165/sqft |
Source:  GAMLS #10842674 Report a problem GAMLS #10842674 Report a problem | ||
| 8/25/2022 | Sold | $373,600+0.5%$172/sqft |
Source:  FMLS GA #7014626 Report a problem FMLS GA #7014626 Report a problem | ||
| 5/4/2022 | Pending sale | $371,600-0.5%$171/sqft |
Source: GAMLS #10027898 Report a problem | ||
| 5/1/2022 | Price change | $373,600+0.5%$172/sqft |
Source:  Lennar Homes Report a problem Lennar Homes Report a problem | ||
| 4/13/2022 | Pending sale | $371,600$171/sqft |
Source: FMLS GA #7014626 Report a problem | ||
| 3/10/2022 | Listed for sale | $371,600$171/sqft |
Source: GAMLS #10027898 Report a problem | ||
Public tax history
| Year | Property taxes | Tax assessment |
|---|---|---|
| 2025 | $4,953 -1.9% | $129,960 -1.3% |
| 2024 | $5,048 -9.7% | $131,720 -8.1% |
| 2023 | $5,588 +413.8% | $143,320 +451.2% |
| 2022 | $1,088 | $26,000 |
Find assessor info on the county website
Monthly payment
Est. payment
Payment breakdown
Explore the cost of this home by adjusting the details. Changes won't be saved.Climate risks
Neighborhood: 30228
Nearby schools
Schools provided by the listing agent
- Elementary: Dutchtown
- Middle: Dutchtown
- High: Dutchtown
Source: GAMLS. This data may not be complete. We recommend contacting the local school district to confirm school assignments for this home.
Similar homes
- $349,9995 bd3 ba2.6k sqft1717 Beckworth Ln, Hampton, GA 30228Active Under Contract
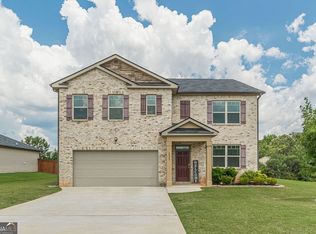
 MLS ID #10812848, Olawande Arasi, Maximum One Community Realty. GAMLS
 - $328,0004 bd3 ba2.4k sqft115 Emerald Ln, Hampton, GA 30228Active
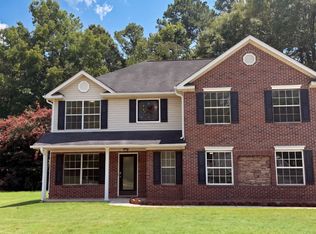 MLS ID #10825784, Tanya Pickens, Opendoor Brokerage. GAMLS
 - $349,0005 bd3 ba2.3k sqft1129 Bluecoat Cir, Hampton, GA 30228Active
 MLS ID #10774791, Tracey S Lester, Keller Williams West Atlanta. GAMLS
 - from $361,9905 bd3 ba2.3k sqftHarbor Plan, Shoal Creek, Hampton, GA 30228New Construction
 DR Horton
 - $319,9905 bd3 ba2.6k sqft2024 Sawgrass Dr, Hampton, GA 30228ActiveMLS ID #10811881, Johnny Clay Jr., Vin & Rosh Realtors. GAMLS
- $297,0004 bd3 ba2.3k sqft2277 Church St, Hampton, GA 30228ActiveMLS ID #10833650, Michael Tally, Tally Real Estate Group LLC. GAMLS
- $350,9904 bd3 ba2.3k sqft11153 Cornerstone Way, Hampton, GA 30228ActiveMLS ID #10818752, Kelly Hand, Lokation Real Estate LLC. GAMLS
- $378,7504 bd3 ba2.7k sqft204 Friendship Oak Way, Hampton, GA 30228ActiveGAMLS
- $375,0005 bd3 ba2.3k sqft800 Maduro Way, McDonough, GA 30253ActiveMLS ID #10841297, Tanya Pickens, Opendoor Brokerage. GAMLS
- $359,9005 bd3 ba2.4k sqft280 Grover Turner Way, McDonough, GA 30253ActiveMLS ID #10813137, John W Johnson Jr., Emptor Primus LLC. GAMLS
- $289,0004 bd3 ba2k sqft10855 Wheeler Trce, Hampton, GA 30228ActiveMLS ID #10804247, Diana Wahl, Maximum One Realtor Partners. GAMLS
- $365,0004 bd3 ba2.5k sqft103 Coldwater Ln, Griffin, GA 30223ActiveMLS ID #10835797, Hillary Taylor, Pinnacle Realtors. GAMLS
- $379,9004 bd3 ba2.5k sqft301 Shyre Lake Ln, McDonough, GA 30253ActiveMLS ID #10810839, Robert E Salmons Jr., Entera Realty. GAMLS
- $295,9004 bd3 ba2.3k sqft11627 Kades Trl, Hampton, GA 30228ActiveMLS ID #10800460, Arthur Chung, EveryState. GAMLS
- $349,8994 bd3 ba2.6k sqft209 Avalon Way, McDonough, GA 30252ActiveMLS ID #10830003, Heather Woods, Market South Properties Inc.. GAMLS
- $448,4004 bd3 ba3.1k sqft1779 Goodwin Dr, Hampton, GA 30228ActiveGAMLS
