Looking for an amazing one-of-a-kind country getaway? This gorgeous log cabin on 3 acres offers the perfect blend of rustic beauty and comfortable living! Featuring 2,488 sq. ft., 3 bedrooms, 3 baths, a spacious bonus room, cathedral ceilings, and a magnificent oversized masonry fireplace. Enjoy outdoor living on the wraparound deck or spend sunny afternoons in the in-ground pool surrounded by privacy fencing. A detached garage with 1/2 bath and loft completes this incredible property. Don't miss your opportunity to make this beautiful cabin your own!
For sale
$379,000
739 Pleasant Valley Rd, Union Grove, AL 35175
3beds
2,488sqft
Single Family Residence
Built in 1989
3 Acres Lot
$-- Zestimate®
$152/sqft
$-- HOA
What's special
In-ground poolGorgeous log cabinWraparound deckMagnificent oversized masonry fireplacePrivacy fencingCathedral ceilingsSpacious bonus room
- 9 days
- 1,443
- 176
Likely to sell faster than
Zillow last checked:
Listing updated:
Listed by:
Donna Black 256-200-2334,
Southern Elite Realty,
Jamie Black 256-302-2331,
Southern Elite Realty
Source: ValleyMLS,MLS#: 21932480
Facts & features
Interior
Bedrooms & bathrooms
- Bedrooms: 3
- Bathrooms: 3
- Full bathrooms: 1
- 3/4 bathrooms: 2
Rooms
- Room types: Master Bedroom, Living Room, Bedroom 2, Dining Room, Bedroom 3, Kitchen, Family Room, Bath:Full, Utility Room, Bath:Ensuite3/4
Primary bedroom
- Features: Ceiling Fan(s), Laminate Floor, Walk-In Closet(s), Walk in Closet 2
- Level: Second
- Area: 437
- Dimensions: 19 x 23
Bedroom 2
- Features: Ceiling Fan(s), Carpet
- Level: First
- Area: 132
- Dimensions: 11 x 12
Bedroom 3
- Features: Ceiling Fan(s), Wood Floor, Walk-In Closet(s), Walk in Closet 2
- Level: Second
- Area: 209
- Dimensions: 11 x 19
Bathroom 1
- Features: Tile
- Level: Second
- Area: 42
- Dimensions: 6 x 7
Bathroom 2
- Features: LVP
- Level: First
- Area: 84
- Dimensions: 7 x 12
Bathroom 3
- Features: Tile
- Level: Second
Dining room
- Features: Wood Floor
- Level: First
- Area: 70
- Dimensions: 7 x 10
Family room
- Features: Ceiling Fan(s), Laminate Floor
- Level: First
- Area: 437
- Dimensions: 19 x 23
Kitchen
- Features: Kitchen Island, Laminate Floor, Pantry
- Level: First
- Area: 144
- Dimensions: 12 x 12
Living room
- Features: Ceiling Fan(s), Fireplace, Wood Floor
- Level: First
- Area: 299
- Dimensions: 13 x 23
Utility room
- Features: Built-in Features, Linoleum
- Level: First
- Area: 84
- Dimensions: 7 x 12
Heating
- Central 2+, Electric
Cooling
- Multi Units, Electric
Appliances
- Included: Cooktop, Oven, Dishwasher, Electric Water Heater
Features
- Basement: Crawl Space
- Number of fireplaces: 1
- Fireplace features: Masonry, One
Interior area
- Total interior livable area: 2,488 sqft
Property
Parking
- Parking features: Garage-One Car, Garage-Detached, Garage Faces Side, Driveway-Concrete
Features
- Patio & porch: Covered, Deck, Front Porch
- Has private pool: Yes
Lot
- Size: 3 Acres
- Features: No Deed Restrictions
- Residential vegetation: Wooded
Details
- Additional structures: Outbuilding
- Parcel number: 1205210000029.003
Construction
Type & style
- Home type: SingleFamily
- Property subtype: Single Family Residence
Condition
- New construction: No
- Year built: 1989
Utilities & green energy
- Sewer: Septic Tank
- Water: Public
Community & HOA
Community
- Subdivision: Metes And Bounds
HOA
- Has HOA: No
Location
- Region: Union Grove
Financial & listing details
- Price per square foot: $152/sqft
- Tax assessed value: $382,700
- Annual tax amount: $1,160
- Date on market: 10/23/2026
Estimated market value
Not available
Estimated sales range
Not available
Not available
Price history
| Date | Event | Price |
|---|---|---|
| 10/23/2026 | Listed for sale | $379,000+54.7%$152/sqft |
Source:  ValleyMLS #21932480 Report a problem | ||
| 1/3/2003 | Sold | $245,000$98/sqft |
Source: Agent Provided Report a problem | ||
Public tax history
| Year | Property taxes | Tax assessment |
|---|---|---|
| 2025 | $1,160 -47.1% | $38,280 -47.2% |
| 2024 | $2,193 +77.2% | $72,480 +110.6% |
| 2023 | $1,238 +3.4% | $34,420 +3.3% |
| 2022 | $1,197 +9% | $33,320 +8.6% |
| 2021 | $1,098 +16% | $30,680 +15.2% |
| 2020 | $946 | $26,640 +8.4% |
| 2017 | $946 +8.9% | $24,580 +11.4% |
| 2015 | $869 | $22,060 |
| 2014 | -- | $22,060 |
| 2013 | -- | $22,060 +2.7% |
| 2012 | -- | $21,480 |
| 2011 | -- | $21,480 -4.9% |
| 2010 | -- | $22,580 |
| 2009 | -- | $22,580 +107.9% |
| 2004 | -- | $10,860 +12.2% |
| 2003 | -- | $9,680 |
| 2002 | $310 | $9,680 |
Find assessor info on the county website
Monthly payment
Est. payment
Payment breakdown
Explore the cost of this home by adjusting the details. Changes won't be saved.Climate risks
Neighborhood: 35175
Nearby schools
Schools provided by the listing agent
- Elementary: Brindlee Elem School
- Middle: Brindlee Mtn Midd School
- High: Brindlee Mtn High School
Source: ValleyMLS. This data may not be complete. We recommend contacting the local school district to confirm school assignments for this home.
- $395,3004 bd2 ba1.9k sqft801 Pleasant Valley Rd, Union Grove, AL 35175Off Market
- $292,5004 bd2 ba1.7k sqft693 Pleasant Valley Rd, Union Grove, AL 35175Off Market
- $491,6003 bd3 ba2.4k sqft921 Pleasant Valley Rd, Union Grove, AL 35175Off Market
- $206,600-- bd-- ba304 sqft1011 Pleasant Valley Rd, Union Grove, AL 35175Off Market
Similar homes
- $324,9003 bd4 ba2.5k sqft2574 Union Chapel Rd, Union Grove, AL 35175For Sale
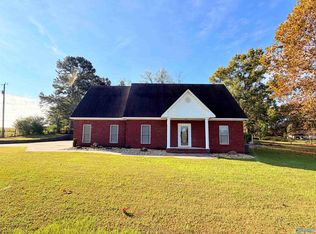 MLS ID #21930866, Brenda King. ValleyMLS
- $350,0003 bd3 ba2.2k sqft107 Cascade Creek Dr, Somerville, AL 35670For Sale
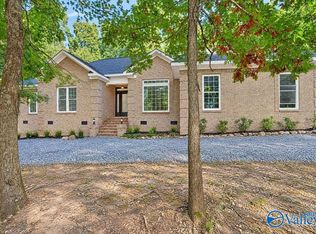 MLS ID #21932897, Blake Cantrell. ValleyMLS
- $359,0004 bd3 ba2.5k sqft1028 Lakeview Ln, Arab, AL 35016For Sale
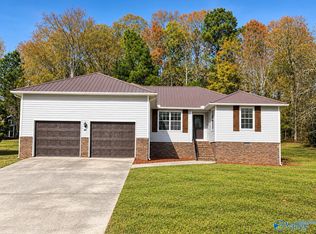 MLS ID #21932826, Kirsten Green. ValleyMLS
- $--4 bd2 ba1.6k sqft745 Sam Gibbs Rd, Union Grove, AL 35175Auction
 ServiceLink Auction
