Welcome to your own Private Oasis on the BEST lot in Sanctuary Hill at The National! Custom Reverse 1 ½ story built by Starr Homes perfectly positioned on a treed, Cul-de-Sac Lot overlooking stunning private views from every window! Gunite Pool with cool coat deck & waterfall feature! Quality throughout! Soaring cathedral ceiling & wall of windows invite you to embrace the beauty of this exquisite home inside and out! Wide plank White Oak floor caresses the main floor. Custom Hunter Douglas blinds throughout. Gourmet kitchen featuring Waterfall Edge with Symphony Carmen Quartz on Island & Counter tops. White Oak Stained and Painted Soft Close cabinets & drawers, Monogram 6 burner gas range and stove, Frigidaire Side by Side Refrigerator and Freezer, Two Bosch Dishwashers, Farmhouse sink with Picture window. Wine bar off the kitchen and HUGE Butler's pantry with second refrigerator/freezer & Convection Microwave/Oven. Sliding Glass doors to covered deck with gas fireplace & TV. Built in Grill, Smoker & Warmer with stairs to the pool off the dining room! Spacious Master Suite w/ Two separate vanities, soaker tub, Walk-in glass shower with 2 shower heads & rainfall. Dramatic foyer, stairwell, surrounded by wainscoting & landing to soaring ceilings & glass surround walk-in Wine Wall. Open recreation area with large wet bar, kitchen island, full size Monogram Refrigerator, Dishwasher, Quartz counters & Harbor Grey painted cabinets for a pop of color! 3 Large Bedroom Suites, 5th Bedroom, Workout Room & Bonus Room for play area, second office, Theater Room, or Golf Simulator! POOL OASIS w/ Covered lanai, 18’x48’ Gunite Pool, Waterfall, and Sundeck with bubblers! Suspended Garage w/ exterior stairs from garage & double door access provides ample storage! Convenient place to store cushions, pool equipment for the off-season! Your Dream Home awaits you at The National! Resort-style living in Parkville! Come see this BEAUTIFUL Estate Home LOCATED CLOSE TO #15 FAIRWAY.
Pending
$2,500,000
7390 N National Dr, Kansas City, MO 64152
5beds
5,084sqft
:
Get pre-qualified$15,567/mo
Single Family Residence
Built in 2024
0.81 Acres Lot
$-- Zestimate®
$492/sqft
$126/mo HOA
What's special
- 29 days |
- 916 |
- 42 |
Zillow last checked:
Listing updated:
Listed by:
Candi Sweeney 816-591-5590,
ReeceNichols-KCN,
Ashley Sweeney-Emmons 816-728-2253,
ReeceNichols - Parkville
Source: Heartland MLS as distributed by MLS GRID,MLS#: 2625526
Facts & features
Interior
Bedrooms & bathrooms
- Bedrooms: 5
- Bathrooms: 6
- Full bathrooms: 5
- 1/2 bathrooms: 1
Primary bedroom
- Features: Wood Floor
- Level: Main
Bedroom 2
- Level: Lower
Bedroom 3
- Level: Lower
Bedroom 5
- Level: Lower
Primary bathroom
- Features: Ceramic Tiles, Double Vanity, Separate Shower And Tub, Walk-In Closet(s)
- Level: Main
Bathroom 2
- Level: Lower
Bathroom 4
- Level: Lower
Dining room
- Features: Wood Floor
- Level: Main
Exercise room
- Level: Lower
Great room
- Features: Ceiling Fan(s), Fireplace, Wood Floor
- Level: Main
Half bath
- Features: Wood Floor
- Level: Main
Kitchen
- Features: Kitchen Island, Pantry
- Level: Main
Kitchen 2nd
- Level: Lower
Laundry
- Features: Built-in Features, Ceramic Tiles
- Level: Main
Office
- Features: Wood Floor
- Level: Main
Recreation room
- Features: Wet Bar, Wood Floor
- Level: Lower
Heating
- Natural Gas
Cooling
- Electric
Appliances
- Included: Dishwasher, Disposal, Double Oven, Dryer, Freezer, Exhaust Fan, Humidifier, Microwave, Refrigerator, Gas Range, Stainless Steel Appliance(s), Washer
- Laundry: Lower Level, Main Level
Features
- Ceiling Fan(s), Kitchen Island, Painted Cabinets, Pantry, Stained Cabinets, Walk-In Closet(s), Wet Bar
- Flooring: Carpet, Luxury Vinyl, Tile, Wood
- Windows: Window Coverings, Thermal Windows
- Basement: Basement BR,Finished,Radon Mitigation System,Walk-Out Access
- Number of fireplaces: 2
- Fireplace features: Gas, Great Room, Other, Fireplace Screen
Interior area
- Total structure area: 5,084
- Total interior livable area: 5,084 sqft
- Finished area above ground: 2,512
- Finished area below ground: 2,572
Property
Parking
- Total spaces: 3
- Parking features: Attached
- Attached garage spaces: 3
Features
- Patio & porch: Deck, Patio
- Has private pool: Yes
- Pool features: In Ground
- Fencing: Metal
Lot
- Size: 0.81 Acres
- Dimensions: 279 x 220 x 128 x 120 x 47
- Features: Adjoin Greenspace, Cul-De-Sac
Details
- Parcel number: 205.016400006008.000
- Other equipment: Back Flow Device
Construction
Type & style
- Home type: SingleFamily
- Architectural style: Contemporary,Traditional
- Property subtype: Single Family Residence
Materials
- Stone Veneer, Stucco
- Roof: Tile
Condition
- Year built: 2024
Details
- Builder model: Custom
- Builder name: Starr Homes
Utilities & green energy
- Sewer: Public Sewer, Grinder Pump
- Water: Public
Community & HOA
Community
- Security: Smoke Detector(s)
- Subdivision: The National
HOA
- Has HOA: Yes
- Amenities included: Clubhouse, Exercise Room, Golf Course, Pickleball Court(s), Play Area, Putting Green, Pool, Tennis Court(s)
- Services included: Trash
- HOA fee: $1,510 annually
Location
- Region: Kansas City
Financial & listing details
- Price per square foot: $492/sqft
- Annual tax amount: $22,832
- Date on market: 7/2/2026
- Listing terms: Cash,Conventional
- Ownership: Private
- Road surface type: Paved
Estimated market value
Not available
Estimated sales range
Not available
Not available
Price history
| Date | Event | Price |
|---|---|---|
| 7/28/2026 | Pending sale | $2,500,000$492/sqft |
Source:  Heartland MLS as distributed by MLS GRID #2625526 Report a problem Heartland MLS as distributed by MLS GRID #2625526 Report a problem | ||
| 7/10/2026 | Contingent | $2,500,000$492/sqft |
Source: Heartland MLS as distributed by MLS GRID #2625526 Report a problem | ||
| 7/2/2026 | Listed for sale | $2,500,000-9.1%$492/sqft |
Source: Heartland MLS as distributed by MLS GRID #2625526 Report a problem | ||
| 3/7/2026 | Listing removed | $2,750,000$541/sqft |
Source:  ReeceNichols Real Estate #2564371 Report a problem ReeceNichols Real Estate #2564371 Report a problem | ||
| 1/20/2026 | Listed for sale | $2,750,000$541/sqft |
Source: Heartland MLS as distributed by MLS GRID #2564371 Report a problem | ||
| 12/23/2025 | Contingent | $2,750,000$541/sqft |
Source: Heartland MLS as distributed by MLS GRID #2564371 Report a problem | ||
| 9/4/2025 | Listed for sale | $2,750,000$541/sqft |
Source: Heartland MLS as distributed by MLS GRID #2564371 Report a problem | ||
Public tax history
Tax history is unavailable.
Monthly payment
Est. payment
Payment breakdown
Explore the cost of this home by adjusting the details. Changes won't be saved.Climate risks
Neighborhood: 64152
Nearby schools
GreatSchools rating
- 7/10Union Chapel Elementary SchoolGrades: K-5Distance: 1.1 mi
- 8/10Lakeview Middle SchoolGrades: 6-8Distance: 3.2 mi
- 8/10Park Hill South High SchoolGrades: 9-12Distance: 5.8 mi
Schools provided by the listing agent
- Elementary: Union Chapel
- Middle: Lakeview
- High: Park Hill South
Source: Heartland MLS as distributed by MLS GRID. This data may not be complete. We recommend contacting the local school district to confirm school assignments for this home.
- $1,096,4004 bd5 ba4.3k sqft7380 N National Dr, Kansas City, MO 64152Off Market
- $1,002,1004 bd5 ba3.8k sqft7385 N National Dr, Parkville, MO 64152Off Market
- $893,2005 bd5 ba2.5k sqft7375 N National Dr, Parkville, MO 64152Off Market
- $904,2004 bd5 ba2.5k sqft7365 N National Dr, Parkville, MO 64152Off Market
- $1,242,9005 bd6 ba3.7k sqft7350 N National Dr, Parkville, MO 64152Off Market
- $835,2001 bd2 ba2.4k sqft7355 N National Dr, Parkville, MO 64152Off Market
- $1,679,5006 bd8 ba4.6k sqft7340 N National Dr, Parkville, MO 64152Off Market
- $1,246,5004 bd5 ba2.9k sqft7335 N National Dr, Parkville, MO 64152Off Market
A local agent can set up tours, give advice and negotiate with sellers.
A local lender can help you make sure your offer is ready when you are.
Similar homes
- $2,100,0005 bd6 ba5.1k sqft8612 Westridge Ct, Parkville, MO 64152New Construction
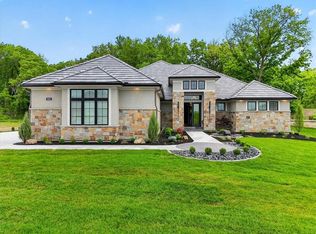 MLS ID #2624519, Janet Agron, ReeceNichols-KCN. Heartland MLS as distributed by MLS GRID
 - $2,250,0005 bd7 ba5.2k sqft7975 NW Breckenridge Dr, Parkville, MO 64152For Sale
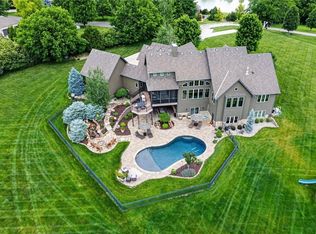 MLS ID #2621654, ReeseMontgomery Team, Aristocrat Realty. Heartland MLS as distributed by MLS GRID
 - $1,975,0005 bd5 ba7.4k sqft6517 Ridge Rd, Parkville, MO 64152For Sale
 MLS ID #2627882, Candi Sweeney, ReeceNichols-KCN. Heartland MLS as distributed by MLS GRID
 - $1,850,0005 bd5 ba6.8k sqft6537 Ridge Rd, Parkville, MO 64152For Sale
 MLS ID #2627827, Candi Sweeney, ReeceNichols-KCN. Heartland MLS as distributed by MLS GRID
 - $1,699,9994 bd6 ba5.2k sqft7260 NW Pampas Ln, Parkville, MO 64152New ConstructionMLS ID #2587479, ReeseMontgomery Team, Aristocrat Realty. Heartland MLS as distributed by MLS GRID
- $2,750,0005 bd6 ba6.4k sqft7810 NW Scenic Dr, Weatherby Lake, MO 64152For SaleMLS ID #2625533, Cory Miller, Keller Williams Legacy Partner. Heartland MLS as distributed by MLS GRID
- $1,399,9005 bd6 ba5.9k sqft7060 N National Dr, Parkville, MO 64152For SaleMLS ID #2605095, Ken Hoover Group, Keller Williams KC North. Heartland MLS as distributed by MLS GRID
- $2,200,0004 bd6 ba4.6k sqft10600 Overlook Ln, Parkville, MO 64152New ConstructionMLS ID #2579306, Christopher Powell, Weichert, Realtors Welch & Co.. Heartland MLS as distributed by MLS GRID
- $1,524,0004 bd4 ba3.6k sqft7470 NW Fawn Ave, Parkville, MO 64152New ConstructionMLS ID #2610223, ReeseMontgomery Team, Aristocrat Realty. Heartland MLS as distributed by MLS GRID
- $2,700,0003 bd4 ba3.4k sqft9200 NW 78th St, Weatherby Lake, MO 64152For SaleMLS ID #2626633, Maggie Stonecipher, Keller Williams Realty Partners Inc.. Heartland MLS as distributed by MLS GRID
- $1,875,0004 bd6 ba4.4k sqft8625 Westridge Ct, Parkville, MO 64152New ConstructionMLS ID #2591248, Janet Agron, ReeceNichols-KCN. Heartland MLS as distributed by MLS GRID
- $1,675,0005 bd5 ba3.6k sqft5831 Lentz Dr, Parkville, MO 64152New ConstructionMLS ID #2591253, Janet Agron, ReeceNichols-KCN. Heartland MLS as distributed by MLS GRID
- $1,575,0006 bd8 ba7.5k sqft6930 White Pine Cir, Kansas City, MO 64152For SaleMLS ID #2613279, Candi Sweeney, ReeceNichols-KCN. Heartland MLS as distributed by MLS GRID
- $1,585,0004 bd5 ba3.3k sqft2131 NW Palisades Dr, Riverside, MO 64150For SaleMLS ID #2628875, Madison Moss (Harpst), RE/MAX Innovations. Heartland MLS as distributed by MLS GRID
- $1,470,0004 bd6 ba4.2k sqft5807 N Lucerne Ave, Kansas City, MO 64151New ConstructionHeartland MLS as distributed by MLS GRID
- $1,250,0006 bd8 ba6.3k sqft6001 N Cosby Ave, Kansas City, MO 64151For SaleMLS ID #2619782, Amy Stoecker, Kansas City Realty. Heartland MLS as distributed by MLS GRID
- $1,322,9654 bd5 ba3.9k sqft6101 NW 58th St, Kansas City, MO 64151New ConstructionHeartland MLS as distributed by MLS GRID
- $2,545,0005 bd6 ba5.5k sqft8721 Ensley Ln, Leawood, KS 66206New ConstructionMLS ID #2607996, Brian Egan, Weichert, Realtors Welch & Co.. Heartland MLS as distributed by MLS GRID
- $2,339,7894 bd6 ba5.5k sqft8543 N McKinley Ave, Kansas City, MO 64157New ConstructionMLS ID #2614645, Thomas Johnson, Keller Williams KC North. Heartland MLS as distributed by MLS GRID
- $2,095,0005 bd6 ba4.7k sqft1217 W 58th St, Kansas City, MO 64113For SaleMLS ID #2620639, Mandy Losse, Compass Realty Group. Heartland MLS as distributed by MLS GRID
