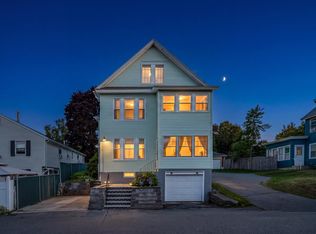
Opportunity awaits with this well-maintained 2-family home ideally located on the Andover line! Whether you're looking to owner-occupy while generating rental income, accommodate multi-generational living, or add to your investment portfolio, this versatile property offers plenty of possibilities. Unit #74 occupies the first floor and features 2 bedrooms with hardwood floors and closets, a living room, full bath with tile flooring, and kitchen with gas stove, refrigerator, microwave and separate galley area with sink. Both units have direct access to the basement and backyard. Unit #76 is located on the second floor and is currently rented month-to-month, providing immediate income potential. It features 3 bedrooms, 1 full bath, hardwood flooring, a private side entrance with porch, plus access to a full stand-up unfinished attic offering valuable additional storage. Each unit has its own washer and dryer, separate electric and separate heating/hot water systems. #74 features natural gas with on-demand hot water, while #76 has an oil-fired boiler. Additional highlights include a garage with direct basement access, vinyl siding, newer windows and a roof approximately 4 years old. Outside, enjoy a fenced backyard with patio and garden area, a great extension of the living space. Conveniently situated near the Andover line with access to shopping, dining, commuter routes and area amenities. A terrific opportunity to live in one unit and offset expenses with rental income, create a multi-generational setup, or own a two-unit investment property! Open houses Thursday 9/24 4-6pm and Saturday 9/26 1-3pm.
For sale
$609,925
74-76 Sylvester St, Lawrence, MA 01843
4beds
2,215sqft
2 Family - 2 Units Up/Down
Built in 1928
-- sqft lot
$-- Zestimate®
$275/sqft
$-- HOA
What's special
Newer windowsVinyl sidingHardwood floors
- 3 days
- 345
- 31
Zillow last checked:
Listing updated:
Listed by:
Tami Mallett 603-986-4300,
Cameron Prestige - Amesbury 857-331-5127
Source: MLS PIN,MLS#: 73580857
Facts & features
Interior
Bedrooms & bathrooms
- Bedrooms: 4
- Bathrooms: 3
- Full bathrooms: 2
- 1/2 bathrooms: 1
Cooling
- Window Unit(s)
Appliances
- Included: Range, Microwave, Refrigerator, Washer, Dryer
Features
- Bathroom With Tub, Living Room, Kitchen
- Flooring: Tile, Carpet, Hardwood
- Basement: Full,Interior Entry,Concrete
- Has fireplace: No
Interior area
- Total structure area: 2,215
- Total interior livable area: 2,215 sqft
- Finished area above ground: 2,215
Video & virtual tour
Property
Parking
- Total spaces: 2
- Parking features: Paved Drive, Paved
- Garage spaces: 1
- Uncovered spaces: 1
Features
- Fencing: Fenced/Enclosed
Lot
- Size: 3,484 Square Feet
- Features: Level
Details
- Parcel number: 4203450
- Zoning: R2
Construction
Type & style
- Home type: MultiFamily
- Property subtype: 2 Family - 2 Units Up/Down
Materials
- Foundation: Block
- Roof: Shingle
Condition
- Year built: 1928
Utilities & green energy
- Sewer: Public Sewer
- Water: Public
Community & HOA
Community
- Features: Public Transportation, Shopping, Park, Walk/Jog Trails, Medical Facility, Highway Access, House of Worship, Public School, T-Station
Location
- Region: Lawrence
Financial & listing details
- Price per square foot: $275/sqft
- Tax assessed value: $641,800
- Annual tax amount: $5,546
- Date on market: 9/22/2026
- Total actual rent: 1800
Estimated market value
Not available
Estimated sales range
Not available
Not available
Price history
| Date | Event | Price |
|---|---|---|
| 9/22/2026 | Listed for sale | $609,925$275/sqft |
Source: MLS PIN #73580857 Report a problem | ||
Public tax history
Tax history is unavailable.
Monthly payment
Est. payment
Payment breakdown
Explore the cost of this home by adjusting the details. Changes won't be saved.Climate risks
Neighborhood: 01843
Nearby schools
Schools provided by the listing agent
- Elementary: Frost Elementary School
- Middle: Frost Middle School
- High: Lawrence High School
Source: MLS PIN. This data may not be complete. We recommend contacting the local school district to confirm school assignments for this home.
Similar homes
- $609,9255 bd2 ba2.2k sqft74-76 Sylvester Street, Lawrence, MA 01843Active
 MLS ID #5110990, Tami J Mallett. PrimeMLS
 - $599,9004 bd3 ba2k sqft48 Union St, Lawrence, MA 01840For Sale
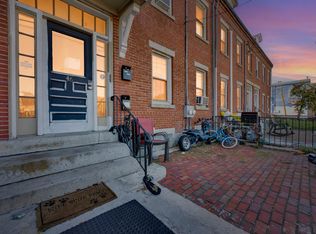 MLS ID #73581570, We Close Deals Team, Lamacchia Realty, Inc.. MLS PIN
 - $549,9003 bd2 ba1.1k sqft90 Gilbert St, Lawrence, MA 01843For Sale
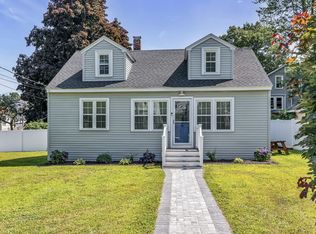 MLS ID #73558615, The Coa Group, eXp Realty LLC. MLS PIN
 - $599,9003 bd2 ba2.2k sqft62 Merrimack St, Methuen, MA 01844For Sale
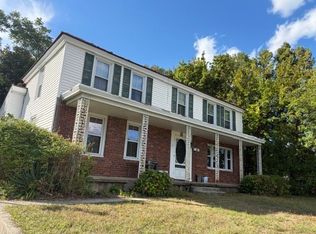 MLS ID #73580287, Arlene Hajjar, Better Homes and Gardens Real Estate - The Masiello Group. MLS PIN
