Property with potential. These two well maintained lots within the town of Kensington are being sold as a package. The first lot offers a bungalow on a slab with 2 bedrooms. The master bedroom has patio doors that open up to nice sized deck and a sepaerate entry to the bathroom. It also offers a bathroom with a walk-in shower, a large eat-in kitchen, a spacious living room, and a laundry area. There is a single attached partially built garage as well. Bungalow requires work. The other lot has a 34 x 16 cabin with an eat-in kitchen, a bathroom, a large living, a bedroom, and a loft that can be used as a bedroom or storage. The cabin has a heat pump and its own 100 amp underground servcie. A fridge and stove are included. The property also has an 8 x 5 storage shed and a 20 x 30 wired bulding that can be used as a workshop or a garage. Also, located on the property is a 40ft 5th wheel camper with a 40 x 12 lean to attached to it. Camper will be removed if buyer does not want it. The property offers potential rental income. It is a must see.
For sale
C$299,000
74 Andrews Dr #72, Saint David's Parish, PE C0B 1M0
2beds
960sqft
Single Family Residence
Built in ----
1.52 Acres Lot
$-- Zestimate®
C$311/sqft
C$-- HOA
What's special
Large eat-in kitchenLaundry area
- 161 days |
- 19 |
- 1 |
Zillow last checked:
Listing updated:
Listed by:
Jimmy Dawson,PEI - Sales,
NORTHERN LIGHTS REALTY LTD.
Source: Prince Edward Island REA,MLS®#: 202603287
Facts & features
Interior
Bedrooms & bathrooms
- Bedrooms: 2
- Bathrooms: 1
- Full bathrooms: 1
- Main level bathrooms: 1
- Main level bedrooms: 2
Rooms
- Room types: Dining Room, Primary Bedroom, Bedroom, Laundry, Bath 1
Primary bedroom
- Level: Main
- Area: 186.48
- Dimensions: 11.1 x 16.8
Bedroom 1
- Level: Main
- Area: 101.12
- Dimensions: 11.1 x 9.11
Bathroom 1
- Level: Main
- Area: 57.42
- Dimensions: 6.6 x 8.7
Dining room
- Level: Main
- Area: 201.78
- Dimensions: 11.8 x 17.1
Kitchen
- Level: Main
- Area: 257.24
- Dimensions: 11.8 x 21.8
Heating
- Ductless
Appliances
- Included: Stove, Dryer, Washer
Features
- Eat-in Kitchen
- Flooring: Linoleum, Vinyl
- Basement: None
Interior area
- Total structure area: 960
- Total interior livable area: 960 sqft
Property
Parking
- Total spaces: 1
- Parking features: Dirt, Attached, Single, Other, Garage
- Attached garage spaces: 1
- Details: Parking Details(Clay Driveway), Garage Details(Partially Built)
Features
- Patio & porch: Deck
Lot
- Size: 1.52 Acres
- Features: Cleared, Level, 1 to 2.99 Acres
Details
- Additional structures: Shed(s)
- Additional parcels included: 565754
- Parcel number: 646539
- Zoning: Res
Construction
Type & style
- Home type: SingleFamily
- Architectural style: Bungalow
- Property subtype: Single Family Residence
Materials
- Vinyl Siding
- Foundation: Slab
- Roof: Metal
Condition
- Fixer
- New construction: No
Utilities & green energy
- Sewer: Septic Tank
- Water: Municipal
- Utilities for property: Cable Connected, Electricity Connected, High Speed Internet, Phone Connected, Electric
Community & HOA
Community
- Features: Park, Playground, Recreation Center, Shopping, Place of Worship
Location
- Region: Saint Davids Parish
Financial & listing details
- Price per square foot: C$311/sqft
- Tax assessed value: C$171,400
- Annual tax amount: C$1,719
- Date on market: 2/24/2026
- Inclusions: Washer, Dryer, Stove
- Exclusions: Personal Items
- Electric utility on property: Yes

Jimmy Dawson - Real Estate Agent
(780) 360-5180
By pressing Contact Agent, you agree that the real estate professional identified above may call/text you about your search, which may involve use of automated means and pre-recorded/artificial voices. You don't need to consent as a condition of buying any property, goods, or services. Message/data rates may apply. You also agree to our Terms of Use. Zillow does not endorse any real estate professionals. We may share information about your recent and future site activity with your agent to help them understand what you're looking for in a home.
Price history
| Date | Event | Price |
|---|---|---|
| 2/24/2026 | Listed for sale | C$299,000C$311/sqft |
Source:  Prince Edward Island REA #202603287 Report a problem Prince Edward Island REA #202603287 Report a problem | ||
Public tax history
Tax history is unavailable.
Climate risks
Neighborhood: C0B
Nearby schools
GreatSchools rating
No schools nearby
We couldn't find any schools near this home.
Schools provided by the listing agent
- Elementary: Queen Elizabeth Elementary School
- Middle: Kensington Intermediate Senior High School
- High: Kensington Intermediate Senior High School
Source: Prince Edward Island REA. This data may not be complete. We recommend contacting the local school district to confirm school assignments for this home.
- C$449,9004 bd2 ba2.5k sqft46 Broadway St S, Kensington, PE C0B1M0For Sale
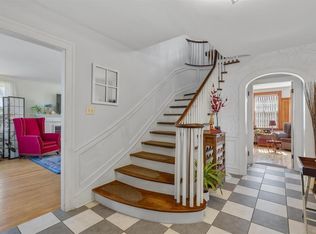
- C$319,0002 bd2 ba-- sqft27 Garden Dr, Kensington, PE C0B1M0For Sale

- C$169,9992 bd2 ba1.3k sqft26 Woodleigh Dr, Kensington, PE C0B1M0New Construction

- C$419,0003 bd2 ba1.8k sqft11 School St, Kensington, PE C0B1M0For Sale

- C$167,9993 bd3 ba1k sqft3 Francis St, Kensington, PE C0B1M0For Sale
- C$506,5005 bd-- ba-- sqft30 Pleasant St, Kensington, PE C0B1M0For Sale
- C$495,9005 bd3 ba2.8k sqft4 Maclean Ave, Kensington, PE C0B1M0For Sale
- C$454,9994 bd2 ba1.2k sqft17 Centennial Dr #17, Kensington, PE C0B1M0For Sale
Similar homes
- C$255,9902 bd2 ba1k sqft1524 Freetown Rd, Saint David's Parish, PE C0B 1M0For Sale
 MLS ID #202619328, Lauren Maclean,PEI - Sales, POWERHOUSE REALTY PEI INC. Prince Edward Island REA
 - C$275,0003 bd2 ba1.1k sqft2609 Route 20, Darnley, PE C0B 1M0For Sale
 MLS ID #202619456, Andrew Brown,PEI - Broker, CENTURY 21 NORTHUMBERLAND REALTY. Prince Edward Island REA
 - C$299,9993 bd1 ba1k sqft6395 Route 20, New London, PE C0B 1M0For Sale
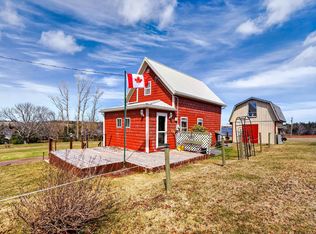 MLS ID #202608242, Jenny Wickenheiser,PEI - Sales, ROYAL LEPAGE COUNTRY ESTATES 1985 LTD. Prince Edward Island REA
 - C$329,0002 bd2 ba1k sqft212 Basinview Cres, Saint David's Parish, PE C0B 1M0For Sale
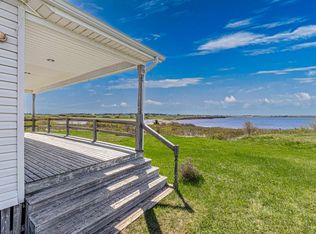 MLS ID #202611825, Susan Macvittie,PEI - Sales, EXIT Realty PEI. Prince Edward Island REA
 - C$329,5002 bd1 ba768 sqft4532 Saint Marys Rd, Grenville Parish, PE C0A 1N0For SaleMLS ID #202618523, Jacqueline Desroches,PEI - Sales, COLLIERS PEI. Prince Edward Island REA
- C$274,9992 bd1 ba640 sqft15 Silver Tree Ln, Grahams Road, PE C1N 2E1For SaleMLS ID #202609900, Brad Pickering,PEI - Sales, RE/MAX HARBOURSIDE REALTY. Prince Edward Island REA
- C$325,0004 bd2 ba1.1k sqft945 Newton Rd, Saint David's Parish, PE C0B 1N0For SaleMLS ID #202613097, Ashtyn Palmer,PEI - Sales, KELLER WILLIAMS SELECT REALTY. Prince Edward Island REA
- C$389,9002 bd1 ba1.2k sqft6036 Route 20, Springbrook, PE C0B 1M0For SaleMLS ID #202618998, Landan Weeks,PEI - Sales, ALLAN WEEKS REAL ESTATE CO.,LTD.. Prince Edward Island REA
- C$169,9992 bd2 ba1.3k sqft26 Woodleigh Dr, Kensington, PE C0B 1M0New ConstructionMLS ID #202526596, Jillian Larivee,PEI - Sales, NORTHERN LIGHTS REALTY LTD.. Prince Edward Island REA
- C$299,9003 bd1 ba1.1k sqft28 Bells Point Rd, Saint David's Parish, PE C0B 1X0For SaleMLS ID #202616923, Austin Humphries,PEI - Sales, ROYAL LEPAGE PRINCE EDWARD REALTY. Prince Edward Island REA
- C$264,9002 bd2 ba880 sqft170 Schoolhouse Ln #22, Grenville Parish, PE C0A 1E0For SaleMLS ID #202619206, Jaime-Lynn Currie,PEI - Sales, RE/MAX CHARLOTTETOWN REALTY. Prince Edward Island REA
- C$259,9992 bd1 ba1k sqft251 King St, Saint David's Parish, PE C0B 1M0For SaleMLS ID #202611582, Trinity Bradshaw,PEI - Sales, KELLER WILLIAMS SELECT REALTY. Prince Edward Island REA
- C$285,0002 bd1 ba955 sqft212 Toronto Rd, Grenville Parish, PE C0A 1N0For SaleMLS ID #202616128, Deborah Bovyer,PEI - Sales, COLDWELL BANKER/PARKER REALTY. Prince Edward Island REA
- C$253,5003 bd1 ba931 sqft4753 Route 12, Bayside, PE C0B 1J0For SaleMLS ID #202619214, Jodi Bernard,PEI - Sales, CENTURY 21 NORTHUMBERLAND REALTY. Prince Edward Island REA
- C$260,0003 bd1 ba865 sqft5136 Route 20, French River, PE C0B 1M0For SaleMLS ID #202610895, Bella Swyer,PEI - Sales, RED- ISLE REALTY INC.. Prince Edward Island REA
- C$330,0002 bd1 ba968 sqft48 Wild Flower Ln, Saint David's Parish, PE C0B 1M0For SaleMLS ID #202608835, Steven Barrett,PEI - Sales, CENTURY 21 NORTHUMBERLAND REALTY. Prince Edward Island REA
- C$249,0002 bd2 ba900 sqft67 Schoolhouse Ln, Stanley, PE C0B 1M0For SaleMLS ID #202611494, Mike Mciver,PEI - Sales, RE/MAX HARBOURSIDE REALTY. Prince Edward Island REA
- C$335,0003 bd2 ba1.3k sqft35 Main Dr E, Miscouche, PE C0B 1T0For SaleMLS ID #202603657, Joanne Jay,PEI - Sales, EXIT Realty PEI. Prince Edward Island REA
- C$305,0002 bd1 ba640 sqft132 Graham Head Rd, Saint David's Parish, PE C0B 1C0For SaleMLS ID #202609447, Greg Macisaac,PEI - Sales, RE/MAX HARBOURSIDE REALTY. Prince Edward Island REA
- C$279,0002 bd1 ba540 sqft2556 Church Rd, Charlotte Parish, PE C0A 1N0For SaleMLS ID #202613453, Kris Fournier,PEI - Sales, RE/MAX CHARLOTTETOWN REALTY. Prince Edward Island REA
