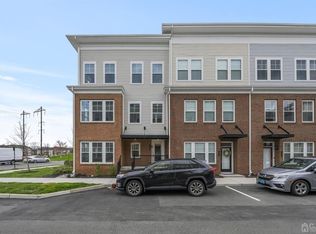
This luxurious end-unit townhome, featuring the spacious Rutherford model design, offers four levels of living space characterized by a versatile open-concept layout and neutral decor. On the first level, the home welcomes you with a flexible room perfectly suited for a den, home office, playroom, hobby space, or an additional bedroom, complete with a full bathroom and convenient direct access to the attached two-car garage. Moving up to the second level, you will find the heart of the home: a spacious gourmet kitchen equipped with a center island, pantry, white cabinetry, granite countertops, and stainless-steel appliances. This bright culinary space opens seamlessly into the adjoining dining area and living room making it ideal for entertaining and provides direct access to an outdoor balcony. A convenient powder room completes this main living floor. On the third level one will find the primary bedroom suite which boasts a large walk-in closet and a luxurious en suite bathroom featuring a stall shower, soaking tub, and a dual-sink vanity with granite counters. Two additional bedrooms and a full main bathroom are also located on this floor. Finally, the upper level boasts a sprawling flex space/great room equipped with its own closet, which opens up to an expansive, private outdoor patio. Situated in the desirable community of The Heights, this property combines luxury urban-style living with ultimate convenience, offering close proximity to an array of local stores, restaurants, major highways, and NYC transportation options.
Under contract
$629,000
74 Bond St, North Brunswick, NJ 08902
3beds
2,703sqft
Townhouse
Built in 2020
1,298 Square Feet Lot
$721,200 Zestimate®
$233/sqft
$-- HOA
What's special
- 25 days
- 99
- 2
Likely to sell faster than
Zillow last checked:
Listing updated:
Listed by:
ANDREW ZASTKO 732-447-8161,
CENTURY 21 GLORIA ZASTKO REALT
Source: All Jersey MLS,MLS#: 2617245R
Facts & features
Interior
Bedrooms & bathrooms
- Bedrooms: 3
- Bathrooms: 4
- Full bathrooms: 3
- 1/2 bathrooms: 1
Primary bedroom
- Features: Two Sinks, Full Bath, Walk-In Closet(s)
Bathroom
- Features: Tub Shower, Stall Shower
Dining room
- Features: Living Dining Combo
Kitchen
- Features: Granite/Corian Countertops, Kitchen Island, Pantry, Eat-in Kitchen
Basement
- Area: 0
Heating
- Zoned, Forced Air
Cooling
- Central Air, Zoned, See Remarks
Appliances
- Included: Dishwasher, Dryer, Gas Range/Oven, Exhaust Fan, Microwave, Refrigerator, Washer, Gas Water Heater
Features
- Blinds, Entrance Foyer, Library/Office, Bath Full, Kitchen, Bath Half, Living Room, Dining Room, 3 Bedrooms, Laundry Room, Bath Main, Other Room(s)
- Flooring: Carpet, Ceramic Tile, Wood
- Windows: Blinds
- Has basement: No
- Has fireplace: No
Interior area
- Total structure area: 2,703
- Total interior livable area: 2,703 sqft
Video & virtual tour
Property
Parking
- Total spaces: 2
- Parking features: See Remarks, Garage, Attached, Garage Door Opener, On Site, Open
- Attached garage spaces: 2
- Has uncovered spaces: Yes
- Details: Oversized Vehicles Restricted
Features
- Levels: Three Or More
- Stories: 4
- Patio & porch: Deck
- Exterior features: Curbs, Deck, Sidewalk
Lot
- Size: 1,298 Square Feet
- Dimensions: 50.00 x 26.00
- Features: Near Shopping, Near Train, Near Public Transit
Details
- Parcel number: 1400141000000592
- Zoning: TOD
Construction
Type & style
- Home type: Townhouse
- Architectural style: Townhouse, End Unit
- Property subtype: Townhouse
Materials
- Roof: Asphalt
Condition
- Year built: 2020
Utilities & green energy
- Gas: Natural Gas
- Sewer: Public Sewer
- Water: Public
- Utilities for property: Cable TV, Cable Connected, Electricity Connected, Natural Gas Connected
Community & HOA
Community
- Features: Jog/Bike Path, Curbs, Sidewalks
HOA
- Has HOA: Yes
- Services included: Common Area Maintenance, Snow Removal, Maintenance Grounds
- Additional fee info: Maintenance Expense: $267 Monthly
Location
- Region: North Brunswick
Financial & listing details
- Price per square foot: $233/sqft
- Tax assessed value: $300,000
- Annual tax amount: $19,713
- Date on market: 6/15/2026
- Ownership: Fee Simple
- Electric utility on property: Yes
Estimated market value
$721,200
$685,000 - $757,000
$4,054/mo
Price history
| Date | Event | Price |
|---|---|---|
| 7/7/2026 | Contingent | $629,000$233/sqft |
Source:  All Jersey MLS #2617245R Report a problem All Jersey MLS #2617245R Report a problem | ||
| 6/15/2026 | Listed for sale | $629,000+7.8%$233/sqft |
Source: All Jersey MLS #2617245R Report a problem | ||
| 10/13/2020 | Sold | $583,606+4.7%$216/sqft |
Source: Public Record Report a problem | ||
| 6/13/2020 | Listing removed | $557,536$206/sqft |
Source: Pulte Homes Report a problem | ||
| 4/20/2020 | Price change | $557,536+1.8%$206/sqft |
Source: Pulte Homes Report a problem | ||
| 4/13/2020 | Price change | $547,536-4.5%$203/sqft |
Source: Pulte Homes Report a problem | ||
| 1/29/2020 | Price change | $573,064+3720.4%$212/sqft |
Source: Pulte Homes Report a problem | ||
| 6/6/2019 | Listed for sale | $15,000$6/sqft |
Source: Pulte Homes Report a problem | ||
Public tax history
| Year | Property taxes | Tax assessment |
|---|---|---|
| 2025 | $19,008 | $300,000 |
| 2024 | $19,008 +1.8% | $300,000 |
| 2023 | $18,666 +3.5% | $300,000 |
| 2022 | $18,030 +2.4% | $300,000 |
| 2021 | $17,601 +271% | $300,000 +265.9% |
| 2020 | $4,745 +4.2% | $82,000 |
| 2019 | $4,553 | $82,000 |
| 2018 | $4,553 +4% | $82,000 |
| 2017 | $4,379 | $82,000 |
| 2016 | -- | $82,000 |
Find assessor info on the county website
Monthly payment
Est. payment
Payment breakdown
Explore the cost of this home by adjusting the details. Changes won't be saved.Climate risks
Neighborhood: 08902

Similar homes
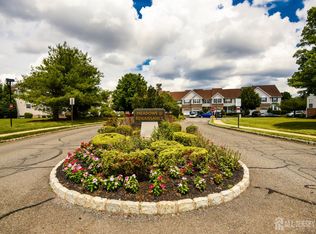
- $615,0004 bd3 ba1.4k sqft43 Jared Dr, North Brunswick, NJ 08902For Sale
 MLS ID #2702793R, ANUPAMA TADIKONDA. All Jersey MLS
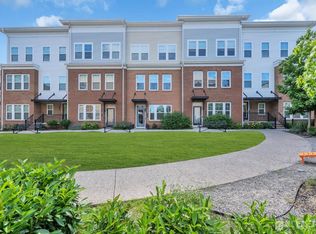
 - $690,0003 bd3 ba2.2k sqft30 Audley St, North Brunswick, NJ 08902For Sale
 MLS ID #2617263R, JOSE R. SANCHEZ. All Jersey MLS
 - $660,0003 bd3 ba1.9k sqft2357 Berkshire Ln, North Brunswick, NJ 08902For Sale
 MLS ID #2701867R, AMIRA ELGONEIMY. All Jersey MLS
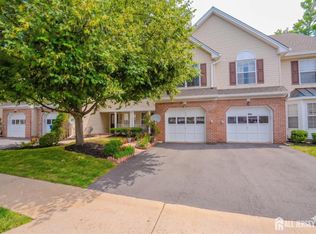
 - $539,9903 bd3 ba1.5k sqft22 Amy Dr, North Brunswick, NJ 08902For Sale
 MLS ID #2617346R, JAYAKRISHNAN MANIYIL. All Jersey MLS
 - $715,0004 bd3 ba2.1k sqft1101 Cottonwood Ct, North Brunswick, NJ 08902For SaleMLS ID #2700321R, JAYAKRISHNAN MANIYIL. All Jersey MLS
- $495,0003 bd3 ba1.4k sqft9 Wood Acres Dr, North Brunswick, NJ 08902For SaleMLS ID #2701356R, ANDREW ZASTKO. All Jersey MLS
- $825,0004 bd3 ba3.2k sqft1444 Masoma Rd, North Brunswick, NJ 08902For SaleMLS ID #2702262R, ANDREW ZASTKO. All Jersey MLS
- $429,9002 bd3 ba1.4k sqft216 Copeley Way, North Brunswick, NJ 08902For SaleMLS ID #2701058R, DEEPAK BANSAL. All Jersey MLS
- $615,0004 bd4 ba2.2k sqft1002 Hights Farm Rd N, Monroe Township, NJ 08831For SaleMLS ID #2703299R, JAYAKRISHNAN MANIYIL. All Jersey MLS
- $669,9003 bd4 ba2.2k sqft1607 Swales Ct, Monroe Township, NJ 08831For SaleMLS ID #2701473R, NICHOLAS VAUGHAN. All Jersey MLS
- $675,0002 bd3 ba2.2k sqft8 Pine Valley Ln, Monroe Township, NJ 08831For SaleMLS ID #2703779R, MARK CARAVAGLIO. All Jersey MLS
- $779,9003 bd4 ba2.1k sqft23 Morris Ln, Cranbury, NJ 08512For SaleMLS ID #2702625R, HARDIK VEGURU. All Jersey MLS
- $789,9003 bd4 ba2.6k sqft26 Wisteria Ct, Monroe Township, NJ 08831For SaleMLS ID #2702421R, RASHI TALWAR. All Jersey MLS
- $600,0003 bd3 ba2k sqft102 Treymore Ct, Pennington, NJ 08534For Sale
 MLS ID #NJME2082950, Kate Stinson, Callaway Henderson Sotheby's Int'l-Princeton. Bright MLS
 - $600,0003 bd3 ba1.6k sqft18 Frost Ln, East Windsor, NJ 08520For SaleMLS ID #2702430R, MARIA JAKUBIK. All Jersey MLS
- $725,0003 bd3 ba1.8k sqft5 Cherrywood Dr, Piscataway, NJ 08854For SaleMLS ID #2703758R, AMISHI PARIKH. All Jersey MLS
- $825,0003 bd4 ba2.4k sqft29 Morris Ln, Cranbury, NJ 08512For SaleMLS ID #2701247R, ROBERT DEKANSKI. All Jersey MLS
- $600,0003 bd3 ba1.6k sqft18 Front St, Cranbury, NJ 08512For SaleMLS ID #NJME2081968, Maria Jakubik, Keller Williams Realty Ocean Living. Bright MLS
- $795,0003 bd4 ba2.5k sqft7 Larkspur Ln, Monroe Township, NJ 08831For SaleMLS ID #2702807R, ANUPAMA TADIKONDA. All Jersey MLS
- $619,0004 bd3 ba2.1k sqft137 Redpine Loop, Old Bridge, NJ 08857For SaleMLS ID #2702049R, ELLEN ROSENBAUM. All Jersey MLS
