Move-in ready and thoughtfully updated, this spacious Sturbridge home offers the perfect blend of modern upgrades, flexible living space, and everyday comfort. The main level features a fully renovated kitchen, refinished hardwood floors, and a bright, open layout ideal for both daily living and entertaining. Updated bathrooms, new carpeting, and fresh neutral finishes throughout make this home truly turnkey.Major system improvements include a new furnace and central air conditioning, providing comfort and efficiency year-round. The finished lower level adds valuable bonus space—ideal for a home office, gym, playroom, or media room. Additional highlights include a newly paved driveway and ample storage throughout.Conveniently located near schools, shopping, dining, and major routes, this home delivers space, updates, and location in one complete package. A well-cared-for property ready for its next owner.
Pending
$559,900
74 Fairview Park Rd, Sturbridge, MA 01566
4beds
1,905sqft
Single Family Residence
Built in 2002
1.16 Acres Lot
$577,900 Zestimate®
$294/sqft
$-- HOA
What's special
Bright open layoutNewly paved drivewayRefinished hardwood floorsFresh neutral finishesNew carpetingUpdated bathroomsFully renovated kitchen
- 50 days
- 34
- 0
Likely to sell faster than
Zillow last checked:
Listing updated:
Listed by:
Mark Leblanc 774-364-0027,
LeBlanc Realty 774-364-0027
Source: MLS PIN,MLS#: 73467347
Facts & features
Interior
Bedrooms & bathrooms
- Bedrooms: 4
- Bathrooms: 3
- Full bathrooms: 2
- 1/2 bathrooms: 1
Heating
- Central, Forced Air, Oil
Cooling
- Central Air
Appliances
- Included: Range, Dishwasher, Disposal, Microwave, Refrigerator
Features
- Has basement: No
- Number of fireplaces: 1
Interior area
- Total structure area: 1,905
- Total interior livable area: 1,905 sqft
- Finished area above ground: 1,905
- Finished area below ground: 250
Property
Parking
- Total spaces: 8
- Parking features: Under, Paved Drive, Off Street
- Attached garage spaces: 2
- Uncovered spaces: 6
Features
- Patio & porch: Porch, Deck - Wood
- Exterior features: Porch, Deck - Wood, Rain Gutters
Lot
- Size: 1.16 Acres
- Features: Wooded, Easements, Cleared
Details
- Parcel number: 4081397
- Zoning: SR
Construction
Type & style
- Home type: SingleFamily
- Architectural style: Colonial
- Property subtype: Single Family Residence
Materials
- Foundation: Concrete Perimeter
Condition
- Year built: 2002
Utilities & green energy
- Sewer: Public Sewer
- Water: Public
Community & HOA
HOA
- Has HOA: No
Location
- Region: Sturbridge
Financial & listing details
- Price per square foot: $294/sqft
- Tax assessed value: $423,700
- Annual tax amount: $6,500
- Date on market: 8/9/2026
- Exclusions: Washer/Dryer And Curtains Excluded From Sale
Estimated market value
$577,900
$549,000 - $607,000
$3,629/mo
Price history
| Date | Event | Price |
|---|---|---|
| 9/23/2026 | Pending sale | $559,900$294/sqft |
Source: MLS PIN #73467347 Report a problem | ||
| 1/27/2026 | Price change | $559,900-2.6%$294/sqft |
Source: MLS PIN #73467347 Report a problem | ||
| 1/11/2026 | Listed for sale | $574,900+53.3%$302/sqft |
Source: MLS PIN #73467347 Report a problem | ||
| 9/15/2022 | Sold | $375,000-6.2%$197/sqft |
Source: MLS PIN #73004205 Report a problem | ||
| 7/28/2022 | Contingent | $399,900$210/sqft |
Source: MLS PIN #73004205 Report a problem | ||
| 6/25/2022 | Listed for sale | $399,900$210/sqft |
Source: MLS PIN #73004205 Report a problem | ||
Public tax history
| Year | Property taxes | Tax assessment |
|---|---|---|
| 2025 | $6,750 +1.9% | $423,700 +5.5% |
| 2024 | $6,621 +3.1% | $401,500 +13% |
| 2023 | $6,422 +6.7% | $355,400 +12.3% |
| 2022 | $6,020 | $316,500 |
| 2021 | $6,020 | $316,500 |
| 2020 | $6,020 +4.9% | $316,500 +5.6% |
| 2019 | $5,741 +1.7% | $299,800 +3.2% |
| 2018 | $5,647 +4.4% | $290,500 +4.2% |
| 2017 | $5,409 +4.3% | $278,800 +3.3% |
| 2016 | $5,185 +0.7% | $269,900 +0.9% |
| 2015 | $5,147 +4.9% | $267,500 +4.7% |
| 2014 | $4,908 +7.8% | $255,600 +0.7% |
| 2013 | $4,554 +0.1% | $253,700 -1.7% |
| 2012 | $4,549 +4.3% | $258,000 -4.3% |
| 2011 | $4,363 +5.8% | $269,500 -4.9% |
| 2010 | $4,123 +9.2% | $283,400 -5% |
| 2009 | $3,775 +5.3% | $298,200 -5.9% |
| 2008 | $3,586 +1.2% | $316,800 -2.2% |
| 2007 | $3,545 -0.9% | $324,000 +6.9% |
| 2006 | $3,577 +0.1% | $303,100 +4.8% |
| 2005 | $3,572 -7.7% | $289,200 +39.6% |
| 2004 | $3,870 +6.1% | $207,200 |
| 2003 | $3,649 +683% | $207,200 +732.1% |
| 2001 | $466 | $24,900 |
Find assessor info on the county website
Monthly payment
Est. payment
Payment breakdown
Explore the cost of this home by adjusting the details. Changes won't be saved.Climate risks
Neighborhood: 01566

Similar homes
- $619,9003 bd3 ba2.4k sqft55 S Shore Dr, Sturbridge, MA 01566For Sale
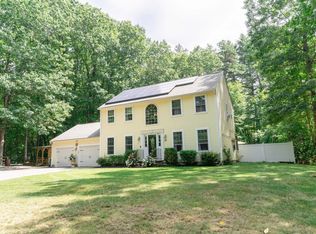 MLS ID #73568281, Michelle Terry Team, eXp Realty LLC. MLS PIN
 - $490,0003 bd2 ba1.5k sqft6 Belanger Ave, Sturbridge, MA 01566For Sale
 MLS ID #73544128, Carrie Abysalh, RE/MAX Prof Associates. MLS PIN
 - $529,9004 bd3 ba2.7k sqftSturbridge Hills, Sturbridge, MA 01566For Sale
 MLS ID #73554534, The Riel Estate Team, Keller Williams Pinnacle Central. MLS PIN
 - $439,9003 bd2 ba2k sqft37 Breakneck Rd, Sturbridge, MA 01566For Sale
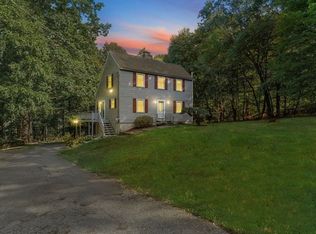 MLS ID #73544628, Kenneth Olson, eXp Realty LLC - Corporate Office. MLS PIN
