Do not miss your chance on this 5 bed 2.5 bath sprawling bi level with a walk out lower level in the sought after Youngston Hills! This home has the space and updates you have been looking for. Stepping into the home you are greeted by the the HUGE eat-in kitchen with breakfast bar, pantry and more cabinet and counter space than you will ever need. The main floor living room features a gas log fireplace and access to the deck over overlooking the fenced in backyard. Down the hall you will find the primary bedroom with full bathroom and plenty of closet space. The walk out lower level features a large family room with door to patio, three spacious bedrooms, large laundry room and full bathroom. The attached garage is oversized for your toys, lawn equipment or anything you need. The back yard is fenced in a perfect for a garden. Home is being pre inspected with some repairs made. NEW ROOF, GUTTER AND SKYLIGHTS TO BE INSTALLED ASAP!
Pending
$249,900
74 Holliday Rd, Springfield, IL 62702
5beds
2,866sqft
Single Family Residence, Residential
Built in 1990
-- sqft lot
$244,200 Zestimate®
$87/sqft
$-- HOA
What's special
- 14 days
- 1,234
- 104
Zillow last checked:
Listing updated:
Listed by:
Dominic Campo Office:217-625-4663,
Campo Realty, Inc.
Source: RMLS Alliance as distributed by MLS GRID,MLS#: CA1046501 Originating MLS: Capital Area Association of Realtors
Originating MLS: Capital Area Association of Realtors
Facts & features
Interior
Bedrooms & bathrooms
- Bedrooms: 5
- Bathrooms: 3
- Full bathrooms: 2
- 1/2 bathrooms: 1
Bedroom 1
- Level: Main
- Dimensions: 12ft 6in x 14ft 8in
Bedroom 2
- Level: Main
- Dimensions: 13ft 1in x 12ft 7in
Bedroom 3
- Level: Lower
- Dimensions: 11ft 2in x 13ft 0in
Bedroom 4
- Level: Lower
- Dimensions: 12ft 2in x 13ft 0in
Bedroom 5
- Level: Lower
- Dimensions: 12ft 6in x 11ft 11in
Other
- Level: Main
- Dimensions: 11ft 2in x 14ft 3in
Family room
- Level: Lower
- Dimensions: 22ft 7in x 15ft 7in
Kitchen
- Level: Main
- Dimensions: 12ft 6in x 14ft 3in
Laundry
- Level: Lower
- Dimensions: 13ft 1in x 13ft 0in
Living room
- Level: Main
- Dimensions: 22ft 8in x 14ft 7in
Lower level
- Area: 1433
Main level
- Area: 1433
Heating
- Forced Air
Cooling
- Central Air
Appliances
- Included: Dishwasher, Microwave, Range, Refrigerator
Features
- Ceiling Fan(s)
- Windows: Blinds
- Has basement: No
- Number of fireplaces: 1
- Fireplace features: Gas Log, Living Room
Interior area
- Total structure area: 2,866
- Total interior livable area: 2,866 sqft
Video & virtual tour
Property
Parking
- Total spaces: 2.5
- Parking features: Attached, Oversized
- Attached garage spaces: 2.5
Features
- Patio & porch: Deck, Patio, Porch
Lot
- Dimensions: 185 x 140 x 43 x 94
- Features: Cul-De-Sac
Details
- Parcel number: 1419.0327013
Construction
Type & style
- Home type: SingleFamily
- Property subtype: Single Family Residence, Residential
Materials
- Frame, Brick, Vinyl Siding
- Foundation: Concrete Perimeter
- Roof: Shingle
Condition
- New construction: No
- Year built: 1990
Utilities & green energy
- Sewer: Public Sewer
- Water: Public
Community & HOA
Community
- Subdivision: Youngston Hills
Location
- Region: Springfield
Financial & listing details
- Price per square foot: $87/sqft
- Tax assessed value: $219,201
- Annual tax amount: $5,857
- Date on market: 9/14/2026
- Cumulative days on market: 6 days
- Road surface type: Paved
Estimated market value
$244,200
$232,000 - $256,000
$2,529/mo
Price history
| Date | Event | Price |
|---|---|---|
| 9/26/2026 | Pending sale | $249,900$87/sqft |
Source:  RMLS Alliance as distributed by MLS GRID #CA1046501 Report a problem RMLS Alliance as distributed by MLS GRID #CA1046501 Report a problem | ||
| 9/23/2026 | Listed for sale | $249,900+28.8%$87/sqft |
Source: RMLS Alliance as distributed by MLS GRID #CA1046501 Report a problem | ||
| 2/17/2021 | Sold | $194,000+5.4%$68/sqft |
Source: Public Record Report a problem | ||
| 4/16/2012 | Sold | $184,000-2.4%$64/sqft |
Source: RMLS Alliance as distributed by MLS GRID #CA120640 Report a problem | ||
| 2/17/2012 | Listed for sale | $188,500+12.8%$66/sqft |
Source: Charles Robbins REALTOR #120640 Report a problem | ||
| 12/9/2009 | Sold | $167,100$58/sqft |
Source: Public Record Report a problem | ||
Public tax history
| Year | Property taxes | Tax assessment |
|---|---|---|
| 2024 | $5,633 -4.5% | $73,067 +9.5% |
| 2023 | $5,901 +4.8% | $66,740 +6.2% |
| 2022 | $5,632 +3.4% | $62,847 +3.9% |
| 2021 | $5,445 +2% | $60,494 -0.2% |
| 2020 | $5,337 +15% | $60,585 +0.4% |
| 2019 | $4,642 | $60,373 -0.9% |
| 2018 | $4,642 +2.3% | $60,942 +1.3% |
| 2017 | $4,540 +2.2% | $60,154 +1.5% |
| 2016 | $4,443 +1.1% | $59,277 +1.2% |
| 2015 | $4,394 -0.8% | $58,568 +0.6% |
| 2014 | $4,428 +2.3% | $58,190 -2.1% |
| 2013 | $4,329 +2% | $59,436 |
| 2012 | $4,247 +7.2% | $59,436 |
| 2011 | $3,961 +2.7% | $59,436 +5.1% |
| 2010 | $3,857 -1.3% | $56,545 -2.6% |
| 2009 | $3,909 +4.4% | $58,030 +4.2% |
| 2008 | $3,743 +3.2% | $55,689 +6.2% |
| 2007 | $3,627 +2% | $52,461 +3.8% |
| 2006 | $3,556 | $50,535 |
Find assessor info on the county website
Monthly payment
Est. payment
Payment breakdown
Explore the cost of this home by adjusting the details. Changes won't be saved.Climate risks
Neighborhood: Youngston/Holiday Hill
Similar homes
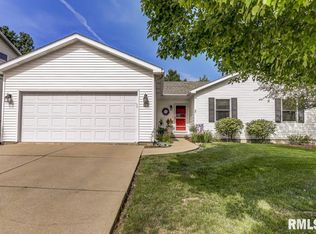
- $244,9004 bd3 ba1.8k sqft64 Marchelle Ave, Springfield, IL 62702For Sale
 MLS ID #CA1046571, Suzie Sables Duff, RE/MAX Professionals. RMLS Alliance as distributed by MLS GRID
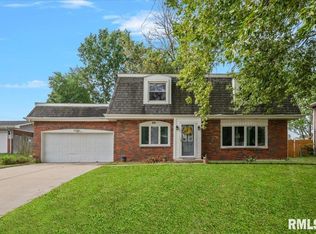
 - $279,9004 bd3 ba2.2k sqft29 Hollybrook Dr, Springfield, IL 62702For Sale
 MLS ID #CA1043691, Jane Hay, The Real Estate Group, Inc.. RMLS Alliance as distributed by MLS GRID
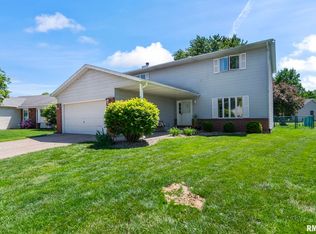
 - $249,0005 bd3 ba2.7k sqft2620 Piper Ln, Springfield, IL 62707For Sale
 MLS ID #CA1046539, Barbara D Endzelis, RE/MAX Professionals. RMLS Alliance as distributed by MLS GRID
 - $254,9004 bd2 ba1.9k sqft2536 Charlack Ave, Springfield, IL 62704For Sale
 MLS ID #CA1044997, Richard Leach, Leach REALTORS/Auctioneers. RMLS Alliance as distributed by MLS GRID
 - $269,9003 bd2 ba2.5k sqft35 Providence Ln, Springfield, IL 62711For SaleMLS ID #CA1046452, Jeff Lochbaum, The Real Estate Group, Inc.. RMLS Alliance as distributed by MLS GRID
- $239,0004 bd3 ba2.6k sqft3212-3214 Clarendon Dr, Springfield, IL 62704For SaleMLS ID #CA1045413, Logan Frazier, The Real Estate Group, Inc.. RMLS Alliance as distributed by MLS GRID
- $225,0005 bd4 ba2.6k sqft513 N 3rd St, Riverton, IL 62561For SaleMLS ID #CA1046266, Gary VanHise, Coldwell Banker Cornerstone. RMLS Alliance as distributed by MLS GRID
- $166,0005 bd2 ba2k sqft1812 E Converse Ave, Springfield, IL 62702For SaleMLS ID #CA1046198, Jim Fulgenzi, RE/MAX Professionals. RMLS Alliance as distributed by MLS GRID
- $215,0004 bd3 ba1.8k sqft206 S State St, Springfield, IL 62704For SaleMLS ID #CA1046545, Joshua F Kruse, The Real Estate Group, Inc.. RMLS Alliance as distributed by MLS GRID
- $265,0004 bd2 ba2.5k sqft115 S Oak St, Chatham, IL 62629For SaleMLS ID #CA1046486, Cindy E Grady, The Real Estate Group, Inc.. RMLS Alliance as distributed by MLS GRID
- $190,0003 bd2 ba2k sqft2400 Cahokia Dr, Springfield, IL 62702For SaleMLS ID #CA1045313, Andrew Kinney, The Real Estate Group, Inc.. RMLS Alliance as distributed by MLS GRID
- $239,9004 bd2 ba2k sqft19931 State Highway 123, Petersburg, IL 62675For SaleMLS ID #CA1046314, Joseph E Tetzlaff, RE/MAX Professionals. RMLS Alliance as distributed by MLS GRID
- $340,0003 bd3 ba3.2k sqft3409 Crystal Lake Dr, Springfield, IL 62711For SaleMLS ID #CA1046485, Krystal K Buscher, The Real Estate Group, Inc.. RMLS Alliance as distributed by MLS GRID
- $159,9004 bd2 ba1.4k sqft1821 Denton Dr, Springfield, IL 62702For SaleMLS ID #CA1046150, Diane Tinsley, The Real Estate Group, Inc.. RMLS Alliance as distributed by MLS GRID
- $250,0003 bd3 ba1.5k sqft1 County Rd, Chatham, IL 62629For SaleMLS ID #CA1046173, Ryan Plowman, Keller Williams Capital. RMLS Alliance as distributed by MLS GRID
- $225,0003 bd2 ba1.7k sqft33 Kender Ln, Dawson, IL 62520For SaleMLS ID #CA1046480, Lorri D Conn, Keller Williams Capital. RMLS Alliance as distributed by MLS GRID
- $337,0003 bd3 ba2.7k sqft1808 Hunter Ridge Dr, Springfield, IL 62704For SaleMLS ID #CA1045979, Eric Pedigo, The Real Estate Group, Inc.. RMLS Alliance as distributed by MLS GRID
- $250,0003 bd2 ba1.5k sqft3206 Sequoia Dr, Springfield, IL 62712For SaleMLS ID #CA1046415, Crystal Commean, RE/MAX Professionals. RMLS Alliance as distributed by MLS GRID
- $359,9004 bd4 ba3.1k sqft408 Golf Rd, Springfield, IL 62704For SaleMLS ID #CA1045146, Megan M Pressnall, The Real Estate Group, Inc.. RMLS Alliance as distributed by MLS GRID
