Discover this stunning brick ranch with a full basement situated on 4.631 acres of level, partially wooded land at the end of a quiet private street. Enjoy your own slice of Heaven in the foothills of Alexander County with room for cars, hobbies, animals, and more. This property includes an additional lot featuring an older well, septic tank, and power; a metal RV shed with 50-amp service; a powered storage building; and an additional metal shed—ideal for equipment, projects, or extra storage. The home offers numerous updates, including a new roof (2025), new HVAC heat pump system (2023), and updated bathrooms. The basement features a brick fireplace with a wood stove for supplemental heat. Outdoor living is easy with a concrete rear pad and a concrete front porch, perfect for relaxing or entertaining. Properties with this combination of acreage, privacy, updates, and usable outbuildings are incredibly rare—this one will not last long.
Under contract-show
Price cut: $5K (7/7)
$334,900
74 Miranda Dr, Taylorsville, NC 28681
3beds
1,406sqft
:
Get pre-qualified$2,001/mo
Single Family Residence
Built in 1972
4.63 Acres Lot
$328,900 Zestimate®
$238/sqft
$-- HOA
What's special
Full basementStunning brick ranchQuiet private streetPowered storage buildingAdditional metal shedUpdated bathrooms
- 104 days |
- 117 |
- 5 |
Zillow last checked:
Listing updated:
Listed by:
Bret Mundy bretmundy@att.net,
Bret Mundy Real Estate LLC
Source: Canopy MLS as distributed by MLS GRID,MLS#: 4377374
Facts & features
Interior
Bedrooms & bathrooms
- Bedrooms: 3
- Bathrooms: 2
- Full bathrooms: 2
- Main level bedrooms: 3
Primary bedroom
- Level: Main
Bedroom s
- Level: Main
Bedroom s
- Level: Main
Bathroom full
- Level: Main
Bathroom full
- Level: Main
Kitchen
- Level: Main
Laundry
- Level: Main
Living room
- Level: Main
Heating
- Heat Pump
Cooling
- Heat Pump
Appliances
- Included: Electric Range, Exhaust Fan
- Laundry: Main Level
Features
- Flooring: Carpet, Vinyl
- Basement: Full,Walk-Out Access
- Fireplace features: Wood Burning Stove
Interior area
- Total structure area: 1,406
- Total interior livable area: 1,406 sqft
- Finished area above ground: 1,406
- Finished area below ground: 0
Property
Parking
- Total spaces: 10
- Parking features: Attached Carport, Driveway, Garage on Main Level
- Garage spaces: 1
- Carport spaces: 2
- Covered spaces: 4
- Uncovered spaces: 6
Features
- Levels: One
- Stories: 1
Lot
- Size: 4.63 Acres
- Features: Cleared
Details
- Additional structures: Outbuilding, Shed(s), Other
- Additional parcels included: 0010227
- Parcel number: 0010212 0010227
- Zoning: R-2 Rural
- Special conditions: Standard
Construction
Type & style
- Home type: SingleFamily
- Architectural style: Ranch
- Property subtype: Single Family Residence
Materials
- Brick Full, Wood
- Foundation: Slab
Condition
- New construction: No
- Year built: 1972
Utilities & green energy
- Sewer: Septic Installed
- Water: City, Well
Community & HOA
Community
- Subdivision: None
Location
- Region: Taylorsville
- Elevation: 1000 Feet
Financial & listing details
- Price per square foot: $238/sqft
- Tax assessed value: $211,103
- Annual tax amount: $1,415
- Date on market: 5/2/2026
- Cumulative days on market: 103 days
- Road surface type: Gravel
Estimated market value
$328,900
$312,000 - $345,000
$1,639/mo
Price history
| Date | Event | Price |
|---|---|---|
| 7/7/2026 | Price change | $334,900-1.5%$238/sqft |
Source:  Canopy MLS as distributed by MLS GRID #4377374 Report a problem Canopy MLS as distributed by MLS GRID #4377374 Report a problem | ||
| 6/23/2026 | Price change | $339,900-2.9%$242/sqft |
Source: Canopy MLS as distributed by MLS GRID #4377374 Report a problem | ||
| 6/11/2026 | Price change | $349,900-2.8%$249/sqft |
Source: Canopy MLS as distributed by MLS GRID #4377374 Report a problem | ||
| 5/2/2026 | Listed for sale | $359,900+1.4%$256/sqft |
Source: Canopy MLS as distributed by MLS GRID #4377374 Report a problem | ||
| 4/16/2026 | Listing removed | $355,000 |
Source:  Triad MLS #1215909 Report a problem Triad MLS #1215909 Report a problem | ||
| 4/13/2026 | Listed for sale | $355,000+23566.7% |
Source: Triad MLS #1215909 Report a problem | ||
| 3/31/2015 | Sold | $1,500$1/sqft |
Source: Public Record Report a problem | ||
Public tax history
| Year | Property taxes | Tax assessment |
|---|---|---|
| 2025 | $1,415 +2.4% | $195,223 |
| 2024 | $1,382 -2.7% | $195,223 |
| 2023 | $1,421 +38.2% | $195,223 +61% |
| 2022 | $1,028 | $121,243 |
| 2021 | $1,028 | $121,243 |
| 2020 | $1,028 | $121,243 |
| 2019 | $1,028 +1.2% | $121,243 |
| 2018 | $1,016 | $121,243 |
| 2017 | $1,016 | $121,243 |
| 2016 | $1,016 | $121,243 |
| 2015 | $1,016 +9.1% | $121,243 -7.9% |
| 2014 | $932 +9.3% | $131,589 |
| 2012 | $853 | $131,589 |
| 2011 | $853 | $131,589 |
Find assessor info on the county website
Monthly payment
Est. payment
Payment breakdown
Explore the cost of this home by adjusting the details. Changes won't be saved.Climate risks
Neighborhood: 28681
Nearby schools
GreatSchools rating
- 4/10Wittenburg ElementaryGrades: PK-5Distance: 5.9 mi
- 9/10West Alexander MiddleGrades: 6-8Distance: 9.1 mi
- 4/10Alexander Central HighGrades: PK,9-12Distance: 3.9 mi
Schools provided by the listing agent
- Elementary: Wittenburg
- Middle: West Alexander
- High: Alexander Central
Source: Canopy MLS as distributed by MLS GRID. This data may not be complete. We recommend contacting the local school district to confirm school assignments for this home.
- $43,371-- bd-- ba1k sqft155 Miranda Dr, Taylorsville, NC 28681Off Market
- $12,000-- bd-- ba-- sqft155 Miranda Dr, Taylorsville, NC 28681Sold
- $222,3003 bd2 ba1.7k sqft280 Cloud Ln, Taylorsville, NC 28681Off Market
- $14,855-- bd-- ba-- sqft125 Miranda Dr, Taylorsville, NC 28681Off Market
- $214,400-- bd-- ba1.7k sqft117 Miranda Dr, Taylorsville, NC 28681Off Market
- $39,168-- bd-- ba-- sqft76 Cloud Ln, Taylorsville, NC 28681Off Market
- $16,607-- bd-- ba-- sqft71 Miranda Dr, Taylorsville, NC 28681Off Market
- $19,624-- bd-- ba-- sqft62 Cloud Ln, Taylorsville, NC 28681Off Market
A local agent can set up tours, give advice and negotiate with sellers.
A local lender can help you make sure your offer is ready when you are.
Similar homes
- $349,9002 bd2 ba1.7k sqft6285 State Highway 16 N, Taylorsville, NC 28681For Sale
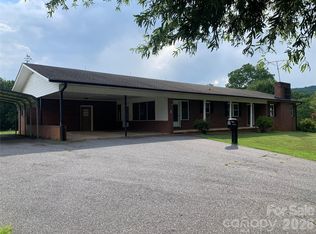
 MLS ID #4402655, Fred Wike, Coldwell Banker Boyd & Hassell. Canopy MLS as distributed by MLS GRID
 - $315,0003 bd2 ba1.5k sqft175 Riverfield Dr, Statesville, NC 28625For Sale
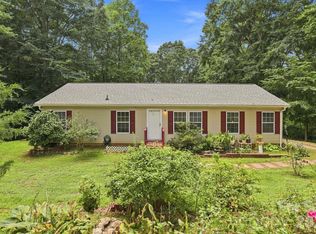 MLS ID #4412782, Becca Brouillard, RE/MAX Properties Plus, Inc.. Canopy MLS as distributed by MLS GRID
 - $355,0004 bd2 ba1.5k sqft122 John Adam Ln, Statesville, NC 28625For Sale
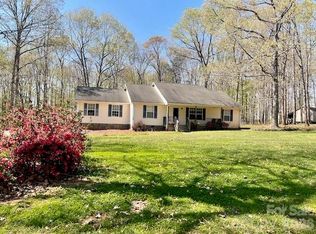 MLS ID #4362373, Gina Jenkins, Realty Executives of Hickory. Canopy MLS as distributed by MLS GRID
 - $310,0003 bd1 ba1.5k sqft2111 Emmanuel Church Rd, Conover, NC 28613For Sale
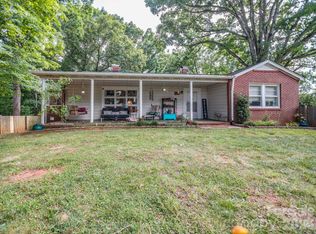 MLS ID #4396918, Lisa Rosenbaum, Carolina Living Real Estate. Canopy MLS as distributed by MLS GRID
 - $169,0003 bd1 ba1.1k sqft3607 Little River Church Rd, Taylorsville, NC 28681For SaleMLS ID #4380043, Michelle Hartness, Hartness Hometown Properties. Canopy MLS as distributed by MLS GRID
- $334,9003 bd2 ba1.3k sqft3402 Danial St, Conover, NC 28613For SaleMLS ID #4406576, Khou Hale, The Lake Team LLC. Canopy MLS as distributed by MLS GRID
- $265,0003 bd2 ba1.2k sqft184 Edgegreen Ct, Taylorsville, NC 28681For SaleMLS ID #4372697, Cat McCrary, Keller Williams Unified. Canopy MLS as distributed by MLS GRID
- $265,0004 bd2 ba2k sqft8162 State Highway 16 N, Taylorsville, NC 28681For SaleMLS ID #4410384, Wendy Oyola, Cooper Southern Properties. Canopy MLS as distributed by MLS GRID
- $450,0003 bd2 ba1.6k sqft1316 Drumstand Rd, Stony Point, NC 28678For SaleMLS ID #4395565, Jennifer Hazlett, Howard Hanna Allen Tate Lake Norman. Canopy MLS as distributed by MLS GRID
- $274,9005 bd3 ba1.9k sqft559 School Dr, Taylorsville, NC 28681For SaleMLS ID #4384662, Bret Mundy, Bret Mundy Real Estate LLC. Canopy MLS as distributed by MLS GRID
- $475,0003 bd2 ba1.9k sqft10 Mooney Dr, Taylorsville, NC 28681For SaleMLS ID #4409587, Sheree Byrd, Faith Parker Properties, LLC. Canopy MLS as distributed by MLS GRID
- $300,0003 bd2 ba1.5k sqft704 4th St SW, Conover, NC 28613For SaleMLS ID #4403036, Elizabeth Mitchell, Fathom Realty NC LLC. Canopy MLS as distributed by MLS GRID
- $245,0003 bd2 ba1.1k sqft85 Meadowcreek Loop, Stony Point, NC 28678For SaleMLS ID #4409154, Alexis Tamayo-Hernandez, Weichert, Realtors - Team Metro. Canopy MLS as distributed by MLS GRID
- $324,9003 bd2 ba1.4k sqft5126 Silver Tree Trl, Conover, NC 28613For SaleMLS ID #4377696, Patty Delgado, Red Door Real Estate Group of the Carolinas. Canopy MLS as distributed by MLS GRID
- $329,9003 bd2 ba1.4k sqft1724 Wellington Ave, Newton, NC 28658For SaleMLS ID #4392488, Dolly Frye, Realty Executives of Hickory. Canopy MLS as distributed by MLS GRID
- $289,5003 bd2 ba1.7k sqft2734 Orchard St, Newton, NC 28658For SaleMLS ID #4407712, Robin Whitener, Realty Executives of Hickory. Canopy MLS as distributed by MLS GRID
- $345,0002 bd2 ba1.3k sqft3122 Zion Church Rd, Hickory, NC 28602For SaleMLS ID #4392212, Randy Belk, First Fruits Realty. Canopy MLS as distributed by MLS GRID
- $370,0003 bd2 ba1.6k sqft250 Rumple Hill Dr, Statesville, NC 28677For SaleMLS ID #4394560, Marin Tomlin, Howard Hanna Allen Tate Statesville. Canopy MLS as distributed by MLS GRID
- $259,9003 bd1 ba1.4k sqft4835 Salisbury St, Hickory, NC 28601For SaleMLS ID #4406816, Michael Wyant, Wyant Realty. Canopy MLS as distributed by MLS GRID
- $257,0003 bd2 ba1k sqft202 Eufola Rd, Statesville, NC 28677For SaleMLS ID #4413349, Ondria Ortiz, The Brown Keys Real Estate. Canopy MLS as distributed by MLS GRID
