Exceptional custom-built 2021 home offering over 3,600 sqft of luxurious living space, plus an incredible 3-car, 6-bay garage designed for the enthusiast, hobbyist, or home-based business with bonus loft, all on 9+ acres. Outstanding curb appeal with expansive covered front porch, beautifully landscaped grounds with interlock gardens and walkways, paved driveway, and permanent Gemstone exterior lighting.The stunning open-concept main floor is highlighted by vaulted ceilings, plenty of windows, and a dramatic floor-to-ceiling stone fireplace. A custom chef's kitchen showcases premium finishes, abundant cabinetry, and an oversized centre island large enough for the whole family to gather, flowing seamlessly into the impressive dining area with open-to-above design-perfect for entertaining.The spacious main-floor primary suite offers a walk-in closet and luxurious 4-piece ensuite featuring a soaker tub and custom tiled walk-in shower. A thoughtfully designed mudroom includes full laundry, convenient dog washing station and walkout to the deck overlooking the expansive backyard.Upstairs offers four generous bedrooms, a large office, and a versatile craft room or den that could easily serve as a fifth bedroom. The finished loft above the garage provides exceptional bonus space and is currently used as a home gym.The finished lower level features a huge rec room and abundant storage.The impressive 6-bay garage with triple front bays plus three additional rear bays, including an oversized overhead door and vehicle hoist. The fully equipped shop features a WETT-certified wood stove, propane shop heater, dedicated A/C with air handler, and is prewired for a Generac standby generator with transfer switch already installed. GenerLink at the hydro meter. Additional features include a two-stage propane furnace, 4-ton central air conditioning, and premium mechanical systems throughout. A truly exceptional property where luxury, craftsmanship, and functionality come together.
For sale
C$1,650,000
74 Smith Rd, North Grenville, ON K0G 1T0
4beds
4baths
Single Family Residence
Built in ----
9 Square Feet Lot
$-- Zestimate®
C$--/sqft
C$-- HOA
What's special
Outstanding curb appealExpansive covered front porchPaved drivewayPermanent gemstone exterior lightingStunning open-concept main floorVaulted ceilingsPlenty of windows
- 1 day |
- 13 |
- 0 |
Zillow last checked:
Listing updated:
Listed by:
ROYAL LEPAGE TEAM REALTY
Source: TRREB,MLS®#: X13613202 Originating MLS®#: Ottawa Real Estate Board
Originating MLS®#: Ottawa Real Estate BoardFacts & features
Interior
Bedrooms & bathrooms
- Bedrooms: 4
- Bathrooms: 4
Heating
- Forced Air, Propane
Cooling
- Central Air
Appliances
- Included: Bar Fridge
Features
- Primary Bedroom - Main Floor, Storage
- Basement: Partially Finished,Full
- Has fireplace: Yes
- Fireplace features: Living Room, Propane
Interior area
- Living area range: 3500-5000 null
Video & virtual tour
Property
Parking
- Total spaces: 16
- Parking features: Garage Door Opener
- Has garage: Yes
Features
- Stories: 2
- Patio & porch: Deck, Porch
- Exterior features: Landscaped, Lighting, Privacy
- Pool features: None
- Has view: Yes
- View description: Trees/Woods
- Waterfront features: None
Lot
- Size: 9 Square Feet
- Features: Irregular Lot
Details
- Parcel number: 681190341
Construction
Type & style
- Home type: SingleFamily
- Property subtype: Single Family Residence
Materials
- Stone, Vinyl Siding
- Foundation: Poured Concrete
- Roof: Asphalt Shingle
Utilities & green energy
- Sewer: Septic
Community & HOA
Location
- Region: North Grenville
Financial & listing details
- Annual tax amount: C$10,031
- Date on market: 7/28/2026
ROYAL LEPAGE TEAM REALTY
ROYAL LEPAGE TEAM REALTY
By pressing Contact Agent, you agree that the real estate professional identified above may call/text you about your search, which may involve use of automated means and pre-recorded/artificial voices. You don't need to consent as a condition of buying any property, goods, or services. Message/data rates may apply. You also agree to our Terms of Use. Zillow does not endorse any real estate professionals. We may share information about your recent and future site activity with your agent to help them understand what you're looking for in a home.
Price history
Price history is unavailable.
Public tax history
Tax history is unavailable.
Climate risks
Neighborhood: K0G
Nearby schools
GreatSchools rating
- 7/10John F Kennedy SchoolGrades: PK-6Distance: 16.7 mi
- NASt. Lawrence Children & Youth ServicesGrades: 6-12Distance: 15.7 mi
- C$710,0006 bd3 ba-- sqft7 Meadowview Ln, North Grenville, ON K0G1T0For Sale
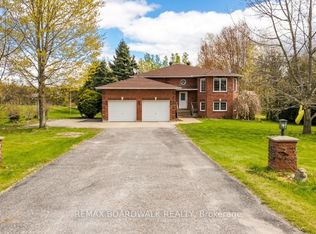
- C$599,0003 bd2 ba-- sqft2134 County Road 20 Rd, North Grenville, ON K0G1T0For Sale

- C$84,90019.237 Acres0 Totem Ranch Rd E, Edwardsburgh/cardinal, ON K0G1T0Lot/Land
- C$875,0003 bd2 ba-- sqft1043 County Road 44 Rd E, North Grenville, ON K0G1T0For Sale
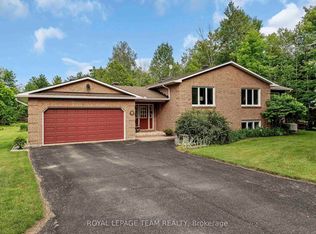
- C$1,299,0005 bd4 ba-- sqft791 Rock Rd, North Grenville, ON K0G1S0For Sale
- C$175,0002.25 Acres8110 County Road 44 Rd, Edwardsburgh/cardinal, ON K0E1X0Lot/Land
- C$569,9004 bd2 ba-- sqft8133 County Road 44 Rd, Edwardsburgh/cardinal, ON K0E1X0For Sale
- C$525,0003 bd2 ba-- sqft8131 County Road 44 Rd, Edwardsburgh/cardinal, ON K0E1X0For Sale
Similar homes
- C$825,0004 bd4 ba-- sqft320 Clothier St W, North Grenville, ON K0G 1J0For Sale
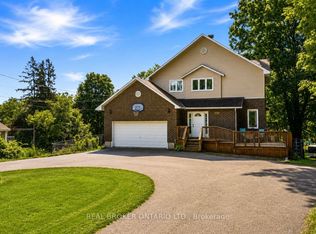 MLS ID #X13613610, REAL BROKER ONTARIO LTD.. TRREB
 - C$875,0003 bd2 ba-- sqft1043 County Road 44 Rd E, North Grenville, ON K0G 1T0For SaleMLS ID #X13599376, ROYAL LEPAGE TEAM REALTY. TRREB
- C$1,749,0004 bd3 ba-- sqft3710 River Rd, North Grenville, ON K4M 1B4For Sale
 MLS ID #X13489038, SOLID ROCK REALTY. TRREB
 - C$1,274,9004 bd4 ba-- sqft2410 Concession Rd, North Grenville, ON K0G 1J0For Sale
 MLS ID #X13463390, ENGEL & VOLKERS OTTAWA. TRREB
 - C$899,9003 bd3 ba-- sqft1710 County Road 18, North Grenville, ON K0G 1T0For SaleMLS ID #X13494122, REAL BROKER ONTARIO LTD.. TRREB
- C$995,0004 bd3 ba-- sqft250 Bristow Dr, Montague, ON K7A 5B8For SaleMLS ID #X13616412, PAUL RUSHFORTH REAL ESTATE INC.. TRREB
- C$999,9005 bd2 ba-- sqft1659 Lindsay Rd, North Grenville, ON K0G 1S0For SaleMLS ID #X13463900, REAL BROKER ONTARIO LTD.. TRREB
- C$1,675,0003 bd3 ba-- sqft1142 County Road 43, North Grenville, ON K0G 1J0For SaleMLS ID #X13477428, ROYAL LEPAGE TEAM REALTY. TRREB
- C$929,0004 bd3 ba-- sqft101 Stirling Cres NE, North Grenville, ON K0G 1J0For SaleMLS ID #X13447156, ROYAL LEPAGE TEAM REALTY. TRREB
- C$1,169,9005 bd3 ba-- sqft52 Kimberly Ave, North Grenville, ON K0G 1J0For SaleMLS ID #X13531836, TRU REALTY. TRREB
- C$1,230,0003 bd3 ba-- sqft30 Kimberly Ave, North Grenville, ON K0G 1J0For SaleMLS ID #X13468522, RE/MAX HALLMARK REALTY GROUP. TRREB
- C$865,0004 bd3 ba-- sqft18 Josteen Dr, North Grenville, ON K0G 1J0For SaleMLS ID #X13539242, RE/MAX HALLMARK REALTY GROUP. TRREB
- C$1,100,0003 bd4 ba-- sqft910 Bolton Rd, North Grenville, ON K0G 1N0For SaleMLS ID #X13447288, ROYAL LEPAGE TEAM REALTY. TRREB
- C$849,9004 bd3 ba-- sqft17 Maric Trl, North Grenville, ON K0G 1J0For SaleMLS ID #X13486360, ROYAL LEPAGE TEAM REALTY. TRREB
- C$989,9004 bd1 ba-- sqft7788 County Road 21 Rd, Augusta, ON K0E 1X0For SaleMLS ID #X13586336, RE/MAX AFFILIATES MARQUIS LTD.. TRREB
- C$1,120,0004 bd3 ba-- sqft305 Moore Cres, North Grenville, ON K0G 1J0For SaleMLS ID #X13173060, EXP REALTY. TRREB
- C$949,9004 bd2 ba-- sqft715 River Rd, North Grenville, ON K0G 1B0For SaleMLS ID #X13592090, ROYAL LEPAGE TEAM REALTY. TRREB
- C$874,9004 bd3 ba-- sqft6646 Cherrystone Dr N, Ottawa, ON K0A 2E0For SaleMLS ID #X13608752, CENTURY 21 SYNERGY REALTY INC. TRREB
- C$1,689,0006 bd4 ba-- sqft7769 Merlyn Wilson Rd, Ottawa, ON K0G 1J0For SaleMLS ID #X13410564, ICI SOURCE REAL ASSET SERVICES INC.. TRREB
- C$1,450,0004 bd3 ba-- sqft3245 Wallace Rd, North Dundas, ON K0E 1W0For SaleMLS ID #X13222124, ROYAL LEPAGE TEAM REALTY. TRREB
