Seller is offering up to $10000 in closing cost to help buy down rates. Welcome to a hidden gem in the heart of South Fulton—where comfort, style, and value come together in the desirable Mallory Walk community. This beautifully maintained two-story home features 3 spacious bedrooms, 2.5 bathrooms, and approximately 1,650–1,944 sq ft of living space on a generous ~9,000 sq ft lot. Built in 2014, it offers modern construction, a 1-car garage with additional driveway parking, and a classic traditional design. Inside, you’ll find a thoughtfully designed layout perfect for everyday living and entertaining, with a bright living area, open dining space, and a kitchen ready for your personal touch. Upstairs, the private owner’s suite includes a double vanity bathroom, ample closet space, and separation from guest bedrooms, while features like central heating and cooling, natural light throughout, and low-maintenance durability enhance overall comfort. Step outside to a spacious backyard and patio/deck area, ideal for entertaining, relaxing, or creating your own outdoor retreat. Conveniently located near the growing 30349 corridor, this home offers quick access to major highways and Hartsfield-Jackson Atlanta International Airport, along with nearby shopping, dining, and everyday essentials. Enjoy a quiet suburban setting while still being close to everything, with access to local schools including S. L. Lewis Elementary School, McNair Middle School, and Benjamin E. Mays High School.
Active
$220,990
740 Dot Dr, Atlanta, GA 30349
3beds
1,944sqft
Single Family Residence, Residential
Built in 2014
9,095 Square Feet Lot
$222,100 Zestimate®
$114/sqft
$-- HOA
What's special
- 177 days
- 306
- 35
Zillow last checked:
Listing updated:
Listed by:
Adeyemi Makanjuola,
KOA Realty & Investments 678-462-2600
Source: FMLS GA,MLS#: 7757291
Facts & features
Interior
Bedrooms & bathrooms
- Bedrooms: 3
- Bathrooms: 3
- Full bathrooms: 2
- 1/2 bathrooms: 1
Rooms
- Room types: Other
Primary bedroom
- Features: Oversized Master, Split Bedroom Plan
- Level: Oversized Master, Split Bedroom Plan
Bedroom
- Features: Oversized Master, Split Bedroom Plan
Primary bathroom
- Features: Double Vanity, Tub/Shower Combo, Whirlpool Tub
Dining room
- Features: Open Concept, Seats 12+
Kitchen
- Features: Breakfast Bar, Cabinets White, Kitchen Island, Stone Counters
Heating
- Central, Heat Pump
Cooling
- Ceiling Fan(s), Central Air, Electric, Zoned
Appliances
- Included: Dishwasher, Electric Range, Electric Water Heater, Microwave, Refrigerator
- Laundry: In Hall, Laundry Room, Upper Level
Features
- High Ceilings 9 ft Main, High Ceilings 9 ft Upper, High Speed Internet, Recessed Lighting
- Flooring: Hardwood, Luxury Vinyl, Tile
- Windows: Double Pane Windows
- Basement: None
- Has fireplace: No
- Fireplace features: None
- Common walls with other units/homes: No Common Walls
Interior area
- Total structure area: 1,944
- Total interior livable area: 1,944 sqft
Video & virtual tour
Property
Parking
- Total spaces: 3
- Parking features: Driveway, Garage, Garage Door Opener, Garage Faces Front
- Garage spaces: 1
- Has uncovered spaces: Yes
Accessibility
- Accessibility features: None
Features
- Levels: Multi/Split
- Patio & porch: Front Porch
- Exterior features: None
- Pool features: None
- Has spa: Yes
- Spa features: Bath, None
- Fencing: None
- Has view: Yes
- View description: Other
- Waterfront features: None
- Body of water: None
Lot
- Size: 9,095 Square Feet
- Features: Back Yard, Cleared, Corner Lot, Front Yard, Landscaped, Level
Details
- Additional structures: None
- Parcel number: 09F230100841137
- Special conditions: Real Estate Owned
- Other equipment: None
- Horse amenities: None
Construction
Type & style
- Home type: SingleFamily
- Architectural style: Traditional
- Property subtype: Single Family Residence, Residential
Materials
- Cement Siding
- Foundation: Slab
- Roof: Shingle
Condition
- Resale
- New construction: No
- Year built: 2014
Utilities & green energy
- Electric: None
- Sewer: Public Sewer
- Water: Public
- Utilities for property: Cable Available, Electricity Available, Phone Available, Sewer Available, Water Available
Green energy
- Energy efficient items: None
- Energy generation: None
Community & HOA
Community
- Features: Sidewalks, Street Lights
- Security: Fire Alarm, Secured Garage/Parking, Smoke Detector(s)
- Subdivision: Mallory Walk
HOA
- Has HOA: No
Location
- Region: Atlanta
Financial & listing details
- Price per square foot: $114/sqft
- Tax assessed value: $260,300
- Annual tax amount: $4,010
- Date on market: 4/22/2026
- Cumulative days on market: 152 days
- Electric utility on property: Yes
- Road surface type: Asphalt, Paved
Foreclosure details
Estimated market value
$222,100
$211,000 - $233,000
$2,000/mo
Price history
| Date | Event | Price |
|---|---|---|
| 8/10/2015 | Sold | $108,000+1561.5%$56/sqft |
Source:  FMLS GA #5370191 Report a problem FMLS GA #5370191 Report a problem | ||
| 11/1/2011 | Sold | $6,500-97.6%$3/sqft |
Source: Public Record Report a problem | ||
| 8/8/2007 | Sold | $273,000$140/sqft |
Source: Public Record Report a problem | ||
Public tax history
| Year | Property taxes | Tax assessment |
|---|---|---|
| 2025 | $4,010 -1.2% | $104,120 -1.2% |
| 2024 | $4,060 -0.7% | $105,400 -0.5% |
| 2023 | $4,089 +22.3% | $105,960 +24.3% |
| 2022 | $3,342 -31.2% | $85,240 +41% |
| 2021 | $4,858 +188.2% | $60,440 +1.2% |
| 2020 | $1,686 +30.6% | $59,720 +27.6% |
| 2019 | $1,290 | $46,800 +2.4% |
| 2018 | $1,290 | $45,720 +19.3% |
| 2017 | $1,290 +0.2% | $38,320 -11.3% |
| 2016 | $1,288 +2.4% | $43,200 +40.4% |
| 2015 | $1,258 +323.9% | $30,760 +347.1% |
| 2014 | $297 +3.7% | $6,880 |
| 2013 | $286 +4.7% | $6,880 |
| 2012 | $273 +765.1% | $6,880 |
| 2011 | $32 -90.9% | $6,880 -26.5% |
| 2010 | $348 | $9,360 |
| 2009 | -- | $9,360 -10% |
| 2008 | $403 | $10,400 |
| 2007 | -- | $10,400 |
Find assessor info on the county website
Monthly payment
Climate risks
Neighborhood: 30349
Nearby schools
Schools provided by the listing agent
- Elementary: Thomas Heathe Slater
- Middle: McNair - Fulton
- High: Banneker
Source: FMLS GA. This data may not be complete. We recommend contacting the local school district to confirm school assignments for this home.


Similar homes
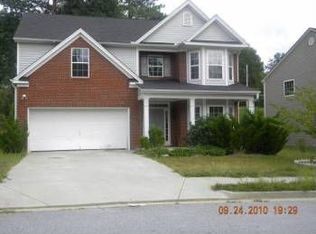
- $249,5003 bd3 ba2.1k sqft3480 Carriage Chase Rd, Atlanta, GA 30349For Sale

 MLS ID #7815846, DIMEJI LADAPO, Simon Gregory Properties, LLC.. FMLS GA
 - $215,0003 bd3 ba1.9k sqft1174 Brookstone Rd, Atlanta, GA 30349Active
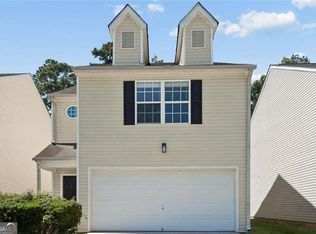
 MLS ID #10781419, Jenneisha Parker, Hester Group, REALTORS. GAMLS
 - $235,0003 bd2 ba1.3k sqft5376 Denny Dr, Atlanta, GA 30349For Sale
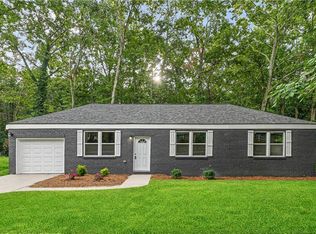 MLS ID #7819775, Karen Larde, HomeSmart. FMLS GA
 - $215,0003 bd3 ba1.6k sqft2555 Flat Shoals Rd APT 2501, Atlanta, GA 30349Active
 MLS ID #10808735, Dee Dee L Wilson, SRA Signature Realty. GAMLS
 - $239,0003 bd3 ba1.4k sqft7624 McGillicuty Dr, Union City, GA 30291For SaleMLS ID #7773491, JASON HATCHER, Atlanta Fine Homes Sotheby's International. FMLS GA
- $239,0003 bd3 ba1.6k sqft6137 Rockaway Rd, Atlanta, GA 30349ActiveMLS ID #10777220, Jerome Duncan, Century 21 Connect Realty. GAMLS
- $278,8004 bd2 ba1k sqft2946 Carriage Ln, Atlanta, GA 30349ActiveMLS ID #10830637, Chris Hurd, Blue Mountain Realty GA LLC. GAMLS
- $243,0003 bd3 ba1.7k sqft9426 Lakeview Rd, Union City, GA 30291For SaleMLS ID #7816035, DIMEJI LADAPO, Simon Gregory Properties, LLC.. FMLS GA
- $230,0004 bd2 ba2.2k sqft6671 Pelican Ct, Riverdale, GA 30274ActiveMLS ID #10850404, Carlos M Varon Cabas, Joygle Real Estate LLC. GAMLS
- $270,0003 bd2 ba1.6k sqft1921 Dunlap Ave, Atlanta, GA 30344ActiveMLS ID #10871230, Matt Norris, Motto. GAMLS
- $199,0002 bd3 ba1.4k sqft413 Inkberry Dr, Atlanta, GA 30349ActiveMLS ID #10817201, Nina Edmonds, Compass. GAMLS
- $249,9003 bd2 ba1.1k sqft871 Tall Deer Dr, Fairburn, GA 30213ActiveMLS ID #10677270, Karen Corbin, Intown Focus Realty LLC. GAMLS
- $250,0004 bd2 ba1.9k sqft7052 Lodgepole Dr, Morrow, GA 30260ActiveMLS ID #10848934, Tanya Pickens, Opendoor Brokerage. GAMLS
- $259,0003 bd2 ba2k sqft6831 Cedar Dr, Riverdale, GA 30296For SaleMLS ID #7832570, ADAM CHANCE, Atlanta Community Real Estate In. FMLS GA
- $235,0003 bd2 ba1.1k sqft2300 Dauphine St, East Pt, GA 30344For SaleMLS ID #7845142, Kayla Dieppa, Keller Williams Realty West Atlanta. FMLS GA
- $269,9993 bd2 ba2.3k sqft773 Verde Dr, Riverdale, GA 30274For SaleMLS ID #7834536, Precious Price, Compass. FMLS GA
- $225,0003 bd3 ba2.1k sqft565 Carlton Pointe Dr, Palmetto, GA 30268For SaleMLS ID #7766711, Sunshine Thompson, Orchard Brokerage LLC. FMLS GA
- $249,9003 bd2 ba1.5k sqft569 Yancey Dr, Forest Park, GA 30297ActiveMLS ID #10869666, Torrence Ford, Real Broker, LLC. GAMLS
- $229,9003 bd2 ba1k sqft3650 Croft Pl NW, Atlanta, GA 30331ActiveMLS ID #10869968, Rayshell Scott, BHGRE Metro Brokers. GAMLS
- $210,0003 bd3 ba1.2k sqft6891 Gallant Cir SE, Mableton, GA 30126ActiveMLS ID #10873782, Rashar Knight, Virtual Properties Realty.com. GAMLS
