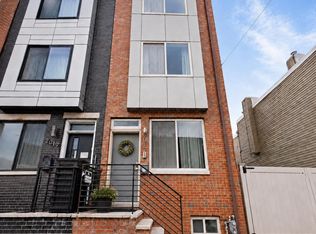
Welcome to this contemporary, light-filled 2-bedroom, 2.5-bathroom condo located on a quiet street in the highly desirable Fairmount neighborhood. Boasting an open-concept layout, rich hardwood floors, recessed lighting, and high-end finishes throughout, this residence offers the ultimate urban luxury experience. The gourmet kitchen is equipped with sleek gray shaker cabinetry, quartz countertops, a stylish marble backsplash, stainless steel appliances, a gas range, and a large breakfast bar with pendant lighting. The sun-drenched living area is spacious and has a versatile layout featuring a convenient powder room for guests and direct access via the oversized sliding glass doors to your private main level balcony—perfect for morning coffee or outdoor dining. The upper level contains dual primary suites. Each of the two generously sized bedrooms features its own en-suite full bathroom with modern vanities and custom tiled showers, along with ample closet space. This floor also offers a dedicated laundry room which includes a full-sized, front-loading LG washer and dryer with built-in storage shelving. Head up to the top level to find a custom dry bar complete with upper cabinetry, quartz countertop, and a built-in stainless steel beverage cooler. From the dry bar area, walk directly out onto your expansive private roof deck offering 360-degree, unobstructed views of the Philadelphia skyline—an entertainer’s paradise for evening drinks and weekend gatherings. A few other features: ceiling-mounted speakers in the main living area and both bedrooms (controls are in the laundry room), low condo fees, and several years remaining on the tax abatement. This is an unbeatable location steps away from Fairmount Avenue’s top restaurants, cafes, the Philadelphia Museum of Art, public transit, and Center City! Take your opportunity to own this stunning modern condo with a private roof deck & Center City views in Fairmount...make your appointment today!
Under contract
$505,000
740 N Uber St #2, Philadelphia, PA 19130
2beds
1,209sqft
Townhouse
Built in 2018
-- sqft lot
$494,900 Zestimate®
$418/sqft
$94/mo HOA
What's special
High-end finishes throughoutQuartz countertopsPrivate main level balconyOversized sliding glass doorsGas rangeDual primary suitesRecessed lighting
- 62 days
- 67
- 0
Zillow last checked:
Listing updated:
Listed by:
Bernie McCartan 215-778-2452,
BHHS Fox & Roach-Art Museum (215) 763-2100,
Co-Listing Agent: Philip T Cappa 215-880-9069,
BHHS Fox & Roach-Center City Walnut
Source: Bright MLS,MLS#: PAPH2658598
Facts & features
Interior
Bedrooms & bathrooms
- Bedrooms: 2
- Bathrooms: 3
- Full bathrooms: 2
- 1/2 bathrooms: 1
- Main level bathrooms: 1
Rooms
- Room types: Living Room, Dining Room, Bedroom 2, Kitchen, Bedroom 1, Laundry, Bathroom 1, Bathroom 2, Half Bath
Bedroom 1
- Features: Ceiling Fan(s)
- Level: Upper
Bedroom 2
- Features: Ceiling Fan(s)
- Level: Upper
Bathroom 1
- Level: Upper
Bathroom 2
- Level: Upper
Dining room
- Features: Dining Area
- Level: Main
Half bath
- Level: Main
Kitchen
- Features: Breakfast Bar, Countertop(s) - Quartz, Kitchen - Gas Cooking, Lighting - Pendants
- Level: Main
Laundry
- Level: Upper
Living room
- Features: Balcony Access
- Level: Main
Heating
- Forced Air, Natural Gas
Cooling
- Central Air, Electric
Appliances
- Included: Stainless Steel Appliance(s), Gas Water Heater
- Laundry: Washer In Unit, Dryer In Unit, Laundry Room
Features
- Ceiling Fan(s), Recessed Lighting, Bar, Kitchen - Gourmet
- Flooring: Wood
- Doors: Sliding Glass
- Has basement: No
- Has fireplace: No
Interior area
- Total structure area: 1,209
- Total interior livable area: 1,209 sqft
- Finished area above ground: 1,209
- Finished area below ground: 0
Property
Parking
- Parking features: On Street
- Has uncovered spaces: Yes
Accessibility
- Accessibility features: None
Features
- Levels: Two
- Stories: 2
- Patio & porch: Roof Deck
- Exterior features: Balcony
- Pool features: None
Details
- Additional structures: Above Grade, Below Grade
- Parcel number: 888155084
- Zoning: RSA5
- Special conditions: Standard
Construction
Type & style
- Home type: Townhouse
- Architectural style: Contemporary,Traditional
- Property subtype: Townhouse
Materials
- Brick Front, Frame, Vinyl Siding
- Foundation: Concrete Perimeter
Condition
- Excellent
- New construction: No
- Year built: 2018
Utilities & green energy
- Sewer: Public Sewer
- Water: Public
Community & HOA
Community
- Condo and coop fee: $94 monthly
- Subdivision: Francisville
HOA
- Has HOA: No
- Amenities included: None
- Services included: Insurance, Common Area Maintenance, Snow Removal
- HOA name: 740 N. Uber Street Condominium
Location
- Region: Philadelphia
- Municipality: PHILADELPHIA
Financial & listing details
- Price per square foot: $418/sqft
- Tax assessed value: $59,750
- Annual tax amount: $836
- Date on market: 8/16/2026
- Listing agreement: Exclusive Right To Sell
- Ownership: Condominium
Estimated market value
$494,900
$470,000 - $520,000
$2,355/mo
Price history
| Date | Event | Price |
|---|---|---|
| 9/13/2026 | Contingent | $505,000$418/sqft |
Source:  Bright MLS #PAPH2658598 Report a problem Bright MLS #PAPH2658598 Report a problem | ||
| 8/16/2026 | Listed for sale | $505,000$418/sqft |
Source: Bright MLS #PAPH2658598 Report a problem | ||
Public tax history
| Year | Property taxes | Tax assessment |
|---|---|---|
| 2025 | $7,966 +573.5% | $569,100 +1% |
| 2024 | $1,183 | $563,500 |
| 2023 | $1,183 -85% | $563,500 |
| 2022 | $7,888 | -- |
Find assessor info on the county website
Monthly payment
Est. payment
Payment breakdown
Explore the cost of this home by adjusting the details. Changes won't be saved.Climate risks
Neighborhood: Francisville
Nearby schools

Similar homes
- $415,9003 bd3 ba1.6k sqft1910 Brown St #2, Philadelphia, PA 19130New Construction

 MLS ID #PAPH2671704, Bob Kiziroglou, Howard Hanna Real Estate Services. Bright MLS
 - $499,0002 bd2 ba1k sqft1929 Pemberton St, Philadelphia, PA 19146For Sale
 MLS ID #PAPH2617318, Kay Pellegrini, Compass RE. Bright MLS
 - $375,0002 bd2 ba1.4k sqft1908 Poplar St #A, Philadelphia, PA 19130For Sale
 MLS ID #PAPH2670658, Melanie McConnell, KW Empower. Bright MLS
 - $515,0003 bd3 ba1.6k sqft2017 Oakford St, Philadelphia, PA 19146For Sale
 MLS ID #PAPH2654728, Maria Quattrone, LPT Realty, LLC. Bright MLS
 - $450,0003 bd3 ba1.5k sqft1256 N Hollywood St, Philadelphia, PA 19121For SaleMLS ID #PAPH2666444, Pete Rossi, Redfin Corporation. Bright MLS
- $475,0003 bd3 ba1.7k sqft606 W Jefferson St, Philadelphia, PA 19122For SaleMLS ID #PAPH2662654, Jason Rodriguez, RE/MAX Select Group. Bright MLS
- $500,0002 bd1 ba960 sqft1926 Webster St, Philadelphia, PA 19146For SaleMLS ID #PAPH2671460, Andy Nicolini, OCF Realty LLC - Philadelphia. Bright MLS
- $499,0003 bd3 ba1.8k sqft510 Manton St, Philadelphia, PA 19147For SaleMLS ID #PAPH2666556, Moshe Adika, TCS Management, LLC. Bright MLS
- $294,9002 bd1 ba755 sqft1437 Brown St #2, Philadelphia, PA 19130For SaleMLS ID #PAPH2620766, Jonathan Tori, Addison Real Estate Company Inc. Bright MLS
- $525,0002 bd2 ba720 sqft2320 Manning St, Philadelphia, PA 19103For SaleMLS ID #PAPH2646150, Sarah Dickinson, Compass RE. Bright MLS
- $375,0002 bd2 ba1.1k sqft1139 Clay St #2, Philadelphia, PA 19123For SaleMLS ID #PAPH2661912, Jim Roche, KW Empower. Bright MLS
- $269,0001 bd1 ba630 sqft1704 Wallace St #-202, Philadelphia, PA 19130For SaleMLS ID #PAPH2678640, Vincent Mancini, KW Empower. Bright MLS
- $485,0002 bd2 ba874 sqft1706 Webster St, Philadelphia, PA 19146For SaleMLS ID #PAPH2666438, Pamela Rosser-Thistle, BHHS Fox & Roach At the Harper, Rittenhouse Square. Bright MLS
- $525,0002 bd2 ba950 sqft306 S 10th St APT C, Philadelphia, PA 19107For SaleMLS ID #PAPH2580764, Hayden Mink, KW Empower. Bright MLS
- $484,9003 bd4 ba1.7k sqft2822 Livingston St, Philadelphia, PA 19134For SaleMLS ID #PAPH2613398, Katie MacNaughton Young, Coldwell Banker Realty. Bright MLS
- $470,0004 bd3 ba1.4k sqft615 Emily St, Philadelphia, PA 19148For SaleMLS ID #PAPH2654230, Hayden Mink, KW Empower. Bright MLS
- $365,0002 bd2 ba1.1k sqft219 Daly St, Philadelphia, PA 19148For SaleMLS ID #PAPH2680786, Christina Bartelt, BHHS Fox & Roach-Blue Bell. Bright MLS
- $450,0002 bd3 ba1k sqft2008 S College Ave #A, Philadelphia, PA 19121For SaleMLS ID #PAPH2626536, Dean Pailas, Redfin Corporation. Bright MLS
- $464,9003 bd2 ba1.5k sqft2542 E Monmouth St, Philadelphia, PA 19134For SaleMLS ID #PAPH2662430, Andrea Mackin, Dolan Family Real Estate. Bright MLS
- $449,5003 bd2 ba1.6k sqft2015 Martha St, Philadelphia, PA 19125For SaleMLS ID #PAPH2679448, Cherryblossom Barrett, Compass RE. Bright MLS
