From the moment you arrive, this classic Virginia Manor residence captures your heart with its timeless stone Tudor architecture, gracious presence, and beautifully maintained grounds. Step inside to gleaming hardwood floors, a welcoming entry, and an effortless flow into the spacious living and dining areas. Reimagined by its current owners, the home was thoughtfully expanded with a stunning two-story addition that created a sun-filled dream kitchen at the heart of the home. An impressive island anchors the space, its extraordinary size determined by the largest single slab of granite the owners could procure - an exceptional centerpiece designed as much for gathering as for cooking. French doors provide easy access to the rear deck and beautifully landscaped yard, while a first-floor family room and cozy paneled office with fireplace add warmth, character, and versatility. Upstairs, four generous bedrooms and three full baths provide exceptional comfort for family and guests. The walk-out lower level adds even more living space - a comfortable game room with the home’s third fireplace and a convenient powder room. Lovingly maintained and thoughtfully updated, the home also features 2 true 2-car garages with space for four cars, updated windows, HVAC & roof plus meticulously cared-for landscaping. A rare blend of timeless architecture, inspired design, and effortless living - this is the Virginia Manor home you’ll be proud to call your own.
Contingent
$1,399,000
740 Osage Rd, Pittsburgh, PA 15243
4beds
--sqft
Single Family Residence
Built in 1940
0.38 Acres Lot
$1,398,700 Zestimate®
$--/sqft
$-- HOA
What's special
First-floor family roomFour generous bedroomsBeautifully landscaped yardUpdated windowsConvenient powder roomMeticulously cared-for landscapingWelcoming entry
- 21 days
- 2,042
- 77
Zillow last checked:
Listing updated:
Listed by:
Vera Purcell 412-561-7400,
HOWARD HANNA REAL ESTATE SERVICES 412-561-7400
Source: WPMLS,MLS#: 1772920 Originating MLS: West Penn Multi-List
Originating MLS: West Penn Multi-ListFacts & features
Interior
Bedrooms & bathrooms
- Bedrooms: 4
- Bathrooms: 5
- Full bathrooms: 3
- 1/2 bathrooms: 2
Primary bedroom
- Level: Upper
- Dimensions: 16x11
Bedroom 2
- Level: Upper
- Dimensions: 11x11
Bedroom 3
- Level: Upper
- Dimensions: 11x11
Bedroom 4
- Level: Upper
- Dimensions: 10x10
Den
- Level: Main
- Dimensions: 10x10
Dining room
- Level: Main
- Dimensions: 18x12
Family room
- Level: Main
- Dimensions: 18x09
Game room
- Level: Lower
- Dimensions: 18x12
Kitchen
- Level: Main
- Dimensions: 21x19
Living room
- Level: Main
- Dimensions: 23x14
Heating
- Forced Air, Gas
Cooling
- Central Air
Appliances
- Included: Some Gas Appliances, Dryer, Dishwasher, Disposal, Microwave, Refrigerator, Stove, Washer
Features
- Kitchen Island
- Flooring: Hardwood, Tile
- Basement: Rec/Family Area,Walk-Out Access
- Number of fireplaces: 3
Video & virtual tour
Property
Parking
- Total spaces: 4
- Parking features: Built In, Garage Door Opener
- Has attached garage: Yes
Features
- Levels: Two
- Stories: 2
- Pool features: None
Lot
- Size: 0.38 Acres
- Dimensions: .379
Details
- Parcel number: 0099F00218000000
Construction
Type & style
- Home type: SingleFamily
- Architectural style: Two Story,Tudor
- Property subtype: Single Family Residence
Materials
- Frame, Stone
- Roof: Slate
Condition
- Resale
- Year built: 1940
Utilities & green energy
- Sewer: Public Sewer
- Water: Public
Community & HOA
Community
- Features: Public Transportation
- Subdivision: VIRGINIA MANOR
Location
- Region: Pittsburgh
Financial & listing details
- Tax assessed value: $489,500
- Annual tax amount: $19,371
- Date on market: 9/3/2026
Estimated market value
$1,398,700
$1.33M - $1.47M
$4,090/mo
Price history
| Date | Event | Price |
|---|---|---|
| 9/8/2026 | Contingent | $1,399,000 |
Source:  WPMLS #1772920 Report a problem WPMLS #1772920 Report a problem | ||
| 9/3/2026 | Listed for sale | $1,399,000+248% |
Source: WPMLS #1772920 Report a problem | ||
| 4/11/2011 | Sold | $402,000-8.6% |
Source: Public Record Report a problem | ||
| 1/17/2011 | Price change | $439,900-2.2% |
Source: Howard Hanna - Mt. Lebanon #854558 Report a problem | ||
| 12/10/2010 | Price change | $450,000-4.2% |
Source: Howard Hanna - Mt. Lebanon #854558 Report a problem | ||
| 11/6/2010 | Price change | $469,900-1.5% |
Source: Howard Hanna - Mt. Lebanon #854558 Report a problem | ||
| 9/11/2010 | Price change | $477,000-2.6% |
Source: Howard Hanna - Mt. Lebanon #854558 Report a problem | ||
| 6/7/2010 | Price change | $489,900-5.6% |
Source: Visual Tour #816224 Report a problem | ||
| 3/27/2010 | Price change | $519,000-5.5% |
Source: Visual Tour #816224 Report a problem | ||
| 3/13/2010 | Price change | $549,000-8.3% |
Source: Visual Tour #816224 Report a problem | ||
| 11/3/2009 | Listed for sale | $599,000-7.7% |
Source: Visual Tour #816224 Report a problem | ||
| 5/15/2009 | Listing removed | $649,000 |
Source: Visual Tour Report a problem | ||
| 4/11/2009 | Listed for sale | $649,000 |
Source: Visual Tour Report a problem | ||
Public tax history
| Year | Property taxes | Tax assessment |
|---|---|---|
| 2025 | $18,587 +8.9% | $463,500 |
| 2024 | $17,066 +678.4% | $463,500 |
| 2023 | $2,192 | $463,500 |
| 2022 | $2,192 | $463,500 |
| 2021 | $2,192 +2% | $463,500 |
| 2020 | $2,149 -2% | $463,500 |
| 2019 | $2,192 -49.9% | $463,500 |
| 2018 | $4,375 -71.7% | $463,500 |
| 2017 | $15,467 +781.2% | $463,500 +24.9% |
| 2016 | $1,755 -85.4% | $371,100 |
| 2015 | $12,020 | $371,100 |
| 2014 | -- | $371,100 -0.8% |
| 2013 | -- | $374,100 +4.7% |
| 2012 | -- | $357,400 |
| 2011 | -- | $357,400 |
| 2010 | -- | $357,400 |
| 2009 | -- | $357,400 |
| 2008 | -- | $357,400 |
| 2007 | -- | $357,400 |
| 2006 | -- | $357,400 |
| 2005 | -- | $357,400 |
| 2004 | -- | $357,400 -4% |
| 2003 | -- | $372,400 |
| 2002 | -- | $372,400 |
Find assessor info on the county website
Monthly payment
Est. payment
Payment breakdown
Explore the cost of this home by adjusting the details. Changes won't be saved.Climate risks
Neighborhood: Mount Lebanon
Nearby schools
Schools provided by the listing agent
- District: Mount Lebanon
Source: WPMLS. This data may not be complete. We recommend contacting the local school district to confirm school assignments for this home.
Similar homes
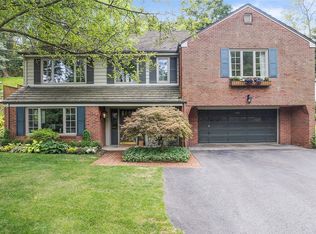
- $995,0004 bd4 ba3k sqft931 Valleyview Rd, Pittsburgh, PA 15243For Sale
 MLS ID #1757036, Laura Konecsni. WPMLS
 - $1,199,0004 bd5 ba4.8k sqft2055 Outlook Dr, Pittsburgh, PA 15241For Sale
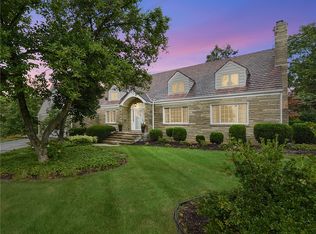 MLS ID #1753260, Eileen Allan. WPMLS
 - $1,199,9005 bd6 ba-- sqft1512 Fox Chase Ln, Pittsburgh, PA 15241For Sale
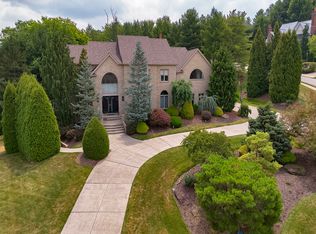 MLS ID #1767513, Vera Purcell. WPMLS
 - $1,345,0005 bd5 ba5.3k sqft300 Hardy Dr, Pittsburgh, PA 15241For Sale
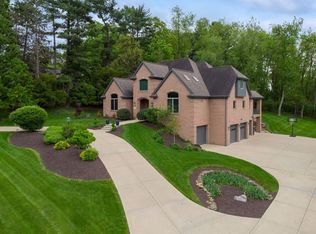 MLS ID #1754931, Beth Thomas. WPMLS
