An Exceptional Expression of Luxury in the Heart of Mt. Lebanon. Rarely does a home offer this extraordinary combination of architectural presence, uncompromising craftsmanship, and thoughtfully curated luxury. Set in one of Mt. Lebanon’s most coveted locations, this remarkable 4-bedroom, 3.1-bath residence has been masterfully transformed, with a stunning three-story addition that elevates everyday living to an entirely new level. Every detail has been considered, every finish carefully selected, and every space designed to deliver a truly exceptional living experience. At the heart of the home, a spectacular chef’s kitchen sets a sophisticated tone, blending beautiful design with exceptional functionality. A statement fireplace, oversized island, premium Thermador range, and an impressive suite of high-end appliances create a space as suited to intimate evenings as it is to grand-scale entertaining. Designer Visual Comfort lighting adds a layer of understated elegance, while a beautifully appointed butler’s pantry features a Fisher & Paykel dishwasher, ice machine, and wine refrigerator. A separate walk-in pantry offers the storage and organization expected in a home of this caliber. The extraordinary addition continues with a primary suite that feels more like a five-star boutique hotel than a private residence. A serene, beautifully proportioned retreat, the suite offers a sense of indulgence and escape, complemented by a luxurious primary bath distinguished by architectural detailing and a refined, spa-inspired aesthetic. It is a private sanctuary designed to make every day feel a little more extraordinary.
The home’s expansive living room provides an equally inviting setting, anchored by a gas fireplace and generous space for gathering, relaxing, and entertaining. Beyond the interior, a flagstone patio extends the living experience outdoors, creating a seamless transition for alfresco dining, cocktails with friends, and memorable evenings under the open sky.
With four bedrooms, 3.1 baths, 4 car garage and exceptional living space thoughtfully reimagined across three levels, this residence offers a level of completeness and sophistication that is increasingly difficult to find. The scale is impressive, the finishes are exceptional, and the attention to detail is evident throughout.
For sale
$1,500,000
763 Larchmont Rd, Pittsburgh, PA 15243
4beds
--sqft
Single Family Residence
Built in 1964
2,992 Square Feet Lot
$-- Zestimate®
$--/sqft
$-- HOA
What's special
Gas fireplaceDesigner visual comfort lightingPremium thermador rangeStunning three-story additionFisher and paykel dishwasherFlagstone patioOversized island
- 19 days
- 2,720
- 186
Zillow last checked:
Listing updated:
Listed by:
Melissa Palmer 412-561-7400,
HOWARD HANNA REAL ESTATE SERVICES 412-561-7400
Source: WPMLS,MLS#: 1780331 Originating MLS: West Penn Multi-List
Facts & features
Interior
Bedrooms & bathrooms
- Bedrooms: 4
- Bathrooms: 5
- Full bathrooms: 3
- 1/2 bathrooms: 2
Primary bedroom
- Level: Upper
- Dimensions: 17x15
Bedroom 2
- Level: Upper
- Dimensions: 10x14
Bedroom 3
- Level: Upper
- Dimensions: 18x11
Bedroom 4
- Level: Upper
- Dimensions: 18x11
Den
- Level: Main
- Dimensions: 8x10
Dining room
- Level: Main
- Dimensions: 16x12
Family room
- Level: Lower
- Dimensions: 15x23
Kitchen
- Level: Main
- Dimensions: 23x19
Living room
- Level: Main
- Dimensions: 23x15
Heating
- Forced Air, Gas
Cooling
- Central Air, Electric
Appliances
- Included: Some Gas Appliances, Cooktop, Dryer, Dishwasher, Disposal, Microwave, Refrigerator, Stove, Washer
Features
- Kitchen Island, Pantry
- Flooring: Hardwood, Carpet
- Basement: Finished
- Number of fireplaces: 2
- Fireplace features: Gas, Family/Living/Great Room
Property
Parking
- Total spaces: 4
- Parking features: Built In, Garage Door Opener
- Has attached garage: Yes
Features
- Levels: Two
- Stories: 2
- Pool features: None
Lot
- Size: 2,992 Square Feet
- Dimensions: 100 x 276 x 117 x 244(arc)
Details
- Parcel number: 0099E00122000000
Construction
Type & style
- Home type: SingleFamily
- Architectural style: Cape Cod,Two Story
- Property subtype: Single Family Residence
Materials
- Brick
- Roof: Slate
Condition
- Resale
- Year built: 1964
Utilities & green energy
- Sewer: Public Sewer
- Water: Public
Community & HOA
Community
- Features: Public Transportation
- Subdivision: Virginia Manor
Location
- Region: Pittsburgh
Financial & listing details
- Tax assessed value: $521,100
- Annual tax amount: $21,070
- Date on market: 10/21/2026
Estimated market value
Not available
Estimated sales range
Not available
Not available
Price history
| Date | Event | Price |
|---|---|---|
| 10/21/2026 | Listed for sale | $1,500,000+319.6% |
Source:  WPMLS #1780331 Report a problem | ||
| 6/16/2003 | Sold | $357,500+32.4% |
Source: Public Record Report a problem | ||
| 12/16/1994 | Sold | $270,000 |
Source: Public Record Report a problem | ||
Public tax history
| Year | Property taxes | Tax assessment |
|---|---|---|
| 2025 | $20,175 +8.9% | $503,100 |
| 2024 | $18,524 +678.4% | $503,100 -3.5% |
| 2023 | $2,380 | $521,100 +3.6% |
| 2022 | $2,380 | $503,100 |
| 2021 | $2,380 +2% | $503,100 |
| 2020 | $2,332 -2% | $503,100 |
| 2019 | $2,380 -49.9% | $503,100 |
| 2018 | $4,749 -61.7% | $503,100 +35.4% |
| 2017 | $12,404 +605.5% | $371,700 |
| 2016 | $1,758 -85.4% | $371,700 |
| 2015 | $12,039 | $371,700 |
| 2014 | -- | $371,700 -0.8% |
| 2013 | -- | $374,700 +33.7% |
| 2012 | -- | $280,200 |
| 2011 | -- | $280,200 |
| 2010 | -- | $280,200 |
| 2009 | -- | $280,200 |
| 2008 | -- | $280,200 |
| 2007 | -- | $280,200 -18.2% |
| 2006 | -- | $342,500 -4.2% |
| 2005 | -- | $357,500 +21.1% |
| 2004 | -- | $295,200 |
| 2003 | -- | $295,200 |
| 2002 | -- | $295,200 |
Find assessor info on the county website
Monthly payment
Est. payment
Payment breakdown
Explore the cost of this home by adjusting the details. Changes won't be saved.Climate risks
Neighborhood: Mount Lebanon
Nearby schools
Schools provided by the listing agent
- District: Mount Lebanon
Source: WPMLS. This data may not be complete. We recommend contacting the local school district to confirm school assignments for this home.

Similar homes
- $1,295,0006 bd4 ba4.9k sqft6 Jaycee Dr, Pittsburgh, PA 15243For Sale
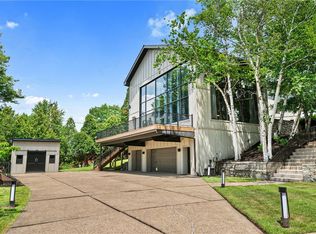 MLS ID #1764099, Nikki Portman. WPMLS
- $960,0005 bd5 ba4.1k sqft951 Academy Pl, Pittsburgh, PA 15243For Sale
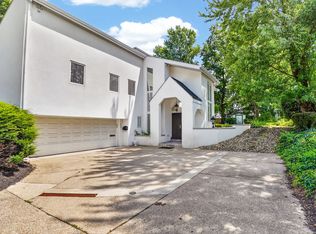 MLS ID #1762803, Kimberly Phares. WPMLS
- $825,0004 bd4 ba3.9k sqft2311 Old Washington Rd, Pittsburgh, PA 15241For Sale
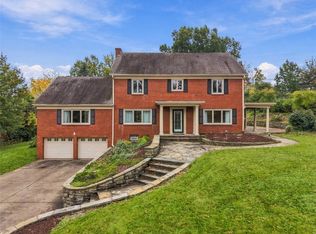 MLS ID #1782371, Sharon St. Clair. WPMLS
- $1,299,9994 bd5 ba4.5k sqft1468 Dominion Hts, Pittsburgh, PA 15241For Sale
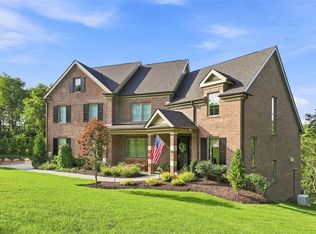 MLS ID #1774411, Magen Bedillion. WPMLS
