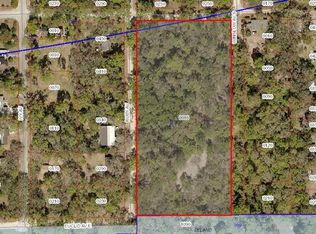
If you're looking for PRIVACY, over HALF AN ACRE of land (.64), and ROOM FOR ALL YOUR TOYS? YOU FOUND IT!! This property has NO HOA and includes an RV PULL THRU with 18x36x16 tall RV CARPORT with FULL HOOK UPS (50-amp service, water & sewer), 2 sheds (14x24 & 8x12) both with electric, a separate carport (12x24) that could be used for your BOAT, WHOLE HOUSE PROPANE GENERATOR with a 120 gallon PROPANE TANK (owned), SPRINKLER SYSTEM, a WELL so no water bill, WATER FILTER. ALL THIS and we haven't even gotten to the BEAUTIFUL CUSTOM-BUILT HOME (2010) that sits on this beautiful, treed property. This home has a NEW ROOF (June 2026), freshly PAINTED INSIDE & OUT, CATHEDRAL CEILINGS in living room, dining room & kitchen, 9'4" ceilings everywhere else, PLANT SHELF, CEILING FANS, ceramic TILE FLOORS & NEW CARPET in the bedrooms, solid WOOD CABINETS, GRANITE countertops, large primary bedroom with a WALK IN CLOSET, DOUBLE SHOWER & DOUBLE SINKS, KOHLER FIXTURES in kitchen & bathrooms, large INSIDE LAUNDRY ROOM with wash tub and cabinets, ALARM SYSTEM (owned), FLOOD LIGHTS on all 4 corners of the home for extra security, LARGE GARAGE (20'8" wide by 21'7" deep) with oversized garage door (8' high by 18' wide), RADIANT BARRIER in attic ceiling for lower electric bills & pull down ATTIC STAIRS for additional storage, SCREENED BACK PORCH (11.11x11.4) with walk on roof and a ceiling fan. Back yard FENCED ON 3 SIDES. ALL THIS COULD BE YOURS! DON'T WAIT, IT WON'T LAST LONG!!
Pending
$395,000
740 RUBY AVENUE, DELAND, FL 32724
3beds
1,605sqft
Single Family Residence
Built in 2010
0.64 Acres Lot
$-- Zestimate®
$246/sqft
$-- HOA
What's special
Granite countertopsCeiling fansSolid wood cabinetsCeramic tile floorsBeautiful treed propertyPlant shelfSprinkler system
- 7 days
- 401
- 27
Likely to sell faster than
Zillow last checked:
Listing updated:
Listed by:
Yolanda Parks 386-804-1106,
COMPASS REAL ESTATE SERVICES 386-804-1106
Source: Stellar MLS,MLS#: V4951537 Originating MLS: West Volusia
Originating MLS: West Volusia
Facts & features
Interior
Bedrooms & bathrooms
- Bedrooms: 3
- Bathrooms: 2
- Full bathrooms: 2
Primary bedroom
- Features: Ceiling Fan(s), Dual Sinks, En Suite Bathroom, Granite Counters, Multiple Shower Heads, Shower No Tub, Walk-In Closet(s)
- Level: Second
- Area: 238.92 Square Feet
- Dimensions: 18.1x13.2
Bedroom 2
- Features: Ceiling Fan(s), Dual Sinks, Built-in Closet
- Level: First
- Area: 150.29 Square Feet
- Dimensions: 13.3x11.3
Bedroom 3
- Features: Ceiling Fan(s), Built-in Closet
- Level: First
- Area: 133.21 Square Feet
- Dimensions: 12.11x11
Dining room
- Level: First
- Area: 98.28 Square Feet
- Dimensions: 9.1x10.8
Kitchen
- Features: Ceiling Fan(s), Pantry, Granite Counters
- Level: First
- Area: 87.46 Square Feet
- Dimensions: 9.11x9.6
Laundry
- Features: Built-in Closet
- Level: First
- Area: 61.61 Square Feet
- Dimensions: 10.1x6.1
Living room
- Features: Ceiling Fan(s)
- Level: First
- Area: 270.48 Square Feet
- Dimensions: 16.1x16.8
Heating
- Central, Electric
Cooling
- Central Air
Appliances
- Included: Dishwasher, Disposal, Electric Water Heater, Ice Maker, Microwave, Range, Refrigerator, Water Filtration System
- Laundry: Inside, Laundry Room
Features
- Cathedral Ceiling(s), Ceiling Fan(s), Solid Wood Cabinets, Split Bedroom, Stone Counters, Walk-In Closet(s)
- Flooring: Carpet, Ceramic Tile
- Doors: Sliding Doors
- Windows: Window Treatments
- Has fireplace: No
Interior area
- Total structure area: 2,408
- Total interior livable area: 1,605 sqft
Video & virtual tour
Property
Parking
- Total spaces: 2
- Parking features: Boat, Driveway, Garage Door Opener, Ground Level, Oversized, RV Carport, RV Access/Parking
- Attached garage spaces: 2
- Has uncovered spaces: Yes
- Details: Garage Dimensions: 21x22
Features
- Levels: One
- Stories: 1
- Patio & porch: Front Porch, Rear Porch, Screened
- Exterior features: Irrigation System, Lighting, Rain Gutters, RV Hookup, Storage
- Fencing: Chain Link,Wood
- Has view: Yes
- View description: Trees/Woods
Lot
- Size: 0.64 Acres
- Features: Flag Lot, In County, Oversized Lot, Street Dead-End
- Residential vegetation: Mature Landscaping, Oak Trees
Details
- Additional structures: Shed(s), Storage
- Parcel number: 701527010070
- Zoning: 01R4
- Special conditions: None
Construction
Type & style
- Home type: SingleFamily
- Property subtype: Single Family Residence
Materials
- Block, Stucco
- Foundation: Slab
- Roof: Shingle
Condition
- New construction: No
- Year built: 2010
Utilities & green energy
- Sewer: Septic Tank
- Water: Well
- Utilities for property: BB/HS Internet Available, Electricity Connected, Fiber Optics, Fire Hydrant, Propane, Sprinkler Well
Community & HOA
Community
- Security: Security Lights, Security System Owned, Smoke Detector(s)
- Pet fee: $0 monthly
- Subdivision: SYLVAN HEIGHTS
HOA
- Has HOA: No
Location
- Region: Deland
Financial & listing details
- Price per square foot: $246/sqft
- Tax assessed value: $329,244
- Annual tax amount: $1,413
- Date on market: 10/2/2026
- Cumulative days on market: 8 days
- Listing terms: Cash,Conventional,FHA,VA Loan
- Ownership: Fee Simple
- Total actual rent: 0
- Electric utility on property: Yes
- Road surface type: Other
Estimated market value
Not available
Estimated sales range
Not available
Not available
Price history
| Date | Event | Price |
|---|---|---|
| 10/9/2026 | Pending sale | $395,000$246/sqft |
Source:  Stellar MLS #V4951537 Report a problem Stellar MLS #V4951537 Report a problem | ||
| 10/2/2026 | Listed for sale | $395,000+1875%$246/sqft |
Source: Stellar MLS #V4951537 Report a problem | ||
| 8/18/2009 | Sold | $20,000-50%$12/sqft |
Source: Public Record Report a problem | ||
| 3/21/2006 | Sold | $40,000$25/sqft |
Source: Public Record Report a problem | ||
Public tax history
| Year | Property taxes | Tax assessment |
|---|---|---|
| 2025 | $1,413 +2.5% | $101,661 +2.9% |
| 2024 | $1,378 +5.2% | $98,796 +3% |
| 2023 | $1,310 +4.2% | $95,919 +3% |
| 2022 | $1,257 | $93,125 +3% |
| 2021 | -- | $90,413 +1.4% |
| 2020 | $1,249 | $89,165 +2.3% |
| 2019 | $1,249 -1.2% | $87,160 +1.9% |
| 2018 | $1,264 +2.1% | $85,535 +2.1% |
| 2017 | $1,239 +2.6% | $83,776 +2.1% |
| 2016 | $1,207 +5.6% | $82,053 +0.7% |
| 2015 | $1,143 -16.3% | $81,483 -9.9% |
| 2014 | $1,364 | $90,391 +1.5% |
| 2013 | -- | $89,055 +1.7% |
| 2012 | -- | $87,566 -11.1% |
| 2011 | -- | $98,454 +364.4% |
| 2003 | -- | $21,201 |
| 2002 | -- | $21,201 +50% |
| 2001 | -- | $14,134 +14.3% |
| 2000 | -- | $12,367 |
Find assessor info on the county website
Monthly payment
Est. payment
Payment breakdown
Explore the cost of this home by adjusting the details. Changes won't be saved.Climate risks
Neighborhood: 32724


Similar homes
- $384,9003 bd2 ba2k sqft506 Heron Point Way, Deland, FL 32724For Sale

 MLS ID #1230544, Michael Scott, Beach Life Realty. DBAMLS
 - $439,9003 bd2 ba1.8k sqft2417 S OAK PARK DRIVE, DELAND, FL 32724For Sale

 MLS ID #V4950497, Beth Dalton Justice, DISCOM REALTY INC. Stellar MLS
 - $385,0004 bd2 ba1.8k sqft139 W FIESTA KEY LOOP W, DELAND, FL 32720For Sale
 MLS ID #O6440253, Elisangela Degrange, DOUBLE M GROUP COMPANY. Stellar MLS
 - $399,0002 bd1 ba1.5k sqft1004 TALTON AVENUE, DELAND, FL 32720For Sale
 MLS ID #V4949422, Mary Ann Brawner, ADAMS, CAMERON & CO., REALTORS. Stellar MLS
 - $370,0004 bd2 ba2.1k sqft9032 Cape Cod Rd, Deland, FL 32724For SaleMLS ID #1219350, Eric Zimmerman, RE/MAX Advantage. DBAMLS
- $525,0005 bd3 ba2.1k sqft1400 BENT OAKS BOULEVARD, DELAND, FL 32724For SaleMLS ID #O6402631, Julice Miller, Jr, KELLER WILLIAMS WINTER PARK. Stellar MLS
- $340,0003 bd2 ba1.3k sqft221 N JULIA AVENUE, DELAND, FL 32720For SaleMLS ID #O6406165, Catherina Lopez PA, ELIZUNDIA LUXURY REALTY LLC. Stellar MLS
- $332,0003 bd2 ba1.6k sqft532 EMILY GLEN STREET, DELAND, FL 32724For SaleMLS ID #R4910828, Mercedes Charneco, LAWHUN ENTERPRISES IV, LLC DBA: FLORIDA REALTY INVESTMENTS IV. Stellar MLS
- $221,5003 bd2 ba1k sqft1715 9TH AVENUE, DELAND, FL 32724For SaleMLS ID #V4950786, Christie Vaccaro, UNITED REAL ESTATE PREFERRED. Stellar MLS
- $244,9003 bd2 ba1k sqft515 W GARRISON AVENUE, DELAND, FL 32720For SaleMLS ID #V4951546, Jourdan Hoover, WATSON REALTY CORP. Stellar MLS
- $325,0003 bd2 ba1.4k sqft1209 BRAMLEY LANE, DELAND, FL 32720For SaleMLS ID #FC320128, Julie Burger, CHARLES RUTENBERG REALTY ORLANDO. Stellar MLS
- $445,0005 bd3 ba2k sqft1569 9TH AVENUE, DELAND, FL 32724New ConstructionMLS ID #O6420218, Johan Chaparro, NONA LEGACY POWERED BY LA ROSA. Stellar MLS
- $269,9003 bd2 ba1.4k sqft701 S DELAWARE AVENUE, DELAND, FL 32720For SaleMLS ID #V4947907, Christie Vaccaro, UNITED REAL ESTATE PREFERRED. Stellar MLS
- $349,9993 bd2 ba1.7k sqft1371 TARTAN AVENUE, DELTONA, FL 32738For SaleMLS ID #O6447229, Nadia Mohammed De Jesus, LPT REALTY, LLC. Stellar MLS
- $539,9003 bd2 ba2k sqft1880 WHIPPOORWILL LANE, DELAND, FL 32720For SaleMLS ID #V4951084, Kathy Aparo-Griffin, APARO-GRIFFIN PROPERTIES INC. Stellar MLS
- $297,0003 bd1 ba1.7k sqft60 PARK LANE, DEBARY, FL 32713For SaleMLS ID #O6447239, Sandra Buckner, COLDWELL BANKER REALTY. Stellar MLS
- $355,0004 bd2 ba1.2k sqft490 JOHN STREET #A & B, LAKE HELEN, FL 32744For SaleMLS ID #V4950021, Patti Stokes, LIVELY REAL ESTATE. Stellar MLS
