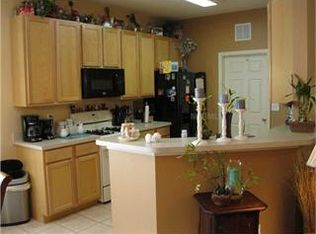
CRAFTSMAN STYLING IN VICTORIA GARDENS 55 & OVER CUSTOM HOME WITH ALL THE BELLS AND WHISTLES IS READY FOR YOUR ACTIVE FLORIDA LIFESTYLE! THE HOME FEATURES A 3/2/2 SPLIT FLOORPLAN, NEW ROOF IN 2023, NEW HVAC SYSTEM WITH GROUND LEVEL FILTER ACCESS, CERAMIC TILE IN TRAFFIC AREAS AND LAMINANT IN BEDROOMS, WATER SOFTNER, UPGRADE WINDOWS AND SLIDERS, CROWN MOLDING, 3 SKYLIGHTS, OPEN FLOORPLAN WITH KITCHEN, DINING AND LIVING ROOM COMBO, KITCHEN ISLAND WITH BREAKFAST BAR AND SINK WITH STONE COUNTER TOPS, LOTS OF COUNTER SPACE AND STAINLESS STEELE APPLIANCES, AND CLOSET PANTRY. SPACIOUS FRONT FAMILY ROOM OFFERS EXTRA ENTERTAINMENT SPACE OR PERFECT FOR FORMAL DINING AREA. PRIMARY BEDROOM HAS TRAYED CEILINGS AND LARGE WALK IN CLOSET WITH BUILT IN STORAGE SYSTEM. PRIMARY ENSUITE BATH OFFERS HIGH VANITY WITH DUAL SINKS, WALK IN SHOWER, GARDEN TUB AND PRIVATE WATER CLOSET. SPLIT BEDROOM FLOORPLAN UTILIZES 2 ADDITIONAL BEDROOMS WITH BUILT IN CLOSETS, CEILING FANS AND GUEST BATH WITH WALK IN SHOWER. T HE FLORIDA ROOM IS LOCATED ON EAST END OF HOME WITH ADJACENT 16X12 COVERED PATIO, ALL OVERLOOKING FENCED REAR YARD WITH DECORATIVE FENCING. MATURE LANDSCAPING & FULL IRRIGATION SYSTEM USING RECLAIMED WATER. THE OVERSIZE 2 CAR GARAGE LEADS TO THE INDOOR UTILITY ROOM WITH WASHER AND GAS DRYER. VICTORIA GARDENS HOMEOWNER ASSOCIATION PROVIDES GATED SECURITY, LAWN CARE, BASE INTERNET, PEST CONTROL & RECLAIMED WATER FOR IRRIGATION. THE CLUBHOUSE FEATURES NUMEROUS AMMENITIES TO SUPPORT THE ACTIVE FLORIDA LIFESTYLE, INCLUDING A RESORT STYLE HEATED POOL AND SPA, TENNIS COURTS, PICKLE BALL COURTS, PUTTING GREEN, BOTCHI BALL COURTS, FULL GYM, MULTI PURPOSE ROOMS, RESTERAUNT AND BAR AND SOOO MUCH MORE! ALL CENTRALLY LOCATED TO SHOPPING, MEDICAL AND I-4 ACCESS AND GOLDF CART USE APPROVED. THIS GREAT HOME AND LIFESTYLE ARE WAITING FOR YOU! SEE IT TODAY! LISTING AGENT IS RELATED TO SELLERS
Active
Price cut: $5K (10/1)
$384,900
506 Heron Point Way, Deland, FL 32724
3beds
2,006sqft
Single Family Residence, Residential
Built in 2004
6,534 Square Feet Lot
$378,000 Zestimate®
$192/sqft
$546/mo HOA
What's special
Craftsman stylingLots of counter spaceCrown moldingMature landscapingCloset pantry
- 43 days
- 302
- 7
Zillow last checked:
Listing updated:
Listed by:
Michael Scott 386-717-1862,
Beach Life Realty
Source: DBAMLS,MLS#: 1230544
Facts & features
Interior
Bedrooms & bathrooms
- Bedrooms: 3
- Bathrooms: 2
- Full bathrooms: 2
Bedroom 1
- Level: Main
- Area: 224 Square Feet
- Dimensions: 14.00 x 16.00
Bedroom 2
- Level: Main
- Area: 156 Square Feet
- Dimensions: 12.00 x 13.00
Bedroom 3
- Level: Main
- Area: 132 Square Feet
- Dimensions: 11.00 x 12.00
Primary bathroom
- Level: Main
- Area: 90 Square Feet
- Dimensions: 9.00 x 10.00
Bathroom 2
- Level: Main
- Area: 45 Square Feet
- Dimensions: 5.00 x 9.00
Family room
- Level: Main
- Area: 132 Square Feet
- Dimensions: 11.00 x 12.00
Florida room
- Level: Main
- Area: 144 Square Feet
- Dimensions: 9.00 x 16.00
Kitchen
- Level: Main
- Area: 192 Square Feet
- Dimensions: 12.00 x 16.00
Living room
- Level: Main
- Area: 384 Square Feet
- Dimensions: 16.00 x 24.00
Other
- Description: REAR COVERED PATIO
- Level: Main
- Area: 192 Square Feet
- Dimensions: 12.00 x 16.00
Utility room
- Level: Main
- Area: 35 Square Feet
- Dimensions: 5.00 x 7.00
Heating
- Central, Electric, Heat Pump
Cooling
- Central Air, Electric
Appliances
- Included: Water Softener Owned, Washer, Refrigerator, Microwave, Electric Water Heater, Electric Range, Dryer, Double Oven, Disposal, Dishwasher
- Laundry: Gas Dryer Hookup, Washer Hookup
Features
- Breakfast Bar, Ceiling Fan(s), Kitchen Island, Open Floorplan, Pantry, Solar Tube(s), Split Bedrooms, Walk-In Closet(s)
- Flooring: Laminate, Tile
- Windows: Skylight(s)
Interior area
- Total structure area: 2,620
- Total interior livable area: 2,006 sqft
Property
Parking
- Total spaces: 2
- Parking features: Attached, Garage, Garage Door Opener
- Attached garage spaces: 2
Features
- Levels: One
- Stories: 1
- Patio & porch: Covered, Front Porch, Patio, Rear Porch
- Fencing: Back Yard,Fenced,Wrought Iron
- Has view: Yes
- View description: Trees/Woods
Lot
- Size: 6,534 Square Feet
- Features: Sprinklers In Rear, Zero Lot Line
Details
- Parcel number: 702515001940
- Zoning description: Single Family
Construction
Type & style
- Home type: SingleFamily
- Architectural style: Cottage,Craftsman
- Property subtype: Single Family Residence, Residential
Materials
- Block, Stucco
- Foundation: Slab
- Roof: Shingle
Condition
- Updated/Remodeled
- New construction: No
- Year built: 2004
Utilities & green energy
- Electric: 200+ Amp Service
- Sewer: Public Sewer
- Water: Public
- Utilities for property: Electricity Connected, Sewer Connected, Water Connected
Community & HOA
Community
- Security: Gated with Guard, Security Gate
- Senior community: Yes
- Subdivision: Victoria Gardens
HOA
- Has HOA: Yes
- Amenities included: Cable TV, Clubhouse, Fitness Center, Gated, Maintenance Grounds, Pool
- Services included: Internet, Maintenance Grounds, Pest Control, Security
- HOA fee: $1,639 quarterly
Location
- Region: Deland
Financial & listing details
- Price per square foot: $192/sqft
- Tax assessed value: $307,331
- Annual tax amount: $2,435
- Date on market: 9/8/2026
- Listing terms: Cash,Conventional,FHA
- Electric utility on property: Yes
- Road surface type: Asphalt
Estimated market value
$378,000
$359,000 - $397,000
$2,191/mo
Price history
| Date | Event | Price |
|---|---|---|
| 10/1/2026 | Price change | $384,900-1.3%$192/sqft |
Source:  DBAMLS #1230544 Report a problem | ||
| 9/7/2026 | Listed for sale | $389,900+41.8%$194/sqft |
Source:  Stellar MLS #V4951147 Report a problem | ||
| 3/29/2018 | Sold | $275,000-4.8%$137/sqft |
Source: Public Record Report a problem | ||
| 2/19/2018 | Pending sale | $289,000$144/sqft |
Source: CENTURY 21 Choice Properties #V4722680 Report a problem | ||
| 1/27/2018 | Listed for sale | $289,000$144/sqft |
Source: CENTURY 21 CHOICE PROPERTIES #V4722680 Report a problem | ||
Public tax history
| Year | Property taxes | Tax assessment |
|---|---|---|
| 2025 | $2,435 +2.5% | $176,876 +2.9% |
| 2024 | $2,377 +2.1% | $171,892 +3% |
| 2023 | $2,327 +2.3% | $166,886 +3% |
| 2022 | $2,276 | $162,025 +3% |
| 2021 | -- | $157,306 +1.4% |
| 2020 | $2,314 | $155,134 -28.3% |
| 2019 | $2,314 -50.4% | $216,261 +47.6% |
| 2018 | $4,669 +100.3% | $146,559 +2.1% |
| 2017 | $2,331 -0.6% | $143,545 +2.1% |
| 2016 | $2,344 +4.1% | $140,593 +0.7% |
| 2015 | $2,252 -3.5% | $139,616 +0.8% |
| 2014 | $2,332 | $138,508 +1.5% |
| 2013 | -- | $136,461 +1.7% |
| 2012 | -- | $134,180 -1.6% |
| 2011 | -- | $136,429 -7.2% |
| 2010 | -- | $147,053 -8.8% |
| 2009 | -- | $161,226 -17.2% |
| 2007 | -- | $194,641 -0.5% |
| 2006 | -- | $195,591 +6.5% |
| 2005 | -- | $183,628 +1736.3% |
| 2004 | -- | $10,000 |
Find assessor info on the county website
Monthly payment
Est. payment
Payment breakdown
Explore the cost of this home by adjusting the details. Changes won't be saved.Climate risks
Neighborhood: 32724
Nearby schools
Schools provided by the listing agent
- Elementary: Freedom
- Middle: Deland
- High: Deland
Source: DBAMLS. This data may not be complete. We recommend contacting the local school district to confirm school assignments for this home.


Similar homes
- $419,9003 bd2 ba2.1k sqft525 Heron Point Way, Deland, FL 32724For Sale
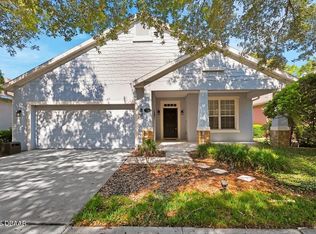
 MLS ID #1225940, Mark Venneri, LPT Realty, LLC. DBAMLS
- $389,0003 bd2 ba2.3k sqft769 GRANT AVENUE, DELAND, FL 32724New Construction

 MLS ID #V4951317, Kathy Aparo-Griffin, APARO-GRIFFIN PROPERTIES INC. Stellar MLS
- $354,9002 bd2 ba1.5k sqft412 TISBURY COURT, DELAND, FL 32724For Sale
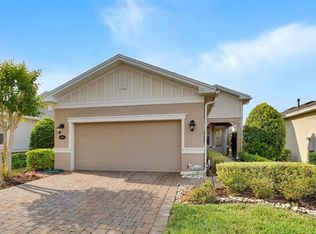 MLS ID #V4948420, Maureen Kemp, KEMP REALTY GROUP. Stellar MLS
- $439,9003 bd2 ba1.8k sqft2417 S OAK PARK DRIVE, DELAND, FL 32724For Sale
 MLS ID #V4950497, Beth Dalton Justice, DISCOM REALTY INC. Stellar MLS
- $325,0003 bd2 ba1.1k sqft700 Swarthmore Rd, Deland, FL 32724For SaleMLS ID #1231446, Elliott Hagood, Home & Family RE & Property Management. DBAMLS
- $370,0004 bd2 ba2.1k sqft9032 Cape Cod Rd, Deland, FL 32724For SaleMLS ID #1219350, Eric Zimmerman, RE/MAX FloRealty. DBAMLS
- $380,0003 bd2 ba1.9k sqft1409 Sutton Island Dr, Deland, FL 32724For SaleMLS ID #1227257, Michelle Ellis, Adams, Cameron & Co., Realtors. DBAMLS
- $385,0004 bd2 ba1.8k sqft139 W FIESTA KEY LOOP W, DELAND, FL 32720For SaleMLS ID #O6440253, Elisangela Degrange, DOUBLE M GROUP COMPANY. Stellar MLS
- $360,0004 bd3 ba2k sqft650 N Firwood Dr, Deltona, FL 32725For SaleMLS ID #1229988, Carlos Martinez-Ceri, M Luxury Realty Corp. DBAMLS
- $332,0003 bd2 ba1.6k sqft532 EMILY GLEN STREET, DELAND, FL 32724For SaleMLS ID #R4910828, Mercedes Charneco, LAWHUN ENTERPRISES IV, LLC DBA: FLORIDA REALTY INVESTMENTS IV. Stellar MLS
- $525,0005 bd3 ba2.1k sqft1400 BENT OAKS BOULEVARD, DELAND, FL 32724For SaleMLS ID #O6402631, Julice Miller, Jr, KELLER WILLIAMS WINTER PARK. Stellar MLS
- $359,9994 bd2 ba1.8k sqft1528 E FALMOUTH AVENUE, DELTONA, FL 32725For SaleMLS ID #V4951452, Gernelle Bokuniewicz, LIVELY REAL ESTATE. Stellar MLS
- $300,0003 bd2 ba1.4k sqft2887 DOE RUN TRAIL, ORANGE CITY, FL 32763For SaleMLS ID #O6435666, Brian Batiz Salazar, REAL BROKER, LLC. Stellar MLS
- $314,9003 bd2 ba1.4k sqft1952 ENGLISH DRIVE, DELTONA, FL 32738For SaleMLS ID #O6401394, David Ruiz, CENTRAL REALTY. Stellar MLS
- $349,9993 bd2 ba2.5k sqft105 MARBLED GODWIT COURT, DAYTONA BEACH, FL 32119For SaleMLS ID #TB8536765, Harrison Wilfley, RICHARD PETERS REALTY LLC. Stellar MLS
- $345,0003 bd2 ba1.8k sqft269 Bayberry Lakes Blvd, Daytona Beach, FL 32124For SaleMLS ID #1230799, Allyson Brown, Keys With Kaye Realty LLC. DBAMLS
