The heart of Wayzata is calling! Widsten townhomes have long been the first request for Wayzata living. Why? It’s hard to duplicate the centralized location and the convenience to all the distinctive restaurants and shops that Wayzata has to offer. A primary feature of this townhome is the spacious living room/dining room with vaulted ceilings and a grand fireplace. It’s perfect for entertaining groups of all sizes. The den is cozy and comfortable, the sunroom is bright and tranquil, and the lower-level family room is spacious with a walkout to the covered patio. This two-bedroom unit has a flex space on the lower-level (not a conforming bedroom) that could have many uses – exercise room, craft room, theater, and more.
Active
$1,749,000
740 Widsten Cir, Wayzata, MN 55391
2beds
3,312sqft
(TH) Side x Side
Built in 1998
-- sqft lot
$1,689,800 Zestimate®
$528/sqft
$890/mo HOA
What's special
Grand fireplaceCovered patio
- 16 days
- 606
- 21
Zillow last checked:
Listing updated:
Listed by:
Mark A Schill 612-859-4507,
Coldwell Banker Realty
Source: NorthstarMLS as distributed by MLS GRID,MLS#: 7147682
Facts & features
Interior
Bedrooms & bathrooms
- Bedrooms: 2
- Bathrooms: 3
- Full bathrooms: 2
- 1/2 bathrooms: 1
Bedroom
- Level: Main
- Area: 210 Square Feet
- Dimensions: 15x14
Bedroom 2
- Level: Lower
- Area: 210 Square Feet
- Dimensions: 15x14
Den
- Level: Main
- Area: 221 Square Feet
- Dimensions: 13x17
Dining room
- Level: Main
- Area: 117 Square Feet
- Dimensions: 13x9
Family room
- Level: Lower
- Area: 644 Square Feet
- Dimensions: 28x23
Flex room
- Level: Lower
- Area: 225 Square Feet
- Dimensions: 15x15
Other
- Level: Main
- Area: 132 Square Feet
- Dimensions: 11x12
Informal dining room
- Level: Main
- Area: 162 Square Feet
- Dimensions: 9x18
Kitchen
- Level: Main
- Area: 154 Square Feet
- Dimensions: 14x11
Living room
- Level: Main
- Area: 468 Square Feet
- Dimensions: 26x18
Storage
- Level: Lower
- Area: 600 Square Feet
- Dimensions: 25x24
Heating
- Forced Air, In-Floor Heating
Cooling
- Central Air
Appliances
- Included: Central Vacuum, Cooktop, Dishwasher, Disposal, Dryer, Electronic Air Filter, Exhaust Fan, Microwave, Range, Refrigerator, Washer, Water Softener Owned
- Laundry: Main Level
Features
- Central Vacuum
- Basement: Drain Tiled,Egress Window(s),Finished,Full,Walk-Out Access
- Number of fireplaces: 1
- Fireplace features: Gas, Living Room
Interior area
- Total structure area: 3,873
- Total interior livable area: 3,312 sqft
- Finished area above ground: 2,032
- Finished area below ground: 1,280
Video & virtual tour
Property
Parking
- Total spaces: 2
- Parking features: Attached, Asphalt, Garage Door Opener, Heated Garage
- Attached garage spaces: 2
- Has uncovered spaces: Yes
Accessibility
- Accessibility features: None
Features
- Levels: One
- Stories: 1
- Patio & porch: Deck, Patio
- Pool features: None
- Fencing: None
Lot
- Dimensions: 20 x 35 x 60/35 x 60 x 43
Details
- Foundation area: 2950
- Parcel number: 0611722420064
- Zoning description: Residential-Single Family
Construction
Type & style
- Home type: Townhouse
- Property subtype: (TH) Side x Side
- Attached to another structure: Yes
Materials
- Roof: Shake
Condition
- New construction: No
- Year built: 1998
Utilities & green energy
- Electric: Circuit Breakers, Power Company: Xcel Energy
- Gas: Natural Gas
- Sewer: City Sewer/Connected
- Water: City Water/Connected
Community & HOA
Community
- Subdivision: Widsten Townhomes
HOA
- Has HOA: Yes
- Amenities included: Other, Patio
- Services included: Maintenance Structure, Hazard Insurance, Lawn Care, Maintenance Grounds, Professional Mgmt, Sanitation, Shared Amenities, Snow Removal
- HOA fee: $890 monthly
- HOA name: First Service Residential
- HOA phone: 952-277-2700
Location
- Region: Wayzata
Financial & listing details
- Price per square foot: $528/sqft
- Tax assessed value: $1,838,900
- Annual tax amount: $22,760
- Date on market: 9/22/2026
Estimated market value
$1,689,800
$1.61M - $1.77M
$5,732/mo
Price history
| Date | Event | Price |
|---|---|---|
| 9/22/2026 | Listed for sale | $1,749,000+96.5%$528/sqft |
Source:  NorthstarMLS as distributed by MLS GRID #7147682 Report a problem NorthstarMLS as distributed by MLS GRID #7147682 Report a problem | ||
| 11/15/2005 | Sold | $890,000+94%$269/sqft |
Source: Public Record Report a problem | ||
| 11/4/1998 | Sold | $458,866$139/sqft |
Source: Public Record Report a problem | ||
Public tax history
| Year | Property taxes | Tax assessment |
|---|---|---|
| 2026 | $22,761 +5.9% | $1,838,900 +1.4% |
| 2025 | $21,493 +31.3% | $1,813,200 +2.7% |
| 2024 | $16,373 +31.9% | $1,765,400 +24.4% |
| 2023 | $12,410 -12.2% | $1,419,000 +33% |
| 2022 | $14,141 +6.2% | $1,067,000 -0.8% |
| 2021 | $13,319 +11.3% | $1,076,000 +5.3% |
| 2020 | $11,968 -10.1% | $1,022,000 +14.1% |
| 2019 | $13,319 +11.3% | $896,000 +8.5% |
| 2018 | $11,968 +11.6% | $826,000 +8.7% |
| 2017 | $10,721 +4.8% | $760,000 +8.3% |
| 2016 | $10,231 +5.8% | $702,000 |
| 2015 | $9,668 -2.8% | $702,000 +2.6% |
| 2014 | $9,949 +0.7% | $684,000 -1.3% |
| 2013 | $9,878 -1.6% | $693,000 -4.5% |
| 2012 | $10,037 -1.9% | $726,000 -6.2% |
| 2011 | $10,234 -6.6% | $774,000 -12.2% |
| 2010 | $10,954 +4.3% | $882,000 -0.9% |
| 2009 | $10,503 +12.5% | $890,000 +15.8% |
| 2006 | $9,335 +16.6% | $768,500 +15% |
| 2005 | $8,003 +10.4% | $668,300 +15% |
| 2004 | $7,248 +9.6% | $581,200 +12% |
| 2002 | $6,610 -37.2% | $519,000 |
| 2001 | $10,530 | -- |
Find assessor info on the county website
Monthly payment
Est. payment
Payment breakdown
Explore the cost of this home by adjusting the details. Changes won't be saved.Climate risks
Neighborhood: 55391
Similar homes
- $1,825,0004 bd4 ba3.7k sqft238 Broadway Ave N, Wayzata, MN 55391For Sale

 MLS ID #7146615, Patrick Morgan, Coldwell Banker Realty. NorthstarMLS as distributed by MLS GRID
 - $1,795,0002 bd3 ba2.2k sqft222 Ferndale Rd S Unit 304, Wayzata, MN 55391For Sale
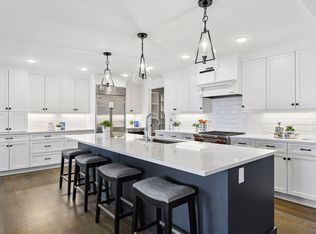 MLS ID #7144311, Elizabeth C Ulrich, Compass. NorthstarMLS as distributed by MLS GRID
 - $1,750,0004 bd4 ba4.4k sqft2224 Portico Grn, Wayzata, MN 55391For Sale
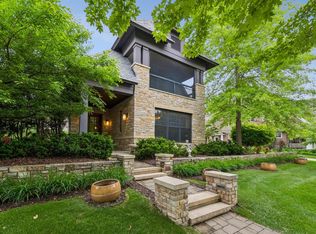 MLS ID #7116721, Catherine A Seck, Edina Realty, Inc.. NorthstarMLS as distributed by MLS GRID
 - $1,765,0005 bd4 ba4.5k sqft2526 Crosby Rd, Wayzata, MN 55391For Sale
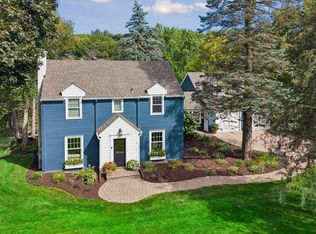 MLS ID #7137477, Molly Scholle, Coldwell Banker Realty. NorthstarMLS as distributed by MLS GRID
 - $1,825,0002 bd3 ba2.3k sqft222 Ferndale Rd S Unit 303, Wayzata, MN 55391For SaleMLS ID #7126415, Elizabeth C Ulrich, Compass. NorthstarMLS as distributed by MLS GRID
- $1,875,0003 bd3 ba2.4k sqft222 Ferndale Rd S Unit 206, Wayzata, MN 55391For SaleMLS ID #7117624, Elizabeth C Ulrich, Compass. NorthstarMLS as distributed by MLS GRID
- $1,895,0005 bd5 ba4.3k sqft633 Park St E, Wayzata, MN 55391For SaleMLS ID #7119431, Stickney Real Estate – David Stickney, Coldwell Banker Realty. NorthstarMLS as distributed by MLS GRID
- $2,385,0002 bd2 ba2.2k sqft875 Lake St N APT 210, Wayzata, MN 55391For SaleMLS ID #7116092, Elizabeth C Ulrich, Compass. NorthstarMLS as distributed by MLS GRID
- $1,600,0004 bd5 ba4.3k sqft2300 Bantas Point Rd, Wayzata, MN 55391For SaleMLS ID #7116194, Katherine L Johnson, Home Avenue Flat Fee Realty. NorthstarMLS as distributed by MLS GRID
- $1,850,0003 bd3 ba3.6k sqft15 Queensland Ln N, Plymouth, MN 55447For SaleMLS ID #7109797, Steve M Albers, RE/MAX Results. NorthstarMLS as distributed by MLS GRID
- $1,595,0004 bd4 ba4.4k sqft208 Byrondale Ave, Wayzata, MN 55391For SaleMLS ID #7045422, Rick Brama, Keller Williams Premier Realty Lake Minnetonka. NorthstarMLS as distributed by MLS GRID
- $1,595,0002 bd2 ba1.8k sqft540 Indian Mound St APT 1A, Wayzata, MN 55391For SaleMLS ID #7047326, Debbie McNally, Lakes Sotheby's International. NorthstarMLS as distributed by MLS GRID
- $900,0004 bd3 ba2.9k sqft2312 Sheridan Hills Rd, Wayzata, MN 55391For SaleMLS ID #7152177, Claire Bisanz Distad, Coldwell Banker Realty. NorthstarMLS as distributed by MLS GRID
- $1,895,0003 bd3 ba4.9k sqft17803 Maple Hill Rd, Wayzata, MN 55391For SaleMLS ID #7092698, Ellen D DeHaven, Coldwell Banker Realty. NorthstarMLS as distributed by MLS GRID
- $1,799,0004 bd5 ba4.3k sqft1400 Holdridge Ln, Wayzata, MN 55391New ConstructionMLS ID #7136480, Inna V Ryabchuk, Bridge Realty, LLC. NorthstarMLS as distributed by MLS GRID
- $1,950,0004 bd4 ba4k sqft2323 Huntington Point Rd W, Wayzata, MN 55391For SaleMLS ID #6787317, Drew Hueler, Coldwell Banker Realty. NorthstarMLS as distributed by MLS GRID
- $1,059,0003 bd3 ba2.3k sqft290 Grace Pointe Ct, Wayzata, MN 55391For SaleMLS ID #7105370, Jeff Martineau, Coldwell Banker Realty. NorthstarMLS as distributed by MLS GRID
- $950,0004 bd3 ba2.7k sqft15803 Holdridge Rd E, Wayzata, MN 55391For SaleMLS ID #7144549, Sarah E Polovitz, Compass. NorthstarMLS as distributed by MLS GRID
- $999,0003 bd4 ba3.3k sqft17530 Sanctuary Dr, Wayzata, MN 55391For SaleMLS ID #7145223, Jeremy Driver, Lakes Sotheby's International Realty. NorthstarMLS as distributed by MLS GRID
- $995,0005 bd4 ba4.4k sqft502 Shoreline Dr, Wayzata, MN 55391For SaleMLS ID #7109221, Andrew Spilseth, Compass. NorthstarMLS as distributed by MLS GRID
