Welcome to this spacious well maintained (both interior and exterior) 3 bedroom 2.5 bathroom brick front home. The property is nested on a corner lot with a deck. The home 1st level offers hardwood floors, granite kitchen countertops and backsplash, stainless steel appliances (Whirlpool refrigerator (purchased in March 2026), Gas Stove, Microwave, double sink and Washer and Dryer. A wood burning fireplace can illuminate the family room for this upcoming seasonal change in the weather. A separate dinning and living area and 1/2 bath are also located on the main level. Just follow the hardwood stair case to the upper level which features new carpeting , 3 bedrooms and 2 full bathrooms and two walk-in closets. The basement is awaiting the new home owners design that will express their personality and desires. The property provides commuters with quick and easy access to Allentown Rd, Branch Ave, I95 and Andrews Military base.
Pending
$430,000
7400 Guazor Ct, Temple Hills, MD 20748
3beds
1,976sqft
Single Family Residence
Built in 1998
9,550 Square Feet Lot
$-- Zestimate®
$218/sqft
$-- HOA
What's special
Wood burning fireplaceBrick front homeHardwood staircaseTwo walk-in closetsWasher and dryerDouble sinkHardwood floors
- 24 days
- 379
- 35
Likely to sell faster than
Zillow last checked:
Listing updated:
Listed by:
Marjorie Kelly 301-467-7898,
HomeSmart 3013524065
Source: Bright MLS,MLS#: MDPG2217238
Facts & features
Interior
Bedrooms & bathrooms
- Bedrooms: 3
- Bathrooms: 3
- Full bathrooms: 2
- 1/2 bathrooms: 1
- Main level bathrooms: 1
Basement
- Area: 988
Heating
- Heat Pump, Natural Gas
Cooling
- Heat Pump, Electric
Appliances
- Included: Microwave, Dishwasher, Disposal, Dryer, Self Cleaning Oven, Oven/Range - Gas, Washer, Gas Water Heater
- Laundry: Common Area
Features
- Soaking Tub, Breakfast Area, Ceiling Fan(s), Crown Molding, Dining Area, Family Room Off Kitchen, Kitchen - Efficiency, Kitchen Island, Walk-In Closet(s), Upgraded Countertops, Kitchen - Table Space, Floor Plan - Traditional, Bathroom - Walk-In Shower, Bathroom - Tub Shower, Dry Wall
- Flooring: Carpet, Hardwood, Laminate, Ceramic Tile, Wood
- Windows: Double Hung
- Basement: Unfinished
- Number of fireplaces: 1
- Fireplace features: Wood Burning
Interior area
- Total structure area: 2,964
- Total interior livable area: 1,976 sqft
- Finished area above ground: 1,976
Property
Parking
- Total spaces: 6
- Parking features: Garage Faces Front, Asphalt, Attached, Driveway
- Attached garage spaces: 2
- Uncovered spaces: 4
- Details: Garage Sqft: 504
Accessibility
- Accessibility features: None
Features
- Levels: Three
- Stories: 3
- Pool features: None
Lot
- Size: 9,550 Square Feet
- Features: Corner Lot/Unit
Details
- Additional structures: Above Grade
- Parcel number: 17090954461
- Zoning: RSF95
- Special conditions: Standard
Construction
Type & style
- Home type: SingleFamily
- Architectural style: Colonial
- Property subtype: Single Family Residence
Materials
- Masonry, Vinyl Siding
- Foundation: Brick/Mortar
- Roof: Composition
Condition
- Excellent
- New construction: No
- Year built: 1998
Utilities & green energy
- Sewer: Public Sewer
- Water: Public
- Utilities for property: Electricity Available, Cable Connected, Natural Gas Available, Phone, Water Available, Sewer Available, Cable, Fiber Optic
Community & HOA
Community
- Subdivision: Westchester
HOA
- Has HOA: No
Location
- Region: Temple Hills
Financial & listing details
- Price per square foot: $218/sqft
- Tax assessed value: $492,167
- Annual tax amount: $7,313
- Date on market: 10/8/2026
- Listing agreement: Exclusive Right To Sell
- Listing terms: Cash,Conventional,FHA,VA Loan
- Inclusions: Washer, dryer Light Fixtures, Kitchen Appliances, Washer, Dryer And Blinds
- Ownership: Fee Simple
Estimated market value
Not available
Estimated sales range
Not available
Not available
Price history
| Date | Event | Price |
|---|---|---|
| 10/16/2026 | Pending sale | $430,000$218/sqft |
Source:  Bright MLS #MDPG2217238 Report a problem | ||
| 10/12/2026 | Listed for sale | $430,000+139.2%$218/sqft |
Source: Bright MLS #MDPG2217238 Report a problem | ||
| 1/29/1998 | Sold | $179,800+63.5%$91/sqft |
Source: Public Record Report a problem | ||
| 6/27/1997 | Sold | $110,000$56/sqft |
Source: Public Record Report a problem | ||
Public tax history
| Year | Property taxes | Tax assessment |
|---|---|---|
| 2026 | $7,341 | $492,167 +5.4% |
| 2025 | $7,341 +58.2% | $467,100 +11.9% |
| 2024 | $4,640 +13.6% | $417,300 +13.6% |
| 2023 | $4,087 +15.7% | $367,500 +15.7% |
| 2022 | $3,533 +4.9% | $317,700 +4.9% |
| 2021 | $3,366 +5.2% | $302,733 +5.2% |
| 2020 | $3,200 -21.1% | $287,767 +5.5% |
| 2019 | $4,054 | $272,800 |
| 2018 | $4,054 | $272,800 |
| 2017 | $4,054 -10.5% | $272,800 -1.1% |
| 2016 | $4,528 | $275,900 +4.4% |
| 2015 | $4,528 | $264,333 +4.6% |
| 2014 | $4,528 | $252,767 +4.8% |
| 2013 | -- | $241,200 |
| 2012 | -- | $241,200 |
| 2011 | -- | $241,200 -33.6% |
| 2010 | -- | $363,200 +11.9% |
| 2009 | -- | $324,710 +13.4% |
| 2008 | -- | $286,220 +15.5% |
| 2007 | -- | $247,730 +7.5% |
| 2006 | -- | $230,506 +8.1% |
| 2005 | -- | $213,283 +8.8% |
| 2004 | -- | $196,060 |
| 2003 | -- | $196,060 +4.9% |
| 2002 | -- | $186,976 +10.8% |
| 2001 | -- | $168,810 |
Find assessor info on the county website
Monthly payment
Est. payment
Payment breakdown
Explore the cost of this home by adjusting the details. Changes won't be saved.Climate risks
Neighborhood: 20748
Nearby schools
Schools provided by the listing agent
- High: Crossland
- District: Prince George's County Public Schools
Source: Bright MLS. This data may not be complete. We recommend contacting the local school district to confirm school assignments for this home.

Similar homes
- $399,0004 bd3 ba2.2k sqft6000 Rayburn Dr, Temple Hills, MD 20748For Sale

 MLS ID #MDPG2218922, Melissa Melendez, eXp Realty LLC. Bright MLS
- $400,0003 bd4 ba1.1k sqft5711 Old Temple Hill Rd, Temple Hills, MD 20748For Sale
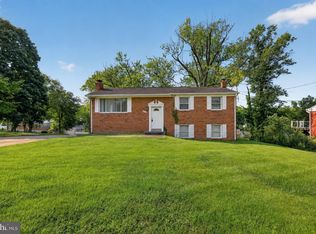 MLS ID #MDPG2217524, Chris Craddock, EXP Realty, LLC. Bright MLS
- $450,0004 bd2 ba2.4k sqft4105 Stratton Rd, Temple Hills, MD 20748For Sale
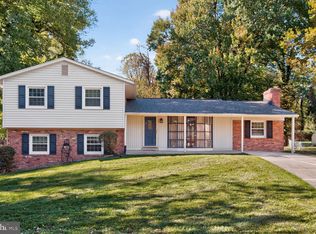 MLS ID #MDPG2223208, Mynor Herrera, Keller Williams Capital Properties. Bright MLS
- $425,0004 bd3 ba2.2k sqft3403 Stonesboro Rd, Fort Washington, MD 20744For Sale
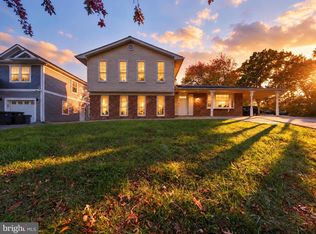 MLS ID #MDPG2202010, Erick Burke, 212 Degrees Realty, LLC. Bright MLS
- $459,0004 bd3 ba1.6k sqft6416 Simmons Ln, Clinton, MD 20735For SaleMLS ID #MDPG2222462, James Spencer, Berkshire Hathaway HomeServices PenFed Realty. Bright MLS
- $419,9005 bd3 ba1.4k sqft1924 Gaither St, Temple Hills, MD 20748For SaleMLS ID #MDPG2202448, Felecia Green Brissett, Weichert, REALTORS. Bright MLS
- $547,0005 bd4 ba2.3k sqft2609 John A Thompson Rd, Temple Hills, MD 20748For SaleMLS ID #MDPG2221488, Jasmine Wigglesworth, Real Broker, LLC. Bright MLS
- $479,0004 bd4 ba2.5k sqft7108 E Clinton St, Clinton, MD 20735For SaleMLS ID #MDPG2221862, Hazel Shakur, Redfin Corp. Bright MLS
- $500,0005 bd3 ba1.9k sqft2703 Gaither St, Temple Hills, MD 20748For SaleMLS ID #MDPG2209816, Brandi Bradshaw, Keller Williams Select Realtors of Annapolis. Bright MLS
- $459,9004 bd3 ba2.4k sqft12305 Birchview Dr, Clinton, MD 20735For SaleMLS ID #MDPG2219392, Tiyawna Duncan, Pearson Smith Realty, LLC. Bright MLS
- $379,0003 bd3 ba1.3k sqft3513 27th Ave, Temple Hills, MD 20748For SaleMLS ID #MDPG2208886, Shelly Rochelle Butler-Jones, EXP Realty, LLC. Bright MLS
- $475,0003 bd4 ba2.4k sqft7503 Crestwood Ct, Brandywine, MD 20613For SaleMLS ID #MDPG2200418, John Queeney, CENTURY 21 New Millennium. Bright MLS
- $480,5004 bd3 ba1.8k sqft14605 Little Wynn Ct, Brandywine, MD 20613For SaleMLS ID #MDPG2220946, Tamika Johnson, RE/MAX United Real Estate. Bright MLS
- $430,0003 bd3 ba2.1k sqftSt. Charles Hampshire, Waldorf, MD 20603For SaleMLS ID #MDCH2059026, Tina Marie Biggs, EXP Realty, LLC. Bright MLS
- $499,9995 bd3 ba1.4k sqft12521 Macduff Dr, Fort Washington, MD 20744For SaleMLS ID #MDPG2222870, Hazel Shakur, Redfin Corp. Bright MLS
- $510,0005 bd4 ba1.9k sqft1922 Tall Timber Ct, Fort Washington, MD 20744For SaleMLS ID #MDPG2212284, Asia Tyler, RLAH @properties. Bright MLS
- $519,0004 bd3 ba2.5k sqft6818 Lantana Dr, Bryans Road, MD 20616For SaleMLS ID #MDCH2060790, Rudy Carrico, Baldus Real Estate, Inc.. Bright MLS
- $475,0004 bd3 ba2.1k sqft6 Winterberry Ct, La Plata, MD 20646For SaleMLS ID #MDCH2060284, Kim Gosnell, Redfin Corp. Bright MLS
- $460,0004 bd2 ba2.1k sqft6465 Warren C Eller Dr, La Plata, MD 20646For SaleMLS ID #MDCH2060452, Taylor Darbie, JPAR Real Estate Professionals. Bright MLS
- $439,0003 bd3 ba1.3k sqft6615 Cougar Ct, Waldorf, MD 20603For SaleMLS ID #MDCH2059018, Claudia Cornejo, Samson Properties. Bright MLS
