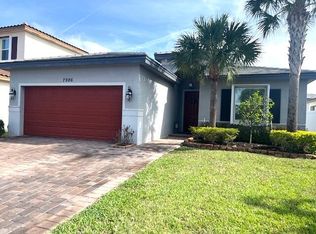
SELLER ASSISTANCE! This home is conveniently situated next door to Alapattah Flats K-8 School. You can walk your kids to school, without leaving the sidewalk. The home features 4 beds/3.5 baths, and a converted loft with closet, used as a 5th bedroom. This home claims one of the largest lots in Copper Creek with a fully fenced backyard and screened patio. Whole house accordion shutters and Smart home design. Chefs kitchen has wood cabinetry, granite countertops and room to seat 6 at the extended counter. Located in a gated community clubhouse, gym and resort style pool.
For sale
$642,000
7401 NW Farnsworth Circle NW, Port St Lucie, FL 34987
4beds
3,008sqft
Single Family Residence
Built in 2019
0.46 Acres Lot
$620,900 Zestimate®
$213/sqft
$227/mo HOA
What's special
Granite countertopsSmart home designWhole house accordion shuttersScreened patioFully fenced backyard
- 128 days |
- 58 |
- 2 |
Zillow last checked:
Listing updated:
Listed by:
Lucian L Lewis III 772-577-1166,
Treasure Coast Realty Group
Source: BeachesMLS,MLS#: B26013613 Originating MLS: BeachesMLS
Originating MLS: BeachesMLSFacts & features
Interior
Bedrooms & bathrooms
- Bedrooms: 4
- Bathrooms: 4
- Full bathrooms: 3
- 1/2 bathrooms: 1
- Main level bathrooms: 2
- Main level bedrooms: 2
Primary bedroom
- Level: First
- Area: 400
- Dimensions: 20 X 20
Other
- Level: Second
- Area: 100
- Dimensions: 10 X 10
Bedroom 2
- Level: Second
- Area: 144
- Dimensions: 12 X 12
Bedroom 3
- Level: Second
- Area: 100
- Dimensions: 10 X 10
Bedroom 4
- Level: Second
- Area: 144
- Dimensions: 12 X 12
Dining room
- Level: First
- Area: 144
- Dimensions: 12 X 12
Family room
- Level: First
- Area: 256
- Dimensions: 16 X 16
Kitchen
- Level: First
- Area: 80
- Dimensions: 10 X 8
Living room
- Level: First
- Area: 196
- Dimensions: 14 X 14
Heating
- Central
Cooling
- Central Air
Appliances
- Included: Dryer, Dishwasher, Electric Range, Electric Water Heater, Disposal, Ice Maker, Microwave, Refrigerator, Water Heater, Washer
- Laundry: Main Level, Laundry Room
Features
- Breakfast Bar, Bathtub, Dining Area, Separate/Formal Dining Room, Dual Sinks, Garden Tub/Roman Tub, Kitchen Island, Kitchen/Dining Combo, Main Level Primary, Pantry, Soaking Tub, Separate Shower, Walk-In Closet(s)
- Flooring: Carpet, Ceramic Tile
- Windows: Blinds, Insulated Windows
- Has fireplace: No
Interior area
- Total structure area: 3,664
- Total interior livable area: 3,008 sqft
Video & virtual tour
Property
Parking
- Total spaces: 2
- Parking features: Attached, Driveway, Garage, Garage Door Opener
- Attached garage spaces: 2
- Has uncovered spaces: Yes
Accessibility
- Accessibility features: None
Features
- Levels: Two
- Stories: 2
- Patio & porch: Covered, Patio, Porch, Screened
- Exterior features: None, Outdoor Living Area, Porch
- Pool features: Association, Heated
- Fencing: Back Yard,Fenced,Privacy
- Has view: Yes
- View description: City, Lake, Water
- Has water view: Yes
- Water view: Lake,Water
- Waterfront features: Lake Front, None
- Frontage type: Waterfront
- Frontage length: 300.00,300.00
Lot
- Size: 0.46 Acres
- Features: Corner Lot, Oversized Lot, 1/4 to 1/2 Acre Lot, Sprinklers Automatic, Sprinkler System
Details
- Additional structures: None
- Parcel number: 332070104310004
- Zoning: Planned Un
- Special conditions: Standard
- Other equipment: Irrigation Equipment
Construction
Type & style
- Home type: SingleFamily
- Architectural style: Contemporary
- Property subtype: Single Family Residence
Materials
- Block, Stucco
- Foundation: Concrete Perimeter
- Roof: Barrel
Condition
- Resale
- New construction: No
- Year built: 2019
Details
- Builder name: Lennar
Utilities & green energy
- Electric: 200+ Amp Service
- Sewer: Public Sewer
- Water: Public
- Utilities for property: Cable Available, Electricity Connected, Propane, Phone Connected, Sewer Available, Underground Utilities, Water Connected
Community & HOA
Community
- Features: Home Owners Association, Gated, Property Manager On-Site
- Security: Security Gate, Gated Community
- Subdivision: COPPER CREEK PLAT NO 2
HOA
- Has HOA: Yes
- Amenities included: Basketball Court, Clubhouse, Community Kitchen, Fitness Center, Gated, Management, Pool, Recreation Facilities, Sauna, Spa/Hot Tub, Tennis Court(s)
- Services included: Common Areas, Cable TV, Maintenance Grounds, Recreation Facilities
- HOA fee: $227 monthly
- HOA name: Copper Creek HOA
Location
- Region: Port Saint Lucie
Financial & listing details
- Price per square foot: $213/sqft
- Tax assessed value: $317,303
- Annual tax amount: $7,629
- Date on market: 4/10/2026
- Cumulative days on market: 130 days
- Listing terms: Cash,Conventional,FHA,VA Loan
- Electric utility on property: Yes
- Road surface type: Asphalt
Estimated market value
$620,900
$590,000 - $652,000
$3,687/mo
Price history
| Date | Event | Price |
|---|---|---|
| 5/1/2026 | Price change | $642,000-1.1%$213/sqft |
Source:  BeachesMLS #B26013613 Report a problem BeachesMLS #B26013613 Report a problem | ||
| 4/10/2026 | Listed for sale | $649,000+99.1%$216/sqft |
Source: BeachesMLS #B26013613 Report a problem | ||
| 11/25/2019 | Sold | $326,000$108/sqft |
Source: Public Record Report a problem | ||
Public tax history
| Year | Property taxes | Tax assessment |
|---|---|---|
| 2025 | $7,630 +2.7% | $317,303 +2.9% |
| 2024 | $7,428 +1.7% | $308,361 +3% |
| 2023 | $7,305 +2.8% | $299,380 +3% |
| 2022 | $7,109 +0.5% | $290,661 +3% |
| 2021 | $7,071 -2.4% | $282,196 +1.4% |
| 2020 | $7,247 | $278,300 +942.3% |
| 2019 | $7,247 +365.7% | $26,700 +25.4% |
| 2018 | $1,556 +259.8% | $21,300 +62.6% |
| 2017 | $433 +17.3% | $13,100 +63.7% |
| 2016 | $369 +15.5% | $8,000 |
| 2015 | $319 -0.2% | $8,000 |
| 2014 | $320 | $8,000 |
| 2013 | -- | $8,000 |
| 2012 | -- | $8,000 |
| 2011 | -- | $8,000 -11.1% |
| 2010 | -- | $9,000 -43% |
| 2009 | -- | $15,800 -29.8% |
| 2008 | -- | $22,500 -21.1% |
| 2007 | -- | $28,500 |
Find assessor info on the county website
Monthly payment
Est. payment
Payment breakdown
Explore the cost of this home by adjusting the details. Changes won't be saved.Climate risks
Neighborhood: 34987
Nearby schools
GreatSchools rating
- 7/10Allapattah Flats K-8Grades: PK-8Distance: 0.3 mi
- 4/10Fort Pierce Central High SchoolGrades: 9-12Distance: 7.5 mi
- 5/10Manatee Academy K-8Grades: K-8Distance: 4.1 mi
Schools provided by the listing agent
- Elementary: Allapattah Flats K-8
- Middle: Allapattah Flats K-8
- High: Fort Pierce Central
Source: BeachesMLS. This data may not be complete. We recommend contacting the local school district to confirm school assignments for this home.
- $452,8004 bd3 ba2.5k sqft7347 NW Farnsworth Cir, Port Saint Lucie, FL 34987Off Market
- $504,6004 bd4 ba3k sqft7157 NW Farnsworth Cir, Port Saint Lucie, FL 34987Off Market
- $462,6004 bd3 ba2.7k sqft7335 NW Farnsworth Cir, Port Saint Lucie, FL 34987Off Market
- $---- bd-- ba-- sqft7335 NW Farnsworth Cir, Pt Saint Lucie, FL 34987Off Market
- $540,0004 bd3 ba2.7k sqft7165 NW Farnsworth Cir, Port Saint Lucie, FL 34987For Sale
- $451,6004 bd3 ba2.2k sqft7366 NW Farnsworth Cir, Port Saint Lucie, FL 34987Off Market
- $449,6004 bd3 ba2.2k sqft7452 NW Farnsworth Cir, Port Saint Lucie, FL 34987Off Market
- $404,6003 bd2 ba1.9k sqft7354 NW Farnsworth Cir, Port Saint Lucie, FL 34987Off Market
A local agent can set up tours, give advice and negotiate with sellers.
A local lender can help you make sure your offer is ready when you are.
Similar homes
- $629,0004 bd3 ba3k sqft1618 SW Nervia Avenue, Port St Lucie, FL 34953For Sale

 MLS ID #B26018101, Randy Allen Seeman, United Realty Group Inc. BeachesMLS
 - $549,9995 bd4 ba2.8k sqft5436 NW South Crisona Circle, Port St Lucie, FL 34986For Sale
 MLS ID #B26062018, Alin V Zdroba, Propertio. BeachesMLS
 - $450,0003 bd2 ba1.6k sqft7986 NW Greenbank Circle, Port St Lucie, FL 34987For Sale
 MLS ID #B26004968, Laura Zlotnick, AlexusRealty.com. BeachesMLS
 - $471,0004 bd2 ba2k sqft12377 SW Arabella Drive, Port St Lucie, FL 34987For Sale
 MLS ID #B26048533, Sandra Christensen, RE/MAX Masterpiece Realty. BeachesMLS
 - $499,0004 bd3 ba2.7k sqft11786 SW Bennington Circle, Port St Lucie, FL 34987For SaleMLS ID #R11027741, Steven T Koleno, Beycome of Florida LLC. BeachesMLS
- $585,0003 bd3 ba2.2k sqft13352 SW River Rock Road, Port St Lucie, FL 34987For SaleMLS ID #R11166174, Nelida I Kehle, Illustrated Properties LLC (Co. BeachesMLS
- $599,0004 bd3 ba2.3k sqft2749 SE Eagle Drive, Port St Lucie, FL 34984For SaleMLS ID #B26031656, Elet R Mentis, Beachfront Realty. BeachesMLS
- $429,7504 bd2 ba2.1k sqft5937 NW BAYNARD Drive, Port St Lucie, FL 34986For SaleMLS ID #B26060965, Lisa M Perona, Lang Realty. BeachesMLS
- $420,0004 bd2 ba2k sqft12354 Arabella Drive, Port St Lucie, FL 34987For SaleMLS ID #B26032690, Patricia Barsallo, Real Estate Solutions Today. BeachesMLS
- $424,9003 bd2 ba2.2k sqft10395 SW Landry Ln, Port Saint Lucie, FL 34987For Sale
 MLS ID #M20055639, Marsh Ferreira, M.A.F. Realty, Inc. Martin County REALTORS® of the Treasure Coast (MCRTC)
 - $529,9004 bd3 ba2.2k sqft1637 SW La Gorce Avenue, Port St Lucie, FL 34953For SaleMLS ID #B26048203, Fernando Leon, Exit TwoAndAHalfMen Real Estate, LLC. BeachesMLS
- $499,8885 bd4 ba2.7k sqft861 NE WHISTLING DUCK Way, Port St Lucie, FL 34983For SaleMLS ID #B26059680, William N Eggeling III, RE/MAX Gold. BeachesMLS
- $425,0003 bd3 ba1.8k sqft910 SW MUNJACK CIRCLE, PORT ST LUCIE, FL 34986For Sale
 MLS ID #O6432509, Jennifer Diaz, LPT REALTY, LLC. Stellar MLS
 - $399,0003 bd3 ba2.2k sqft11770 SW Crestwood Circle, Port St Lucie, FL 34987For SaleMLS ID #B26022026, Kathy Watlington, The Keyes Company. BeachesMLS
- $439,9003 bd3 ba2.8k sqft5800 NW Allyse Drive, Port St Lucie, FL 34986For SaleMLS ID #B26025271, Roger L Moore, Florida Pro Properties. BeachesMLS
- $565,0004 bd3 ba2.9k sqftPort St Lucie Section 21, Port Saint Lucie, FL 34953For Sale
 MLS ID #A12007705, Daniel Coipel, Charles Rutenberg Realty FTL. MIAMI
 - $359,0005 bd4 ba3.2k sqft10638 SW Vasari Way, Port St Lucie, FL 34987For SaleMLS ID #R11169928, Will Oswaldo Flores, Vic's Picks Realty, LLC.. BeachesMLS
- $450,0004 bd3 ba2.5k sqft1300 NW Fiorenza Court, Port St Lucie, FL 34986For SaleMLS ID #B26017522, Michelle Angella Chambers, Vylla Home. BeachesMLS
- $549,9003 bd3 ba1.8k sqft2062 SE HARDING Street, Port St Lucie, FL 34952For SaleMLS ID #B26058905, David M. O'Kelly, David O'Kelly Realty LLC. BeachesMLS
- $550,0003 bd2 ba1.7k sqft11785 SW Oceanus Boulevard, Port St Lucie, FL 34987For SaleMLS ID #B26047671, Karen Kerpa Wertman, Century 21 Realty Professionals. BeachesMLS
