Welcome to 7401 S 28th Street. This beautifully maintained 4-bedroom, 3-bath multi-level townhome offers over 2,000 sq. ft. of finished living space in one of Lincoln’s most convenient locations. Step inside to find brand-new carpet throughout, vaulted ceilings, and an open floor plan that connects the living room and kitchen with ease. The kitchen overlooks the spacious lower-level family room making it perfect for movie nights or gatherings. Upstairs, the primary suite includes its own private bath and walk-in closet. The finished basement adds flexibility with an additional bed and bath, laundry and a large storage area. Outdoors, enjoy a welcoming covered front porch and an updated composite deck. Just minutes to shopping, dining, parks, and schools, this home delivers comfort, convenience, and style in every direction. Schedule your private showing today!
Pending
$325,000
7401 S 28th St, Lincoln, NE 68516
4beds
2,093sqft
Townhouse
Built in 2002
5,227 Square Feet Lot
$296,200 Zestimate®
$155/sqft
$-- HOA
What's special
Updated composite deckWelcoming covered front porchVaulted ceilings
- 311 days
- 13
- 0
Likely to sell faster than
Zillow last checked:
Listing updated:
Listed by:
Lauren Lineweber 402-430-8562,
Pinnacle Realty Group,
Matt Garner 402-613-3709,
Pinnacle Realty Group
Source: GPRMLS,MLS#: 22534671
Facts & features
Interior
Bedrooms & bathrooms
- Bedrooms: 4
- Bathrooms: 3
- Full bathrooms: 5
- 3/4 bathrooms: 1
- Main level bathrooms: 1
Primary bedroom
- Level: Second
- Area: 156
- Dimensions: 13 x 12
Bedroom 2
- Level: Second
- Area: 120
- Dimensions: 12 x 10
Bedroom 3
- Level: Second
- Area: 130
- Dimensions: 13 x 10
Bedroom 4
- Level: Basement
- Area: 143
- Dimensions: 13 x 11
Family room
- Area: 320
- Dimensions: 20 x 16
Kitchen
- Area: 140
- Dimensions: 14 x 10
Living room
- Area: 196
- Dimensions: 14 x 14
Basement
- Area: 525
Heating
- Natural Gas, Forced Air
Cooling
- Central Air
Features
- Basement: Daylight
- Has fireplace: No
Interior area
- Total structure area: 2,093
- Total interior livable area: 2,093 sqft
- Finished area above ground: 1,764
- Finished area below ground: 329
Property
Parking
- Total spaces: 2
- Parking features: Attached
- Attached garage spaces: 2
Features
- Levels: Multi/Split
- Patio & porch: Deck
- Fencing: Full
Lot
- Size: 5,227 Square Feet
- Dimensions: 42 x 122
- Features: Up to 1/4 Acre.
Details
- Parcel number: 1619164001000
Construction
Type & style
- Home type: Townhouse
- Property subtype: Townhouse
- Attached to another structure: Yes
Materials
- Foundation: Concrete Perimeter
Condition
- Not New and NOT a Model
- New construction: No
- Year built: 2002
Utilities & green energy
- Sewer: Public Sewer
- Water: Public
Community & HOA
Community
- Subdivision: TH- PORTER RIDGE WEST
HOA
- Has HOA: No
Location
- Region: Lincoln
Financial & listing details
- Price per square foot: $155/sqft
- Tax assessed value: $226,600
- Annual tax amount: $2,911
- Date on market: 12/11/2025
- Listing terms: VA Loan,FHA,Conventional,Cash
- Ownership: Fee Simple
Estimated market value
$296,200
$281,000 - $311,000
$2,342/mo
Price history
| Date | Event | Price |
|---|---|---|
| 12/24/2025 | Pending sale | $325,000$155/sqft |
Source:  GPRMLS #22534671 Report a problem GPRMLS #22534671 Report a problem | ||
| 12/11/2025 | Listed for sale | $325,000+84.7%$155/sqft |
Source: GPRMLS #22534671 Report a problem | ||
| 7/11/2014 | Sold | $176,000-5.4%$84/sqft |
Source: GPRMLS #L10113724 Report a problem | ||
| 4/18/2014 | Listed for sale | $186,000+15.5%$89/sqft |
Source: Woods Bros. Realty #10113724 Report a problem | ||
| 5/23/2008 | Sold | $161,000$77/sqft |
Source: Public Record Report a problem | ||
Public tax history
| Year | Property taxes | Tax assessment |
|---|---|---|
| 2025 | $2,912 -15.5% | $226,600 -9.1% |
| 2024 | $3,447 -17.5% | $249,400 |
| 2023 | $4,180 +11.2% | $249,400 +32% |
| 2022 | $3,758 -0.2% | $189,000 |
| 2021 | $3,767 +19.6% | $189,000 +14.7% |
| 2020 | $3,149 -5.2% | $164,800 |
| 2019 | $3,321 +6.9% | $164,800 +6.5% |
| 2018 | $3,105 +4.5% | $154,800 |
| 2017 | $2,971 -7.1% | $154,800 -5.7% |
| 2016 | $3,197 | $164,200 |
| 2015 | $3,197 +0.7% | $164,200 +16.2% |
| 2014 | $3,175 +15.5% | $141,300 |
| 2013 | $2,748 | $141,300 |
| 2012 | -- | $141,300 -5.4% |
| 2011 | -- | $149,400 |
| 2010 | -- | $149,400 |
| 2009 | -- | $149,400 +5.5% |
| 2008 | -- | $141,666 |
| 2007 | -- | $141,666 -7.9% |
| 2006 | -- | $153,743 |
| 2005 | $2,156 +302.2% | -- |
| 2004 | $536 | -- |
| 2003 | $536 -31.5% | -- |
| 2002 | $783 +26.2% | -- |
| 2001 | $620 +7.3% | -- |
| 2000 | $578 | -- |
Find assessor info on the county website
Monthly payment
Est. payment
Payment breakdown
Explore the cost of this home by adjusting the details. Changes won't be saved.Climate risks
Neighborhood: Porter Ridge
Nearby schools
Schools provided by the listing agent
- Elementary: Cavett
- Middle: Scott
- High: Lincoln Southwest
- District: Lincoln Public Schools
Source: GPRMLS. This data may not be complete. We recommend contacting the local school district to confirm school assignments for this home.

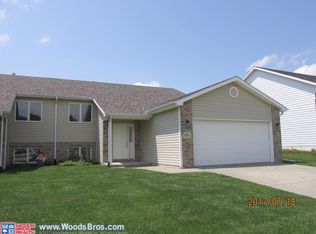
Similar homes
- $375,0003 bd3 ba2.5k sqft7130 S 32nd St, Lincoln, NE 68516For Sale
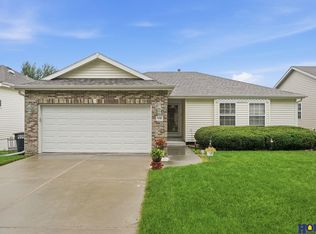
 MLS ID #22622536, Lisa Davis, HOME Real Estate. GPRMLS
 - $334,5003 bd2 ba1.8k sqft5101 Rosebriar Ct, Lincoln, NE 68516For Sale
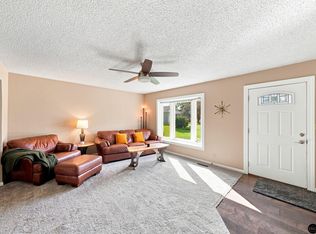 MLS ID #22625822, Rachel Rentschler, The 1867 Collective. GPRMLS
 - $375,0004 bd3 ba2.4k sqft9515 Friedman St, Lincoln, NE 68516For Sale
 MLS ID #22628039, Lauren Lineweber, Pinnacle Realty Group. GPRMLS
 - $315,0004 bd3 ba1.9k sqft4721 S 44th St, Lincoln, NE 68516For Sale
 MLS ID #22617987, Jessica States, Keller Williams Lincoln. GPRMLS
 - $428,0004 bd4 ba2.9k sqft2864 Katelyn Cir, Lincoln, NE 68516For SaleMLS ID #22628420, Andrea Trail, Magnolia Real Estate. GPRMLS
- $289,9003 bd3 ba1.8k sqft5010 Claire Ave, Lincoln, NE 68516For SaleMLS ID #22628833, Jayson Becker, BancWise Realty. GPRMLS
- $365,0003 bd3 ba2k sqft8101 Cheney Ridge Rd, Lincoln, NE 68516For SaleMLS ID #22623136, Saul Bakewell, Nebraska Realty. GPRMLS
- $379,9004 bd3 ba3k sqft6941 Forest Lake Blvd, Lincoln, NE 68516For SaleMLS ID #22629529, Mark Tvrdy, Woods Bros Realty. GPRMLS
- $275,0004 bd3 ba1.9k sqft4311 S 46th St, Lincoln, NE 68516For SaleMLS ID #22628967, Austin Yurth, Woods Bros Realty. GPRMLS
- $380,0003 bd3 ba2.4k sqft4941 S 78th St, Lincoln, NE 68516For SaleMLS ID #22626778, Elizabeth Scholz, Nebraska Realty. GPRMLS
- $468,0004 bd4 ba2.9k sqft7031 S 30th Pl, Lincoln, NE 68516For SaleMLS ID #22625797, Ben Tran, Keller Williams Lincoln. GPRMLS
- $359,0004 bd3 ba2.3k sqft4523 S 58th St, Lincoln, NE 68516For SaleMLS ID #22623038, Jared Sasse, 1st Choice Realty Team. GPRMLS
- $320,0003 bd3 ba2.1k sqft5100 N 15th St, Lincoln, NE 68521For SaleMLS ID #22630009, Jessica Cammarano, REMAX Concepts. GPRMLS
- $259,9003 bd3 ba1.7k sqft6917 Naples Dr, Lincoln, NE 68526For SaleMLS ID #22629832, Greg Larsen, BancWise Realty. GPRMLS
- $325,0003 bd3 ba2.6k sqft722 Lancashire Ct, Lincoln, NE 68510For SaleMLS ID #22627921, Amy Mosser, Woods Bros Realty. GPRMLS
- $374,9003 bd4 ba2.7k sqft7432 Grand Oaks Dr, Lincoln, NE 68516For SaleMLS ID #22628873, Johanna Rhoads, REMAX Concepts. GPRMLS
- $429,9004 bd4 ba2.5k sqft6840 Stephanie Ln, Lincoln, NE 68516For SaleMLS ID #22628501, Molly Parde, NP Dodge RE Sales Inc Lincoln. GPRMLS
- $372,0004 bd3 ba2.3k sqft6041 Kenwood Rd, Lincoln, NE 68516For SaleMLS ID #22621623, Jeff Jedlicka, Giving Realty. GPRMLS
- $277,0004 bd2 ba2k sqft2400 Bradfield Dr, Lincoln, NE 68502For SaleMLS ID #22629665, Danny Poethig, BHHS Ambassador Real Estate. GPRMLS
- $449,5004 bd4 ba3k sqft4636 Buffalo Creek Rd, Lincoln, NE 68516For SaleMLS ID #22628049, Tiffany Heier, HOME Real Estate. GPRMLS
