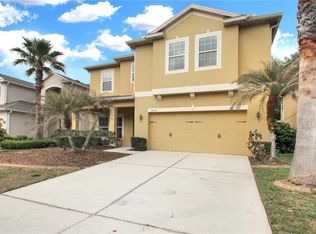
Under contract-accepting backup offers. Virtually Staged. Welcome to Luxury Living in the Gated Community of Kenmure, Oviedo. Discover the perfect blend of elegance, comfort, and functionality in this beautifully maintained 5-bedroom, 3-bath home located in the highly sought-after gated community of Kenmure in Oviedo. Zoned for A++ rated Seminole County schools, this exceptional residence offers the ideal setting for families, multigenerational living, and those who love to entertain. Freshly painted inside and out, the home welcomes you with an open and inviting floor plan featuring formal living and dining areas that seamlessly connect to the spacious kitchen. The gourmet kitchen is designed for both everyday living and entertaining, offering 42-inch cabinetry, a center island, abundant counter space, and a charming breakfast nook with a bay window overlooking the outdoor living area. The family room showcases engineered hardwood flooring and French doors that open to an impressive 34-foot screened, brick-paver lanai—perfect for outdoor dining, family gatherings, parties, and year-round Florida living. A full bathroom with direct outdoor access adds convenience for guests and future pool plans. The luxurious first-floor owner's suite serves as a private retreat, featuring a tray ceiling, crown molding, large windows, elegant plantation shutters, dual vanities, a garden tub, and a separate walk-in shower. An additional first-floor bedroom offers flexibility as a home office, guest suite, nursery, or playroom. The first floor also features beautiful 18" x 18" porcelain tile throughout the main living areas, while plantation shutters throughout the home provide timeless style and sophistication. Upstairs, you'll find spacious secondary bedrooms and an expansive 18' x 19' loft/game room—an ideal space for movie nights, a recreation area, or private family gatherings. Additional upgrades and features include: New Roof (2026), Hot Water Heater (2025), Three-Car Garage, Ceiling Fans in Every Room. Conveniently located just minutes from SR-417, Oviedo Mall, shopping, dining, parks, and recreation, this exceptional home combines luxury, convenience, and top-rated schools in one of Oviedo's most desirable gated communities. Don't miss this opportunity to own a stunning home where elegance, space, and privacy come together beautifully.
Under contract
Price cut: $36K (6/8)
$659,500
7402 WINDING LAKE CIRCLE, OVIEDO, FL 32765
5beds
3,001sqft
:
Get pre-qualified$4,442/mo
Single Family Residence
Built in 2004
0.28 Acres Lot
$647,600 Zestimate®
$220/sqft
$125/mo HOA
What's special
Center islandThree-car garageLarge windowsGourmet kitchenGarden tubSpacious kitchenEngineered hardwood flooring
- 59 days |
- 1,026 |
- 42 |
Likely to sell faster than
Zillow last checked:
Listing updated:
Listed by:
Kimberly Doan 407-701-1584,
LPT REALTY, LLC 877-366-2213,
Keegan Siegfried 813-670-7226,
LPT REALTY, LLC
Source: Stellar MLS,MLS#: TB8515845 Originating MLS: Orlando Regional
Originating MLS: Orlando Regional
Facts & features
Interior
Bedrooms & bathrooms
- Bedrooms: 5
- Bathrooms: 3
- Full bathrooms: 3
Primary bedroom
- Features: Ceiling Fan(s), Walk-In Closet(s)
- Level: First
- Area: 336 Square Feet
- Dimensions: 14x24
Bedroom 2
- Features: Ceiling Fan(s), Built-in Closet
- Level: First
- Area: 121 Square Feet
- Dimensions: 11x11
Bedroom 3
- Features: Ceiling Fan(s), Built-in Closet
- Level: Second
- Area: 156 Square Feet
- Dimensions: 12x13
Bedroom 4
- Features: Ceiling Fan(s), Built-in Closet
- Level: Second
- Area: 156 Square Feet
- Dimensions: 12x13
Bedroom 5
- Features: Ceiling Fan(s), Built-in Closet
- Level: Second
- Area: 154 Square Feet
- Dimensions: 11x14
Primary bathroom
- Features: Dual Sinks, En Suite Bathroom, Tub with Separate Shower Stall
- Level: First
- Area: 104 Square Feet
- Dimensions: 8x13
Bathroom 2
- Features: Shower No Tub
- Level: First
- Area: 50 Square Feet
- Dimensions: 5x10
Bathroom 3
- Features: Dual Sinks, Tub With Shower
- Level: Second
- Area: 20 Square Feet
- Dimensions: 5x4
Balcony porch lanai
- Level: First
- Area: 1089 Square Feet
- Dimensions: 33x33
Dining room
- Level: First
- Area: 110 Square Feet
- Dimensions: 11x10
Family room
- Level: First
- Area: 255 Square Feet
- Dimensions: 17x15
Kitchen
- Features: Pantry
- Level: First
- Area: 110 Square Feet
- Dimensions: 11x10
Laundry
- Level: First
- Area: 42 Square Feet
- Dimensions: 6x7
Living room
- Features: Ceiling Fan(s)
- Level: First
- Area: 231 Square Feet
- Dimensions: 11x21
Heating
- Central
Cooling
- Central Air
Appliances
- Included: Dishwasher, Microwave
- Laundry: Laundry Room
Features
- Ceiling Fan(s), Eating Space In Kitchen, Living Room/Dining Room Combo, Open Floorplan, Primary Bedroom Main Floor, Walk-In Closet(s)
- Flooring: Carpet, Ceramic Tile, Laminate
- Has fireplace: No
Interior area
- Total structure area: 3,972
- Total interior livable area: 3,001 sqft
Video & virtual tour
Property
Parking
- Total spaces: 3
- Parking features: Garage - Attached
- Attached garage spaces: 3
Features
- Levels: Two
- Stories: 2
- Patio & porch: Covered, Enclosed, Rear Porch, Screened
- Exterior features: Lighting
Lot
- Size: 0.28 Acres
- Features: Landscaped, Sidewalk
Details
- Parcel number: 1921315RC00000140
- Zoning: PUD
- Special conditions: None
Construction
Type & style
- Home type: SingleFamily
- Property subtype: Single Family Residence
Materials
- Block, Stucco
- Foundation: Slab
- Roof: Shingle
Condition
- New construction: No
- Year built: 2004
Utilities & green energy
- Sewer: Public Sewer
- Water: Public
- Utilities for property: BB/HS Internet Available, Cable Available, Electricity Available, Phone Available, Sewer Available, Water Available
Community & HOA
Community
- Features: Deed Restrictions, Gated Community - No Guard, No Truck/RV/Motorcycle Parking, Playground
- Pet fee: $0 monthly
- Subdivision: KENMURE
HOA
- Has HOA: Yes
- Amenities included: Gated, Playground
- Services included: Maintenance Structure, Maintenance Grounds, Recreational Facilities
- HOA fee: $125 monthly
- HOA name: KENMURE- Kristina Zelik
- HOA phone: 407-892-1990
Location
- Region: Oviedo
Financial & listing details
- Price per square foot: $220/sqft
- Tax assessed value: $610,855
- Annual tax amount: $8,355
- Date on market: 6/5/2026
- Cumulative days on market: 58 days
- Listing terms: Cash,Conventional,FHA,VA Loan
- Ownership: Fee Simple
- Total actual rent: 0
- Electric utility on property: Yes
- Road surface type: Paved
Estimated market value
$647,600
$615,000 - $680,000
$3,493/mo
Price history
| Date | Event | Price |
|---|---|---|
| 7/18/2026 | Contingent | $659,500$220/sqft |
Source:  Stellar MLS #TB8515845 Report a problem Stellar MLS #TB8515845 Report a problem | ||
| 6/8/2026 | Price change | $659,500-5.2%$220/sqft |
Source: Stellar MLS #TB8515845 Report a problem | ||
| 6/5/2026 | Listed for sale | $695,500+128%$232/sqft |
Source: Stellar MLS #TB8515845 Report a problem | ||
| 10/13/2011 | Sold | $305,000-7.5%$102/sqft |
Source: Stellar MLS #T2463175 Report a problem | ||
| 3/21/2011 | Listed for sale | $329,900$110/sqft |
Source: COMMUNITY REALTY ASSOCIATES #T2463175 Report a problem | ||
Public tax history
| Year | Property taxes | Tax assessment |
|---|---|---|
| 2025 | $8,661 +13.8% | $610,855 +6% |
| 2024 | $7,613 +4.8% | $576,335 +5.6% |
| 2023 | $7,266 +103.2% | $546,016 +77.8% |
| 2022 | $3,576 -5.9% | $307,041 +3% |
| 2021 | $3,801 +0.8% | $298,098 +1.4% |
| 2020 | $3,771 +1% | $293,982 +2.3% |
| 2019 | $3,734 | $287,372 +1.9% |
| 2018 | $3,734 +1% | $282,014 +2.1% |
| 2017 | $3,698 +0.5% | $276,214 +3.9% |
| 2016 | $3,678 +0.9% | $265,735 +1.4% |
| 2015 | $3,644 | $262,054 +0.8% |
| 2014 | $3,644 +3.9% | $259,974 +1.5% |
| 2013 | $3,508 +6.6% | $256,132 +1.7% |
| 2012 | $3,291 -6.5% | $251,851 -4.7% |
| 2011 | $3,521 -6.4% | $264,171 -4.7% |
| 2010 | $3,762 -10.2% | $277,176 -9.3% |
| 2009 | $4,188 -1.9% | $305,681 -4.8% |
| 2008 | $4,270 +0.9% | $320,986 +3% |
| 2007 | $4,233 -5.9% | $311,637 +2.5% |
| 2006 | $4,497 +1.6% | $304,036 +3% |
| 2005 | $4,427 +639.8% | $295,181 +733.6% |
| 2004 | $598 | $35,410 |
Find assessor info on the county website
Monthly payment
Est. payment
Payment breakdown
Explore the cost of this home by adjusting the details. Changes won't be saved.Climate risks
Neighborhood: 32765
Nearby schools
GreatSchools rating
- 10/10Rainbow Elementary SchoolGrades: PK-5Distance: 0.7 mi
- 8/10Tuskawilla Middle SchoolGrades: 6-8Distance: 0.9 mi
- 7/10Lake Howell High SchoolGrades: 9-12Distance: 1.2 mi
- $773,6004 bd3 ba3.3k sqft1490 Hidden Springs Cv, Oviedo, FL 32765Off Market
- $687,0004 bd3 ba2.6k sqft7396 Winding Lake Cir, Oviedo, FL 32765Off Market
- $651,1004 bd3 ba2.9k sqft1484 Hidden Springs Cv, Oviedo, FL 32765Off Market
- $652,1004 bd3 ba2.3k sqft7390 Winding Lake Cir, Oviedo, FL 32765Off Market
- $734,9005 bd3 ba3k sqft7407 Winding Lake Cir, Oviedo, FL 32765Sold
- $668,4004 bd3 ba2.5k sqft1295 Pima Point, Oviedo, FL 32765Off Market
- $762,1004 bd3 ba3.3k sqft7395 Winding Lake Cir, Oviedo, FL 32765Off Market
- $790,0005 bd5 ba3.9k sqft7408 Winding Lake Cir, Oviedo, FL 32765Sold
A local agent can set up tours, give advice and negotiate with sellers.
A local lender can help you make sure your offer is ready when you are.
Similar homes
- $669,0005 bd4 ba2.9k sqft1307 HAMPSTEAD TERRACE, OVIEDO, FL 32765For Sale

 MLS ID #O6427825, Della Hart, THE AGENCY FL. Stellar MLS
 - $568,0005 bd3 ba2.5k sqft9009 VICKROY TERRACE, OVIEDO, FL 32765For Sale
 MLS ID #O6400869, Eric Acosta, II, CASTRO REALTY GROUP. Stellar MLS
 - $599,9004 bd4 ba2.4k sqft3886 KINGSTON OAKS COVE, OVIEDO, FL 32765For Sale
 MLS ID #O6420411, Wally Gilmour, UNITED REAL ESTATE PREFERRED. Stellar MLS
 - $660,0004 bd3 ba2.9k sqft2582 DOUBLE TREE PLACE, OVIEDO, FL 32766For Sale
 MLS ID #O6420837, Jean Scott, KELLER WILLIAMS ADVANTAGE REALTY. Stellar MLS
 - $695,0004 bd3 ba2.7k sqft223 BLUE CREEK DRIVE, WINTER SPRINGS, FL 32708For SaleMLS ID #O6427702, Gwyn Picerne, PREMIER SOTHEBYS INT'L REALTY. Stellar MLS
- $749,0004 bd4 ba3k sqft3833 SANIBEL COVE, OVIEDO, FL 32765For SaleMLS ID #O6404450, Christopher Colagiacomo, CREEGAN GROUP. Stellar MLS
- $673,0004 bd4 ba2.7k sqft3904 HEIRLOOM ROSE PLACE, OVIEDO, FL 32766For SaleMLS ID #O6411328, Frederique Carre, PREMIER SOTHEBYS INT'L REALTY. Stellar MLS
- $569,9004 bd4 ba2.8k sqft2675 RUNNING SPRINGS LOOP, OVIEDO, FL 32765For SaleMLS ID #O6408052, Sean Burke, KELLER WILLIAMS ADVANTAGE 2 REALTY. Stellar MLS
- $679,0004 bd3 ba2.5k sqft755 KEENELAND PIKE, LAKE MARY, FL 32746For SaleMLS ID #O6419055, Susan Norton, CHARLES RUTENBERG REALTY ORLANDO. Stellar MLS
- $519,0003 bd2 ba2.3k sqft2277 NECTAR WAY, OVIEDO, FL 32765For SaleMLS ID #O6384324, Kim Carthen, CARTHEN REALTY INC. Stellar MLS
- $685,0004 bd3 ba3.2k sqft525 SADDLEWOOD LANE, WINTER SPRINGS, FL 32708For SaleMLS ID #O6416232, Rob Breese, III, RE/MAX TOWN & COUNTRY REALTY. Stellar MLS
- $532,5004 bd2 ba2.4k sqft1572 HUNTERS STAND RUN, OVIEDO, FL 32765For SaleMLS ID #O6415011, David Bollet, REDFIN CORPORATION. Stellar MLS
- $679,0005 bd4 ba3.4k sqft1732 BILLIE LYNN POINT, SANFORD, FL 32773For SaleMLS ID #O6412667, James Broadus, DIVERSIFIED REALTY HOLDINGS. Stellar MLS
- $719,9905 bd3 ba2.7k sqft124 BLUE CREEK DRIVE, WINTER SPRINGS, FL 32708For SaleMLS ID #O6365177, Ryan Langley, FLORIDA REALTY INVESTMENTS. Stellar MLS
- $675,0005 bd4 ba3.1k sqft3342 HERRINGRIDGE DRIVE, ORLANDO, FL 32812For SaleMLS ID #O6429514, Julie Bowyer, KELLER WILLIAMS REALTY AT THE PARKS. Stellar MLS
- $665,0005 bd4 ba3k sqft8950 TUSCAN VALLEY PLACE, ORLANDO, FL 32825For SaleMLS ID #TB8529071, Kimberly Doan, LPT REALTY, LLC. Stellar MLS
- $499,9004 bd2 ba1.9k sqft2966 SWEETSPIRE CIRCLE, OVIEDO, FL 32766For SaleMLS ID #O6428251, Lindsay Kaye Voss, VOSS REALTY INC. Stellar MLS
- $659,9004 bd3 ba2.7k sqft690 OAK HOLLOW WAY, ALTAMONTE SPRINGS, FL 32714For SaleMLS ID #O6410156, Gwyn Picerne, PREMIER SOTHEBYS INT'L REALTY. Stellar MLS
- $685,0005 bd5 ba3.3k sqft1845 OAK GROVE CHASE DRIVE, ORLANDO, FL 32820For SaleMLS ID #O6427363, Amin Abraham, FLORIDA REALTY INVESTMENTS. Stellar MLS
- $475,0004 bd3 ba2.2k sqft3840 BECONTREE PLACE, OVIEDO, FL 32765For SaleMLS ID #V4949824, Francesco Fassioli, KARIZA CAPITAL REALTY, LLC. Stellar MLS
