Mint condition home ready for occupancy . No more worries about future maintenance with new roof in 2024 . Enjoy the newer rear deck built in 2025 overlooking the flat big back yard . Extra room in lower level or laundry room for additional bath . Interior has recently updated with newer windows and doors . Washer , dryer , and refrigerator stay . Close distance to top rated La Vista schools .This home is a great value for the price .
Pending
$269,950
7405 Elm Dr, La Vista, NE 68128
3beds
1,361sqft
:
Get pre-qualified$1,925/mo
Single Family Residence
Built in 1971
7,492 Square Feet Lot
$271,100 Zestimate®
$198/sqft
$-- HOA
What's special
Laundry room
- 137 days |
- 11 |
- 0 |
Likely to sell faster than
Zillow last checked:
Listing updated:
Listed by:
John Clark 402-706-5100,
WHY USA Independent Brokers Re
Source: GPRMLS,MLS#: 22607973
Facts & features
Interior
Bedrooms & bathrooms
- Bedrooms: 3
- Bathrooms: 1
- Full bathrooms: 1
- Main level bathrooms: 1
Primary bedroom
- Features: Wall/Wall Carpeting
- Level: Main
- Area: 141.9
- Dimensions: 12.9 x 11
Bedroom 2
- Features: Wall/Wall Carpeting
- Level: Main
- Area: 126
- Dimensions: 14 x 9
Bedroom 3
- Features: Wall/Wall Carpeting
- Level: Main
- Area: 90
- Dimensions: 10 x 9
Primary bathroom
- Features: Full
Kitchen
- Features: Vinyl Floor, Ceiling Fan(s), Dining Area
- Level: Main
- Length: 12.4
Living room
- Features: Wall/Wall Carpeting
- Level: Main
- Area: 206.4
- Dimensions: 16 x 12.9
Basement
- Area: 960
Heating
- Natural Gas, Forced Air
Cooling
- Central Air
Appliances
- Included: Refrigerator, Washer, Dishwasher, Dryer, Disposal, Microwave
- Laundry: Concrete Floor
Features
- Flooring: Carpet
- Basement: Partially Finished
- Has fireplace: No
Interior area
- Total structure area: 1,361
- Total interior livable area: 1,361 sqft
- Finished area above ground: 1,011
- Finished area below ground: 350
Property
Parking
- Total spaces: 1
- Parking features: Built-In, Garage, Garage Door Opener
- Attached garage spaces: 1
Features
- Levels: Split Entry
- Patio & porch: Deck
- Fencing: Chain Link,Full
Lot
- Size: 7,492 Square Feet
- Dimensions: 60 x 125
- Features: Up to 1/4 Acre.
Details
- Parcel number: 010578099
Construction
Type & style
- Home type: SingleFamily
- Property subtype: Single Family Residence
Materials
- Shingle Siding
- Foundation: Block
- Roof: Composition
Condition
- Not New and NOT a Model
- New construction: No
- Year built: 1971
Utilities & green energy
- Sewer: Public Sewer
- Water: Public
- Utilities for property: Electricity Available, Natural Gas Available, Water Available, Sewer Available
Community & HOA
Community
- Subdivision: park view heights 2nd addition
HOA
- Has HOA: No
Location
- Region: La Vista
Financial & listing details
- Price per square foot: $198/sqft
- Tax assessed value: $211,150
- Annual tax amount: $3,445
- Date on market: 3/27/2026
- Listing terms: VA Loan,FHA,Conventional,Cash
- Ownership: Fee Simple
- Electric utility on property: Yes
Estimated market value
$271,100
$258,000 - $285,000
$1,751/mo
Price history
| Date | Event | Price |
|---|---|---|
| 3/31/2026 | Pending sale | $269,950$198/sqft |
Source:  GPRMLS #22607973 Report a problem GPRMLS #22607973 Report a problem | ||
| 3/26/2026 | Listed for sale | $269,950$198/sqft |
Source: GPRMLS #22607973 Report a problem | ||
Public tax history
| Year | Property taxes | Tax assessment |
|---|---|---|
| 2025 | $3,445 +2.6% | $211,150 +5.1% |
| 2024 | $3,357 -7.1% | $200,879 |
| 2023 | $3,612 +10.1% | $200,879 +31.5% |
| 2022 | $3,279 +0.6% | $152,769 |
| 2021 | $3,260 +4.8% | $152,769 +8.1% |
| 2020 | $3,110 +5.3% | $141,326 +6.8% |
| 2019 | $2,953 +9.2% | $132,281 +9.2% |
| 2018 | $2,704 +7.6% | $121,144 +7.6% |
| 2017 | $2,512 +1.4% | $112,589 +1.2% |
| 2016 | $2,479 | $111,255 +3.4% |
| 2015 | $2,479 +6.2% | $107,599 +3.1% |
| 2014 | $2,334 | $104,341 +1.9% |
| 2012 | $2,334 +0.4% | $102,381 -5.4% |
| 2011 | $2,325 -0.8% | $108,214 -0.3% |
| 2010 | $2,343 -0.1% | $108,586 -1.6% |
| 2009 | $2,347 +5.1% | $110,319 -2% |
| 2008 | $2,233 +0.7% | $112,623 +4.3% |
| 2007 | $2,216 +2.7% | $107,999 +4% |
| 2006 | $2,157 +2.2% | $103,850 +2.6% |
| 2005 | $2,111 | $101,218 +6% |
| 2004 | $2,111 -0.9% | $95,490 +2.4% |
| 2003 | $2,130 +9.1% | $93,222 +1.5% |
| 2002 | $1,953 +6.8% | $91,813 +6.8% |
| 2001 | $1,829 +11.2% | $85,954 +7.8% |
| 2000 | $1,645 | $79,744 |
| 1999 | -- | $79,744 |
Find assessor info on the county website
Monthly payment
Est. payment
Payment breakdown
Explore the cost of this home by adjusting the details. Changes won't be saved.Climate risks
Neighborhood: 68128
Nearby schools
GreatSchools rating
- 5/10Parkview Heights Elementary SchoolGrades: PK-6Distance: 0.2 mi
- 8/10Liberty Middle SchoolGrades: 7-8Distance: 2.7 mi
- 7/10Papillion-La Vista Senior High SchoolGrades: 9-12Distance: 1.2 mi
Schools provided by the listing agent
- Elementary: La Vista West
- Middle: La Vista
- High: Papillion-La Vista
- District: Papillion-La Vista
Source: GPRMLS. This data may not be complete. We recommend contacting the local school district to confirm school assignments for this home.
- $249,3003 bd1 ba1.9k sqft7409 Elm Dr, La Vista, NE 68128Off Market
- $251,6002 bd2 ba1.4k sqft7401 Elm Dr, La Vista, NE 68128Off Market
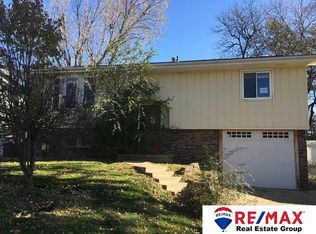
- $248,7003 bd1 ba1.9k sqft7325 Elm Dr, La Vista, NE 68128Off Market
- $256,3003 bd1 ba1.6k sqft7413 Elm Dr, La Vista, NE 68128Off Market
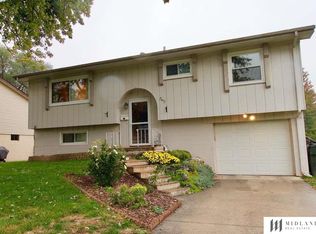
- $280,0003 bd1 ba2.5k sqft7410 S 89th St, La Vista, NE 68128Off Market
- $249,8003 bd1 ba1.9k sqft7406 S 89th St, La Vista, NE 68128Off Market
- $273,1003 bd1 ba1.9k sqft7404 Elm Dr, La Vista, NE 68128Off Market
- $242,5003 bd1 ba1.9k sqft7414 S 89th St, La Vista, NE 68128Off Market
A local agent can set up tours, give advice and negotiate with sellers.
A local lender can help you make sure your offer is ready when you are.
Similar homes
- $245,0003 bd2 ba1.3k sqft7416 Frederick Ave, La Vista, NE 68128For Sale
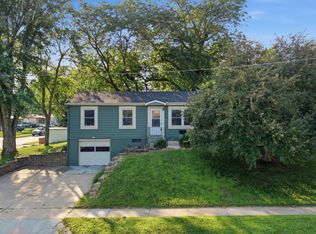
 MLS ID #22622324, Nick Benner, Better Homes and Gardens R.E.. GPRMLS
 - $290,0003 bd2 ba1.5k sqft8205 Clairmont Ave, Ralston, NE 68127For Sale
 MLS ID #22622568, Nico Marasco, BHHS Ambassador Real Estate. GPRMLS
 - $262,0003 bd2 ba1.3k sqft8919 Valley St, Omaha, NE 68124For Sale
 MLS ID #22622240, Mike Lewis, RE/MAX Results. GPRMLS
 - $275,0003 bd2 ba1.5k sqft3414 S 121st St, Omaha, NE 68144For Sale
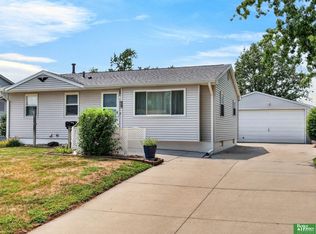 MLS ID #22622134, Anna Cecetka, Better Homes and Gardens R.E.. GPRMLS
 - $259,9004 bd2 ba1.5k sqft12330 B St, Omaha, NE 68144For SaleMLS ID #22622642, Anthony Anzalone, Nebraska Realty. GPRMLS
- $300,0003 bd3 ba1.6k sqft12622 Lillian St, Omaha, NE 68138For SaleMLS ID #22622506, Jason Birnstihl, BHHS Ambassador Real Estate. GPRMLS
- $290,0003 bd3 ba1.6k sqft10941 X St, Omaha, NE 68137For SaleMLS ID #22620175, Julie Eberhardt, Real Broker NE, LLC. GPRMLS
- $280,0003 bd2 ba1.6k sqft5067 S 130th Cir, Omaha, NE 68137For SaleMLS ID #22621098, Rachel Hovey, BHHS Ambassador Real Estate. GPRMLS
- $269,9003 bd2 ba1.7k sqft1601 N 60th St, Omaha, NE 68104For SaleMLS ID #22622474, Justin Gomez, Hike Real Estate PC Bellevue. GPRMLS
- $295,0003 bd2 ba1.3k sqft13903 Josephine St, Omaha, NE 68138For SaleMLS ID #22621628, Jake Romero, Better Homes and Gardens R.E.. GPRMLS
- $250,0003 bd2 ba953 sqft6015 Oak St, Omaha, NE 68106For SaleMLS ID #22622285, Kurt Sare, BHHS Ambassador Real Estate. GPRMLS
- $285,0004 bd2 ba1.9k sqft511 N Grandview Ave, Papillion, NE 68046For SaleMLS ID #22614319, Adam Sanders, Better Homes and Gardens R.E.. GPRMLS
- $235,0003 bd1 ba1.4k sqft2109 S 47th St, Omaha, NE 68106For SaleMLS ID #22622513, Greg Eloge, eXp Realty LLC. GPRMLS
- $269,0003 bd2 ba1.9k sqft1251 Bellaire Blvd, Bellevue, NE 68005For SaleMLS ID #22620385, Michael Burke, BHHS Ambassador Real Estate. GPRMLS
- $292,0003 bd3 ba1.5k sqft2918 S 157th Cir, Omaha, NE 68130For SaleMLS ID #22621912, Jill Marie Bartling, BHHS Ambassador Real Estate. GPRMLS
- $290,0003 bd2 ba1.5k sqft9814 Browne St, Omaha, NE 68134For SaleMLS ID #22622000, Diana Haney, Better Homes and Gardens R.E.. GPRMLS
- $254,9003 bd2 ba1.3k sqft9224 Ruggles St, Omaha, NE 68134For SaleMLS ID #22618191, Kellie Konz Wieczorek, Nebraska Realty. GPRMLS
- $285,0003 bd3 ba1.7k sqft1605 N 106th St, Omaha, NE 68114For SaleMLS ID #22618023, Darin Whitmer, Elkhorn Realty Group. GPRMLS
- $295,5004 bd2 ba2k sqft4241 Madison St, Omaha, NE 68107For SaleMLS ID #22619449, Regan Smith, Realty ONE Group Sterling. GPRMLS
- $230,0002 bd1 ba1.4k sqft104 Leisure Ln, Bellevue, NE 68005For SaleMLS ID #22622119, David Nieves, Coldwell Banker NHS RE. GPRMLS
