Welcome to 7407 E. Vassar, a spacious 5-bedroom home in the highly sought-after Clovis Unified School District! Featuring 4 bedrooms upstairs and a downstairs bedroom with an adjacent bathroom and secondary living space, this flexible layout is ideal for guests, a home office, or a multi-gen living setup.The open-concept kitchen flows into the large living room, while tile flooring in high-traffic areas and laminate flooring in the living spaces provide style and easy maintenance. An indoor laundry room with folding counter and utility sink adds convenience.Enjoy a family-friendly backyard with no rear neighbors and a walking path behind the home, offering added privacy and a peaceful setting. Freshly refreshed, move-in ready, and now offered at an improved price, this home delivers the space and flexibility today's buyers are looking for.
Accepting backups
$550,000
7407 E Vassar Ave, Fresno, CA 93737
5beds
3baths
2,753sqft
:
Get pre-qualified$3,607/mo
Residential, Single Family Residence
Built in 2017
6,943 Square Feet Lot
$545,500 Zestimate®
$200/sqft
$-- HOA
What's special
Open-concept kitchenSecondary living space
- 118 days |
- 757 |
- 27 |
Zillow last checked:
Listing updated:
Listed by:
R. Michelle Brixey DRE #02030266 559-554-5723,
Real Broker
Source: Fresno MLS,MLS#: 646318Originating MLS: Fresno MLS
Facts & features
Interior
Bedrooms & bathrooms
- Bedrooms: 5
- Bathrooms: 3
Primary bedroom
- Area: 0
- Dimensions: 0 x 0
Bedroom 1
- Area: 0
- Dimensions: 0 x 0
Bedroom 2
- Area: 0
- Dimensions: 0 x 0
Bedroom 3
- Area: 0
- Dimensions: 0 x 0
Bedroom 4
- Area: 0
- Dimensions: 0 x 0
Bathroom
- Features: Tub/Shower, Shower
Dining room
- Features: Family Room/Area
- Area: 0
- Dimensions: 0 x 0
Family room
- Area: 0
- Dimensions: 0 x 0
Kitchen
- Features: Eat-in Kitchen, Breakfast Bar, Pantry
- Area: 0
- Dimensions: 0 x 0
Living room
- Area: 0
- Dimensions: 0 x 0
Basement
- Area: 0
Heating
- Has Heating (Unspecified Type)
Cooling
- Central Air
Appliances
- Included: F/S Range/Oven, Gas Appliances, Disposal, Dishwasher
- Laundry: Inside
Features
- Isolated Bedroom, Isolated Bathroom
- Flooring: Carpet, Laminate, Tile
- Windows: Double Pane Windows
- Basement: None
- Has fireplace: No
Interior area
- Total structure area: 2,753
- Total interior livable area: 2,753 sqft
Property
Parking
- Total spaces: 3
- Parking features: Garage - Attached
- Attached garage spaces: 3
Features
- Levels: Two
- Stories: 2
- Patio & porch: Covered
- Has view: Yes
- View description: Bluff View
Lot
- Size: 6,943 Square Feet
- Dimensions: 62 x 116
- Features: Urban, Sprinklers In Front, Sprinklers In Rear, Mature Landscape
Details
- Parcel number: 57407405
- Zoning: RS4
Construction
Type & style
- Home type: SingleFamily
- Property subtype: Residential, Single Family Residence
Materials
- Stucco
- Foundation: Concrete
- Roof: Tile
Condition
- Year built: 2017
Utilities & green energy
- Electric: On, Photovoltaics Third-Party Owned
- Sewer: Public Sewer
- Water: Public
- Utilities for property: Public Utilities
Green energy
- Energy generation: Solar
Community & HOA
Community
- Security: Security System
Location
- Region: Fresno
Financial & listing details
- Price per square foot: $200/sqft
- Tax assessed value: $448,348
- Annual tax amount: $6,208
- Date on market: 3/31/2026
- Cumulative days on market: 101 days
- Listing agreement: Exclusive Right To Sell
- Listing terms: Government,Conventional,Cash
Estimated market value
$545,500
$518,000 - $573,000
$3,148/mo
Price history
| Date | Event | Price |
|---|---|---|
| 7/16/2026 | Pending sale | $550,000$200/sqft |
Source: Fresno MLS #646318 Report a problem | ||
| 6/25/2026 | Listed for sale | $550,000-2.7%$200/sqft |
Source: Fresno MLS #646318 Report a problem | ||
| 6/8/2026 | Listing removed | $565,000$205/sqft |
Source: Fresno MLS #646318 Report a problem | ||
| 4/30/2026 | Price change | $565,000-0.9%$205/sqft |
Source: Fresno MLS #646318 Report a problem | ||
| 3/31/2026 | Listed for sale | $570,000+57%$207/sqft |
Source: Fresno MLS #646318 Report a problem | ||
| 12/21/2017 | Sold | $363,000$132/sqft |
Source: Public Record Report a problem | ||
Public tax history
| Year | Property taxes | Tax assessment |
|---|---|---|
| 2025 | $6,208 +3.9% | $448,348 +2% |
| 2024 | $5,977 +2.4% | $439,558 +2% |
| 2023 | $5,838 +2.8% | $430,941 +2% |
| 2022 | $5,680 +11% | $422,493 +10.8% |
| 2021 | $5,116 -8.3% | $381,367 +1% |
| 2020 | $5,578 +23% | $377,457 +2% |
| 2019 | $4,534 +2.2% | $370,056 +2% |
| 2018 | $4,436 +1896.1% | $362,800 +2014% |
| 2017 | $222 | $17,162 |
Find assessor info on the county website
Monthly payment
Est. payment
Payment breakdown
Explore the cost of this home by adjusting the details. Changes won't be saved.Climate risks
Neighborhood: Mclane
Nearby schools
GreatSchools rating
- 7/10Virginia R. Boris ElementaryGrades: K-6Distance: 0.3 mi
- 8/10Reyburn Intermediate SchoolGrades: 7-8Distance: 2.1 mi
- 8/10Clovis East High SchoolGrades: 9-12Distance: 2.2 mi
Schools provided by the listing agent
- Elementary: Boris
- Middle: Reyburn
- High: Clovis East
Source: Fresno MLS. This data may not be complete. We recommend contacting the local school district to confirm school assignments for this home.
- $496,0004 bd2 ba2k sqft7393 E Vassar Ave, Fresno, CA 93737Off Market
- $523,8004 bd2 ba2k sqft7421 E Vassar Ave, Fresno, CA 93737Off Market
- $551,9004 bd3 ba2.5k sqft7412 E Vassar Ave, Fresno, CA 93737Off Market
- $578,7005 bd3 ba2.7k sqft7379 E Vassar Ave, Fresno, CA 93737Off Market
- $496,0004 bd2 ba2k sqft7398 E Vassar Ave, Fresno, CA 93737Off Market
- $652,5004 bd3 ba3k sqft7426 E Vassar Ave, Fresno, CA 93737Off Market
- $519,3004 bd2 ba2k sqft7435 E Vassar Ave, Fresno, CA 93737Off Market
- $488,4003 bd2 ba1.8k sqft7384 E Vassar Ave, Fresno, CA 93737Off Market
A local agent can set up tours, give advice and negotiate with sellers.
Similar homes
- $640,0005 bd3 ba3.5k sqft3450 N Jason Ave, Fresno, CA 93737For Sale
 MLS ID #651369, Brandon Pasillas. Fresno MLS
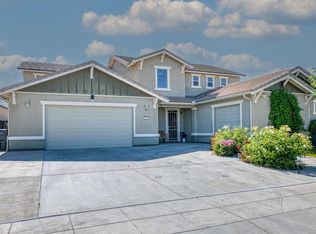
 - $695,0006 bd4 ba3.6k sqft2381 N Jason Ave, Fresno, CA 93737For Sale
 MLS ID #648892, Parminder Singh. Fresno MLS
 - $678,0004 bd3 ba3k sqft7082 E Ramona Way, Fresno, CA 93737For Sale
 MLS ID #650625, Robert Aaron Mitchell. Fresno MLS
 - $510,0004 bd3 ba2.2k sqft3659 N Pearwood Ave, Fresno, CA 93727For Sale
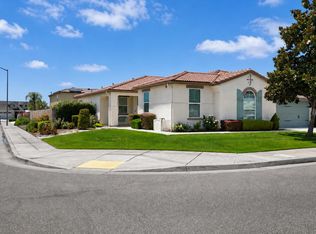 MLS ID #650271, Sharan Rakkar. Fresno MLS
 - $599,0005 bd4 ba2.7k sqft2457 N Pearwood Ave, Fresno, CA 93727For SaleMLS ID #651607, Gurbeer Sangha. Fresno MLS
- $585,0005 bd3 ba2.7k sqft1617 N Filbert Ave, Fresno, CA 93727For SaleMLS ID #646005, Elsa Gutierrez. Fresno MLS
- $469,0003 bd3 ba1.9k sqft7223 E Dayton Ave, Fresno, CA 93737For SaleMLS ID #651253, Sellenia A. Romero. Fresno MLS
- $559,9004 bd2 ba2.2k sqft2747 Austin Ave, Clovis, CA 93611For SaleMLS ID #650812, Michele L. Shadle. Fresno MLS
- $509,0003 bd2 ba2k sqft2850 N Apricot Ave, Fresno, CA 93727For SaleMLS ID #650886, Briana Ramirez. Fresno MLS
- $519,9504 bd2 ba1.9k sqft1807 Las Rosas Ave, Clovis, CA 93619For SaleMLS ID #652477, Paul C. Tatarian. Fresno MLS
- $600,0004 bd3 ba2.3k sqft3609 Flint Ave, Clovis, CA 93619For SaleMLS ID #649940, Robert Aaron Mitchell. Fresno MLS
- $530,0004 bd3 ba2.1k sqft162 N Amber Ave, Clovis, CA 93611For SaleMLS ID #652414, Gorje Zavala. Fresno MLS
- $555,0003 bd3 ba2.1k sqft3885 Alamos Ave, Clovis, CA 93619For SaleMLS ID #651701, Sarah Gillespie. Fresno MLS
- $435,0003 bd2 ba1.6k sqft2758 N Applegate Ave, Fresno, CA 93737For SaleMLS ID #648360, Dominique S. Howell. Fresno MLS
- $495,0004 bd2 ba1.7k sqft6068 E Laurel Ave, Fresno, CA 93727For SaleMLS ID #650022, Sheila Urbanek. Fresno MLS
- $675,0005 bd4 ba3k sqft3569 Portals Ave, Clovis, CA 93619For SaleMLS ID #652273, Parminder Kang. Fresno MLS
- $499,0004 bd3 ba2.1k sqft987 N Filbert Ave, Fresno, CA 93727For SaleMLS ID #643297, Damaris I. Lambrecht. Fresno MLS
- $579,8005 bd3 ba2.2k sqft3727 Chessa Ln, Clovis, CA 93619For SaleMLS ID #648756, Sarah Hedrick. Fresno MLS
- $549,9005 bd4 ba2.5k sqft6389 W Pico Ave, Fresno, CA 93723For SaleMLS ID #650141, Mona Fnu Meenakshi. Fresno MLS
- $545,0004 bd3 ba2.4k sqft6265 W Menlo Ave, Fresno, CA 93722For SaleMLS ID #651903, Sharan Rakkar. Fresno MLS
Local buyer's agents are ready to help
