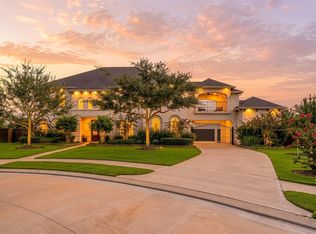
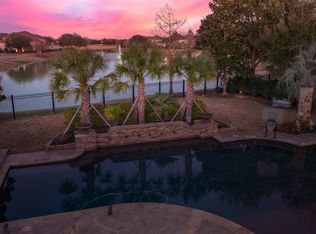
Luxury estate by Fedrick Harris Estate Homes in the exclusive, gated Estates at Cane Island. Stunning 6-bedroom, 7.5-bath, 4-car garage residence with exceptional floor plan designed for elevated entertaining. A grand rotunda entry, mid-level study, and 3 distinct living areas define the main level, including an elegant raised sitting room. Chef’s kitchen with a large island, breakfast nook, & sleek mini bar opens to a spacious family room with gas fireplace & separate game room. The primary suite is a true retreat with a spa-inspired bath, dual vanities, soaking tub, dual-entry shower, & a striking two-story walk-in closet. A private first-floor guest suite offers comfort & privacy. Upstairs showcases a media room, balcony retreat, & generously sized secondary bedrooms each with ensuite baths. Built for entertaining with a full outdoor kitchen, fireplace, & cabana bath. Ideally located minutes from I-10 & Grand Pkwy 99. *Please contact builder/owner for all inquiries and appointments*
Pending
Price cut: $271.5K (5/18)
$2,025,000
7407 Palmetto Spgs, Katy, TX 77493
6beds
6,124sqft
:
Get pre-qualified$14,044/mo
Single Family Residence
Built in 2026
-- sqft lot
$1,937,400 Zestimate®
$331/sqft
$233/mo HOA
What's special
Balcony retreatFull outdoor kitchenCabana bathGrand rotunda entryPrivate first-floor guest suiteElegant raised sitting roomSleek mini bar
- 139 days |
- 120 |
- 7 |
Zillow last checked:
Listing updated:
Listed by:
Jimmy Franklin 346-852-4508,
Newmark Homes
Source: HAR,MLS#: 89081911
Facts & features
Interior
Bedrooms & bathrooms
- Bedrooms: 6
- Bathrooms: 8
- Full bathrooms: 7
- 1/2 bathrooms: 1
Rooms
- Room types: Den, Family Room, Game Room, Media Room, Utility Room
Primary bathroom
- Features: Primary Bath: Double Sinks, Primary Bath: Separate Shower, Primary Bath: Soaking Tub
Kitchen
- Features: Reverse Osmosis, Walk-in Pantry
Heating
- Natural Gas
Cooling
- Electric
Features
- En-Suite Bath, Walk-In Closet(s)
Interior area
- Total structure area: 6,124
- Total interior livable area: 6,124 sqft
Property
Parking
- Total spaces: 4
- Parking features: Attached
- Attached garage spaces: 4
Features
- Stories: 2
Lot
- Features: Cul-De-Sac, Subdivided, 1/2 Up to 1 Acre
Details
- Parcel number: 422376002001000
Construction
Type & style
- Home type: SingleFamily
- Architectural style: Contemporary
- Property subtype: Single Family Residence
Materials
- Stucco
- Foundation: Slab
- Roof: Composition
Condition
- New construction: Yes
- Year built: 2026
Details
- Builder name: Fedrick Harris Estate Homes
Utilities & green energy
- Sewer: Public Sewer
- Water: Public
Community & HOA
Community
- Subdivision: Cane Island
HOA
- Has HOA: Yes
- Amenities included: Clubhouse, Controlled Access, Fitness Center, Jogging Path, Picnic Area, Playground, Pool, Splash Pad
- HOA fee: $2,800 annually
Location
- Region: Katy
Financial & listing details
- Price per square foot: $331/sqft
- Date on market: 3/19/2026
Estimated market value
$1,937,400
$1.84M - $2.03M
$5,312/mo
Price history
| Date | Event | Price |
|---|---|---|
| 6/27/2026 | Pending sale | $2,025,000$331/sqft |
Source:  HAR #89081911 Report a problem HAR #89081911 Report a problem | ||
| 5/18/2026 | Price change | $2,025,000-11.8%$331/sqft |
Source: HAR #89081911 Report a problem | ||
| 3/19/2026 | Listed for sale | $2,296,500$375/sqft |
Source: HAR #89081911 Report a problem | ||
Public tax history
Tax history is unavailable.
Monthly payment
Est. payment
Payment breakdown
Explore the cost of this home by adjusting the details. Changes won't be saved.Climate risks
Neighborhood: Cane Island
Nearby schools
GreatSchools rating
- 8/10ROBERTSON ELGrades: PK-5Distance: 0.3 mi
- 8/10Katy Junior High SchoolGrades: 6-8Distance: 2.3 mi
- 7/10Katy High SchoolGrades: 9-12Distance: 1.7 mi
Schools provided by the listing agent
- Elementary: Robertson Elementary School (Katy)
- Middle: Katy Junior High School
- High: Katy High School
Source: HAR. This data may not be complete. We recommend contacting the local school district to confirm school assignments for this home.
- $1,820,3005 bd7 ba5.6k sqft7411 Palmetto Springs Trl, Katy, TX 77493Off Market

- $285,000-- bd-- ba-- sqft7403 Palmetto Springs Trl, Katy, TX 77493Off Market
- $---- bd-- ba-- sqft7347 Palmetto Springs Trl, Katy, TX 77493Sold
- $477,100-- bd-- ba2.5k sqft2414 Mount Healy Ct, Katy, TX 77493Off Market
- $451,000-- bd-- ba2.5k sqft2410 Mount Healy Ct, Katy, TX 77493Off Market
- $486,800-- bd-- ba2.5k sqft2418 Mount Healy Ct, Katy, TX 77493Off Market
- $1,002,7005 bd5 ba4.1k sqft7103 Kinglet Ct, Katy, TX 77493Off Market
- $1,971,000-- bd-- ba2.2k sqft7343 Palmetto Springs Trl, Katy, TX 77493Off Market
A local agent can set up tours, give advice and negotiate with sellers.
A local lender can help you make sure your offer is ready when you are.
Similar homes
- $2,500,0004 bd6 ba6k sqft2223 Legends Way, Katy, TX 77493For Sale
 MLS ID #75609752, Awilda Gonzalez, LPT Realty, LLC. HAR
 - $1,895,0005 bd6 ba5.5k sqft10506 Pebblecreek Xing, Katy, TX 77494For Sale
 MLS ID #79952802, Amy Jin, Adila Realty LLC. HAR
 - $1,099,0004 bd5 ba5.5k sqft2310 Legends Way, Katy, TX 77493For Sale
 MLS ID #64861629, Nick Charles-Zekeri, Real Broker, LLC. HAR
 - $2,049,0004 bd7 ba6.3k sqft27711 Stonehurst Ln, Katy, TX 77494For Sale
 MLS ID #69695173, Roya Arfa, Beth Wolff Realtors. HAR
 - $1,950,0005 bd7 ba5.4k sqft29811 Kate Creek Ln, Fulshear, TX 77441For SaleMLS ID #12143375, Nusrat Ghafoor, Walzel Properties - Katy. HAR
- $1,250,0004 bd5 ba5.9k sqft915 Windsor Woods Ln, Katy, TX 77494For SaleMLS ID #9086041, Nicole Freer, Corcoran Genesis. HAR
- $1,495,0005 bd5 ba5.1k sqft27305 Horizon Bay Ln, Katy, TX 77494For SaleMLS ID #64863187, Amy Lookabaugh, Compass RE Texas, LLC - West Houston. HAR
- $1,100,0005 bd8 ba4.7k sqft6730 Nimitz Ct, Katy, TX 77493For SaleMLS ID #71500648, John Pham, Realm Real Estate Professionals - Katy. HAR
- $1,200,0005 bd6 ba6k sqft2102 Granite Brook Ln, Katy, TX 77494For SaleMLS ID #45160273, Nicole Freer, Corcoran Genesis. HAR
- $1,800,0005 bd5 ba5.5k sqft27802 Myrtle Lake Ln, Katy, TX 77494For SaleMLS ID #74060139, Nicole Freer, Corcoran Genesis. HAR
- $1,725,0005 bd7 ba5.5k sqft27806 Stonehurst Ln, Katy, TX 77494For SaleMLS ID #52615276, Liliana Patino, RE/MAX Cinco Ranch. HAR
- $1,498,0005 bd5 ba5k sqft2211 Braer Ridge Dr, Katy, TX 77494For SaleMLS ID #6209139, David Vazquez, Walzel Properties - Corporate Office. HAR
- $1,200,0005 bd7 ba4.9k sqft2202 Park Ravine Dr, Katy, TX 77494For SaleMLS ID #36251052, Bill Rapp, Viking Enterprise LLC. HAR
- $1,285,0005 bd6 ba6.2k sqft26431 Crimson Bluff Ln, Katy, TX 77494For SaleMLS ID #30456680, Sreeni Todupunoori, Texas Signature Realty. HAR
- $1,450,0005 bd6 ba5k sqft27703 Guthrie Ridge Ln, Katy, TX 77494For SaleMLS ID #2589548, Adey Sewoniku, CB&A, Realtors-Katy. HAR
- $2,300,0005 bd6 ba5k sqft29419 Circle S Ranch Trl, Richmond, TX 77406For SaleMLS ID #77823315, Jamie McMartin, Compass RE Texas, LLC - West Houston. HAR
- $1,629,0004 bd5 ba4.8k sqft29612 Fulshear Lake Trce, Richmond, TX 77406For SaleMLS ID #12642246, Patricia Tello, Keller Williams Realty Metropolitan. HAR
- $2,390,0005 bd6 ba5.7k sqft29429 Circle S Ranch Trl, Richmond, TX 77406For SaleMLS ID #8884770, Karlee Thoem, Compass RE Texas, LLC - West Houston. HAR
- $1,499,0004 bd5 ba5.5k sqft2743 Cavallo Pass, Richmond, TX 77406For SaleMLS ID #86679841, Randy Polasek, Impression Realty. HAR
- $1,495,0005 bd8 ba5.5k sqft28606 Tracewood Ct, Fulshear, TX 77441For SaleMLS ID #12609039, Tanja Blandini, Keller Williams Memorial. HAR
