Nearly new and move-in ready! This 2023-built Centex home (Hewitt plan) features 3 bedrooms, 2 bathrooms, and a private study perfect for a home office. The open-concept layout spans ~1,682 sq. ft., centering on a chef-friendly island kitchen that flows into a spacious gathering room. Positioned on a west-facing lot, you'll enjoy a large, shaded backyard during those warm Texas afternoons-ideal for outdoor entertaining. Located in the Cinco Lakes community with neighborhood pool and playground. Extremely convenient to Loop 1604, Highway 90, and less than 15 minutes from Lackland AFB.
For sale
$295,000
7408 PLAYA XING, San Antonio, TX 78252
3beds
1,680sqft
:
Get pre-qualified$2,160/mo
Single Family Residence
Built in 2024
9,670 Square Feet Lot
$293,100 Zestimate®
$176/sqft
$38/mo HOA
What's special
Large shaded backyardWest-facing lotIdeal for outdoor entertainingSpacious gathering roomChef-friendly island kitchenOpen-concept layout
- 109 days |
- 39 |
- 1 |
Zillow last checked:
Listing updated:
Listed by:
David Beere TREC #613871 (210) 889-3283,
Texas Premier Realty
Source: LERA MLS,MLS#: 1960175
Facts & features
Interior
Bedrooms & bathrooms
- Bedrooms: 3
- Bathrooms: 2
- Full bathrooms: 2
Primary bedroom
- Features: Split, Full Bath
- Area: 180
- Dimensions: 15 x 12
Bedroom 2
- Area: 144
- Dimensions: 12 x 12
Bedroom 3
- Area: 144
- Dimensions: 12 x 12
Primary bathroom
- Features: Shower Only, Double Vanity
- Area: 81
- Dimensions: 9 x 9
Dining room
- Area: 180
- Dimensions: 15 x 12
Kitchen
- Area: 168
- Dimensions: 12 x 14
Living room
- Area: 336
- Dimensions: 21 x 16
Office
- Area: 225
- Dimensions: 15 x 15
Heating
- Central, Electric
Cooling
- 16+ SEER AC, Ceiling Fan(s), Central Air
Appliances
- Included: Washer, Dryer, Range, Refrigerator, Disposal, Dishwasher, Plumbed For Ice Maker, Electric Water Heater, ENERGY STAR Qualified Appliances, High Efficiency Water Heater
- Laundry: Main Level, Lower Level, Laundry Room, Washer Hookup, Dryer Connection
Features
- One Living Area, Liv/Din Combo, Eat-in Kitchen, Kitchen Island, Breakfast Bar, Pantry, Study/Library, Utility Room Inside, Secondary Bedroom Down, 1st Floor Lvl/No Steps, Open Floorplan, High Speed Internet, All Bedrooms Downstairs, Walk-In Closet(s), Master Downstairs, Ceiling Fan(s), Chandelier
- Flooring: Carpet, Laminate
- Windows: Double Pane Windows, Low Emissivity Windows, Window Coverings
- Has basement: No
- Has fireplace: No
- Fireplace features: Not Applicable
Interior area
- Total interior livable area: 1,680 sqft
Property
Parking
- Total spaces: 2
- Parking features: Two Car Garage
- Garage spaces: 2
Features
- Levels: One
- Stories: 1
- Patio & porch: Patio
- Pool features: None, Community
Lot
- Size: 9,670 Square Feet
- Dimensions: 170x92x159x27
- Features: Cul-De-Sac, 1/4 - 1/2 Acre
Details
- Parcel number: 043121090260
- Special conditions: Short Sale
Construction
Type & style
- Home type: SingleFamily
- Property subtype: Single Family Residence
Materials
- Brick, 4 Sides Masonry, Fiber Cement, Radiant Barrier
- Foundation: Slab
- Roof: Composition
Condition
- Pre-Owned
- New construction: No
- Year built: 2024
Details
- Builder name: Pulte Homes
Utilities & green energy
- Electric: CPS Energy, Smart Electric Meter
- Sewer: SAWS, Sewer System
- Utilities for property: Cable Available
Green energy
- Energy efficient items: Variable Speed HVAC
Community & HOA
Community
- Features: Playground
- Subdivision: Cinco Lakes
HOA
- Has HOA: Yes
- HOA fee: $113 quarterly
- HOA name: CINCO LAKES HOMEOWNERS ASSOCIATION INC.
Location
- Region: San Antonio
Financial & listing details
- Price per square foot: $176/sqft
- Tax assessed value: $311,000
- Annual tax amount: $6,230
- Price range: $295K - $295K
- Date on market: 4/22/2026
- Cumulative days on market: 109 days
- Listing terms: Conventional,FHA,VA Loan,Cash,VA Substitution,Assumable
- Road surface type: Paved
Estimated market value
$293,100
$278,000 - $308,000
$1,814/mo
Price history
| Date | Event | Price |
|---|---|---|
| 4/22/2026 | Listed for sale | $295,000-1.1%$176/sqft |
Source:  LERA MLS #1960175 Report a problem LERA MLS #1960175 Report a problem | ||
| 10/9/2024 | Sold | -- |
Source: Agent Provided Report a problem | ||
| 7/15/2024 | Sold | -- |
Source: LERA MLS #1779448 Report a problem | ||
| 6/5/2024 | Price change | $298,190-1.6%$177/sqft |
Source: LERA MLS #1779448 Report a problem | ||
| 5/30/2024 | Price change | $303,190+7.1%$180/sqft |
Source: LERA MLS #1779448 Report a problem | ||
| 5/23/2024 | Price change | $282,990+3.7%$168/sqft |
Source:  Centex Report a problem Centex Report a problem | ||
| 5/12/2024 | Price change | $272,990+0.2%$162/sqft |
Source: Centex Report a problem | ||
| 5/8/2024 | Price change | $272,490+4.8%$162/sqft |
Source: Centex Report a problem | ||
| 4/25/2024 | Price change | $259,990+0.4%$155/sqft |
Source: Centex Report a problem | ||
| 2/17/2024 | Price change | $258,990+0.4%$154/sqft |
Source: Centex Report a problem | ||
| 2/3/2024 | Price change | $257,990+0.2%$154/sqft |
Source: Centex Report a problem | ||
| 1/10/2024 | Price change | $257,490+0.2%$153/sqft |
Source: Centex Report a problem | ||
| 11/15/2023 | Listed for sale | $256,990$153/sqft |
Source: Centex Report a problem | ||
Public tax history
| Year | Property taxes | Tax assessment |
|---|---|---|
| 2025 | $3,758 +320.1% | $286,370 +550.8% |
| 2024 | $894 +2.2% | $44,000 +2.3% |
| 2023 | $875 +39.8% | $43,000 +53% |
| 2022 | $626 | $28,100 |
Find assessor info on the county website
Monthly payment
Est. payment
Payment breakdown
Explore the cost of this home by adjusting the details. Changes won't be saved.Climate risks
Neighborhood: 78252
Nearby schools
GreatSchools rating
- 5/10Southwest Elementary SchoolGrades: PK-5Distance: 3.9 mi
- 5/10Ronald E McNair Middle SchoolGrades: 6-8Distance: 5.8 mi
- 4/10Southwest High SchoolGrades: 9-12Distance: 3.7 mi
Schools provided by the listing agent
- Elementary: Southwest
- Middle: Mc Nair
- High: Southwest
- District: Southwest I.S.D.
Source: LERA MLS. This data may not be complete. We recommend contacting the local school district to confirm school assignments for this home.
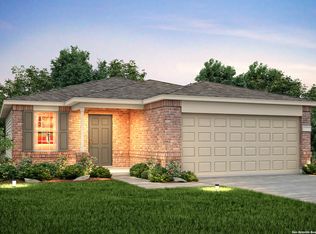
- $--3 bd2 ba1.4k sqft7420 Playa Xing, San Antonio, TX 78252Sold
- $--4 bd3 ba2k sqft7402 Playa Xing, San Antonio, TX 78252Sold

- $100-- bd-- ba-- sqft7352 Playa Xing, San Antonio, TX 78252Off Market
- $342,3004 bd3 ba2.6k sqft7348 Playa Xing, San Antonio, TX 78252Off Market
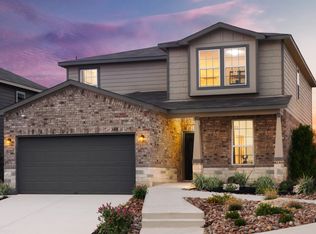
- $--4 bd3 ba2.6k sqft7344 Playa Xing, San Antonio, TX 78252Sold
- $315,1004 bd3 ba2.6k sqft10727 Balmorhea, San Antonio, TX 78252Off Market
- $312,6004 bd3 ba2.6k sqft7427 Balmorhea, San Antonio, TX 78252Off Market
- $--3 bd2 ba1.4k sqft7417 Playa Xing, San Antonio, TX 78252Sold
A local agent can set up tours, give advice and negotiate with sellers.
Similar homes
- $299,0004 bd3 ba2.4k sqft10318 McQueeney, San Antonio, TX 78252For Sale

 MLS ID #2001019, Kristina Guzman TREC #443957, SERHANT.. LERA MLS
 - $275,0003 bd2 ba1.4k sqft10346 McQueeney, San Antonio, TX 78252For Sale
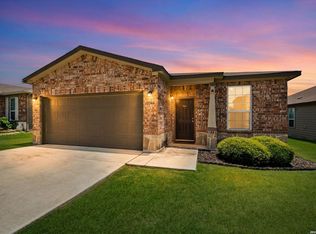 MLS ID #1995235, Napoleon Davila TREC #782019, JPAR San Antonio. LERA MLS
 - $284,0004 bd3 ba2k sqft10375 Dunlap, San Antonio, TX 78252For Sale
 MLS ID #1998705, Zoe Gulick TREC #721093, Century 21 Middleton. LERA MLS
 - from $299,9903 bd2 ba1.6k sqftFreestone Plan, Cinco Lakes, San Antonio, TX 78252New Construction
 M/I Homes
 - from $292,9903 bd2 ba1.6k sqftEastland Plan, Cinco Lakes, San Antonio, TX 78252New ConstructionM/I Homes
- $275,0004 bd2 ba1.6k sqft7619 TOLEDO BND, San Antonio, TX 78252For SaleMLS ID #1965270, Vincent Salas TREC #516943, Texas Home Realty. LERA MLS
- from $317,9903 bd3 ba2.1k sqftThe Sienna Plan, Cinco Lakes, San Antonio, TX 78252New ConstructionLegend Homes Texas
- $274,9004 bd3 ba2k sqft7410 Champion, San Antonio, TX 78252For SaleMLS ID #1956003, Aaron Jistel TREC #548216, ListingSpark. LERA MLS
- $264,9004 bd3 ba2.1k sqft10628 RAYBURN LNDG, San Antonio, TX 78252For SaleMLS ID #1959726, Julianne Hawkins TREC #636231, Phyllis Browning Company. LERA MLS
- $291,7404 bd3 ba2k sqft8220 SMITHERS AVENUE, San Antonio, TX 78252New ConstructionMLS ID #1965623, Clay Woodard TREC #436945, Move Up America. LERA MLS
- $304,4404 bd3 ba1.8k sqft8210 BRANDY BRANCH, San Antonio, TX 78252New ConstructionLERA MLS
- $319,0004 bd3 ba2.4k sqft8034 Champion Crk, San Antonio, TX 78252For SaleMLS ID #1999834, Kelley Martin TREC #531034, Keller Williams Legacy. LERA MLS
- $320,0004 bd3 ba2.4k sqft7615 Champion Creek, San Antonio, TX 78252For SaleMLS ID #1954965, Reagan Williamson TREC #596415, Homecity Real Estate. LERA MLS
- from $298,9903 bd2 ba1.5k sqftPolo Plan, Cinco Lakes, San Antonio, TX 78252New ConstructionM/I Homes
- from $292,9903 bd2 ba1.5k sqftThe Palermo Plan, Cinco Lakes, San Antonio, TX 78252New ConstructionLegend Homes Texas
- from $298,9904 bd2 ba1.7k sqftCameron Plan, Cinco Lakes, San Antonio, TX 78252New ConstructionM/I Homes
- from $284,9903 bd2 ba1.8k sqftMoscoso Plan, Cinco Lakes, San Antonio, TX 78252New ConstructionM/I Homes
- $279,0004 bd3 ba2.1k sqft7766 CHAMPION CRK, San Antonio, TX 78252For SaleMLS ID #1992931, Kristie Benavidez TREC #749389, JB Goodwin, REALTORS. LERA MLS
- $324,9004 bd3 ba1.9k sqft6714 Greensleeves, San Antonio, TX 78252For SaleMLS ID #2002369, Teresa Zepeda TREC #706355, Real Broker, LLC. LERA MLS
- from $284,9903 bd2 ba1.3k sqftPineda Plan, Cinco Lakes, San Antonio, TX 78252New ConstructionM/I Homes
