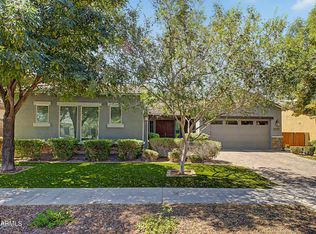
Welcome home! Move-in ready 3 bed, 2.5 bath home w/ a versatile 4th room that can easily convert into an additional bedroom, office, or flex space to fit your needs. Tall ceilings create open, spacious feel throughout. The kitchen features granite countertops, a large island, and a walk-in pantry, offering both style and functionality for everyday living and entertaining. Enjoy the custom built-in office/craft/computer area. perfect for hobbies, or staying organized. The tandem 3-car garage provides ample parking and storage space, while also serving as an ideal workshop area. Outside side yard includes a foundation, perfect for a future BBQ area, storage shed, or other outdoor setup. This home combines flexibility, comfort, and thoughtful features throughout. Ready for its new owner!!
For sale
Price cut: $5K (7/23)
$594,999
7409 E PLATA Avenue, Mesa, AZ 85212
4beds
2,292sqft
:
Get pre-qualified$3,651/mo
Single Family Residence
Built in 2014
7,200 Square Feet Lot
$-- Zestimate®
$260/sqft
$107/mo HOA
What's special
- 77 days |
- 867 |
- 66 |
Zillow last checked:
Listing updated:
Listed by:
Rebecca French Larsen 623-910-2007,
Diamond King Realty
Source: ARMLS,MLS#: 7027099
Facts & features
Interior
Bedrooms & bathrooms
- Bedrooms: 4
- Bathrooms: 3
- Full bathrooms: 2
- 1/2 bathrooms: 1
Heating
- Heat Pump
Cooling
- Central Air, Ceiling Fan(s), Programmable Thmstat
Appliances
- Included: Dryer, Washer, Water Softener Owned, Reverse Osmosis, Refrigerator, Built-in Microwave, Dishwasher, Disposal, Electric Range, Electric Oven
- Laundry: Inside
Features
- Pantry, Non-laminate Counter, Granite Counters, Double Vanity, Eat-in Kitchen, Breakfast Bar, 9+ Flat Ceilings, Central Vacuum, No Interior Steps, Kitchen Island, 3/4 Bath Master Bdrm, Bidet
- Flooring: Carpet, Tile
- Windows: Screens, Double Pane Windows, Vinyl Frame
- Has basement: No
- Has fireplace: No
Interior area
- Total structure area: 2,292
- Total interior livable area: 2,292 sqft
Property
Parking
- Total spaces: 5
- Parking features: Off Street, Attached, Tandem Garage, Garage Door Opener
- Attached garage spaces: 3
- Uncovered spaces: 2
Features
- Stories: 1
- Patio & porch: Covered, Patio
- Spa features: None
- Fencing: Block
Lot
- Size: 7,200 Square Feet
- Features: Sprinklers In Front, Grass Front, Grass Back, Auto Timer H2O Front, Auto Timer H2O Back, Irrigation Front, Irrigation Back
Details
- Parcel number: 30417324
Construction
Type & style
- Home type: SingleFamily
- Architectural style: Ranch
- Property subtype: Single Family Residence
Materials
- Stucco, Wood Frame
- Foundation: Slab
- Roof: Tile
Condition
- Year built: 2014
Details
- Builder name: Pulte
Utilities & green energy
- Electric: 220 Volts in Kitchen
- Sewer: Public Sewer
- Water: City Water
Green energy
- Energy efficient items: Multi-Zones
Community & HOA
Community
- Features: Playground, Biking/Walking Path
- Subdivision: DESERT PLACE AT MORRISON RANCH PHASE 1
HOA
- Has HOA: Yes
- Services included: Maintenance Grounds
- HOA fee: $320 quarterly
- HOA name: Desert Place at Morr
- HOA phone: 480-813-6788
Location
- Region: Mesa
Financial & listing details
- Price per square foot: $260/sqft
- Tax assessed value: $466,700
- Annual tax amount: $2,128
- Date on market: 5/15/2026
- Cumulative days on market: 74 days
- Listing terms: Cash,Conventional,FHA
- Ownership: Fee Simple
- Electric utility on property: Yes
- Road surface type: Asphalt
Estimated market value
Not available
Estimated sales range
Not available
Not available
Price history
| Date | Event | Price |
|---|---|---|
| 7/23/2026 | Price change | $594,999-0.8%$260/sqft |
Source:  ARMLS #7027099 Report a problem ARMLS #7027099 Report a problem | ||
| 6/20/2026 | Price change | $599,999-0.8%$262/sqft |
Source: ARMLS #7027099 Report a problem | ||
| 5/15/2026 | Listed for sale | $605,000+92.7%$264/sqft |
Source: ARMLS #7027099 Report a problem | ||
| 10/23/2014 | Sold | $313,953$137/sqft |
Source: Public Record Report a problem | ||
Public tax history
| Year | Property taxes | Tax assessment |
|---|---|---|
| 2025 | $2,111 +4% | $46,670 -7.4% |
| 2024 | $2,029 -1% | $50,400 +93.4% |
| 2023 | $2,049 +1.7% | $26,056 -21.4% |
| 2022 | $2,014 -6% | $33,160 +4% |
| 2021 | $2,144 +7.9% | $31,870 +5.7% |
| 2020 | $1,987 +5.1% | $30,160 +6.3% |
| 2019 | $1,891 | $28,380 +8.1% |
| 2018 | $1,891 +3.2% | $26,260 +7.1% |
| 2017 | $1,832 +5.2% | $24,530 +3.9% |
| 2016 | $1,742 +158.3% | $23,600 +4.4% |
| 2015 | $674 | $22,610 +289.3% |
| 2014 | -- | $5,808 |
Find assessor info on the county website
Monthly payment
Est. payment
Payment breakdown
Explore the cost of this home by adjusting the details. Changes won't be saved.Climate risks
Neighborhood: 85212
Nearby schools
GreatSchools rating
- 7/10Boulder Creek Elementary SchoolGrades: PK-6Distance: 0.8 mi
- 9/10Highland Jr High SchoolGrades: 6-8Distance: 0.5 mi
- 7/10Highland High SchoolGrades: 8-12Distance: 1.3 mi
Schools provided by the listing agent
- Elementary: Boulder Creek Elementary
- Middle: Highland Jr High School
- High: Highland High School
- District: Gilbert Unified District
Source: ARMLS. This data may not be complete. We recommend contacting the local school district to confirm school assignments for this home.
- $750,0004 bd4 ba3.7k sqft7363 E Plata Ave, Mesa, AZ 85212Sold

- $576,100-- bd2 ba2.2k sqft7415 E Plata Ave, Mesa, AZ 85212Off Market
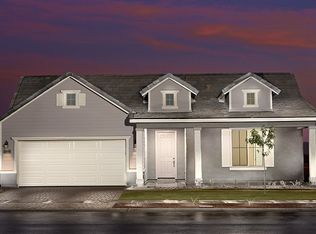
- $773,4004 bd4 ba3.4k sqft7357 E Plata Ave, Mesa, AZ 85212Off Market
- $627,1004 bd4 ba2.6k sqft7421 E Plata Ave, Mesa, AZ 85212Off Market
- $849,0005 bd4 ba3.8k sqft7408 E Portobello Ave, Mesa, AZ 85212Sold
- $620,9003 bd3 ba2.4k sqft7362 E Portobello Ave, Mesa, AZ 85212Off Market
- $691,300-- bd3 ba2.6k sqft7414 E Portobello Ave, Mesa, AZ 85212Off Market
- $697,000-- bd4 ba3.4k sqft7356 E Portobello Ave, Mesa, AZ 85212Off Market
A local agent can set up tours, give advice and negotiate with sellers.
Similar homes
- $630,0005 bd3 ba3.1k sqft3145 S 82nd Circle, Mesa, AZ 85212For Sale
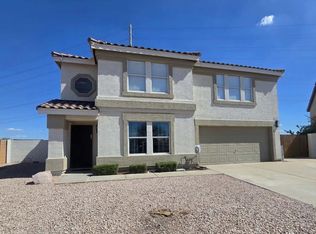 MLS ID #7059310, Vanessa Ogle, The BrokerEDGE. ARMLS
 - $635,0003 bd2 ba1.9k sqft7919 E POSADA Avenue, Mesa, AZ 85212For Sale
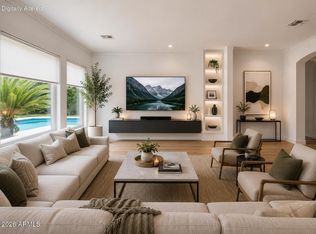 MLS ID #7058837, Larry Rubino, West USA Realty. ARMLS
 - $550,0003 bd3 ba1.9k sqft7403 E OSAGE Avenue, Mesa, AZ 85212For Sale
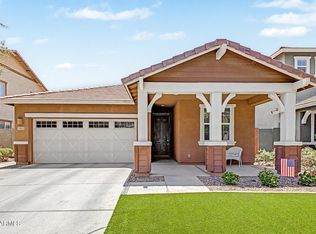 MLS ID #7054018, Carin S Nguyen, Real Broker. ARMLS
 - $710,0004 bd3 ba2.7k sqft7423 E PAMPA Avenue E, Mesa, AZ 85212For Sale
 MLS ID #7029699, Darci A Dankerl, ProSmart Realty. ARMLS
 - $514,9004 bd3 ba1.8k sqft7114 E Olla Avenue, Mesa, AZ 85212For SaleMLS ID #7027727, Stephanie Wyatt-Francis, Coldwell Banker Realty. ARMLS
- $625,0005 bd3 ba2.6k sqft7545 E OLLA Avenue, Mesa, AZ 85212For SaleMLS ID #7034477, Kent McClendon, Close Pros Real Estate and Management. ARMLS
- $514,9003 bd3 ba2.1k sqft8544 E OSAGE Avenue, Mesa, AZ 85212For SaleMLS ID #7057499, Stacie Toma, HomeSmart Lifestyles. ARMLS
- $480,0004 bd3 ba2.2k sqft6860 E PERALTA Circle, Mesa, AZ 85212For SaleMLS ID #7034830, Sheila Spinck, Berkshire Hathaway HomeServices Arizona Properties. ARMLS
- $592,2605 bd3 ba1.9k sqft7822 E RENATA Avenue, Mesa, AZ 85212New ConstructionARMLS
- $684,4955 bd3 ba2.8k sqft7951 E Plata Avenue, Mesa, AZ 85212For SaleMLS ID #7043546, Byron Applegate, Perk Prop Real Estate LLC. ARMLS
- $602,6134 bd3 ba2.1k sqft7937 E RENATA Avenue, Mesa, AZ 85212New ConstructionARMLS
- from $609,9903 bd2 ba2.1k sqftWindsor Plan, Hawes Crossing Landmark Collection, Xka1yo Mesa, AZ 85212New ConstructionTaylor Morrison
- $570,0004 bd2 ba2.1k sqft8524 E NIDO Avenue, Mesa, AZ 85209For SaleMLS ID #7047847, Deena Nickles, RE/MAX Premier. ARMLS
- $579,9994 bd3 ba2.2k sqft8340 E PETRA Avenue, Mesa, AZ 85212For SaleMLS ID #7048794, Shannon Gillette, Real Broker. ARMLS
- $525,9003 bd3 ba1.8k sqft8566 E ONZA Avenue, Mesa, AZ 85212For SaleMLS ID #7020532, Susan L Spillers, List With Freedom, Inc.. ARMLS
- $550,0004 bd3 ba2.3k sqft4343 E VAUGHN Avenue, Gilbert, AZ 85234For SaleMLS ID #7057697, Bryan C. Gunter, West USA Realty. ARMLS
- $455,0003 bd3 ba2.1k sqft6843 E POSADA Circle, Mesa, AZ 85212For SaleMLS ID #7038280, Robert Fino, Gentry Real Estate. ARMLS
- $569,0004 bd2 ba2.1k sqft2126 S RAVEN --, Mesa, AZ 85209For SaleMLS ID #6980853, Kathy Dietz, My Home Group Real Estate. ARMLS
- $569,0004 bd3 ba2.2k sqft4723 E BARBARITA Avenue, Gilbert, AZ 85234For SaleMLS ID #7020512, Chris Allen, 72SOLD. ARMLS
- from $581,9904 bd3 ba2.3k sqftPaisley Plan, Hawes Crossing Discovery Collection, Mesa, AZ 85212New ConstructionTaylor Morrison
