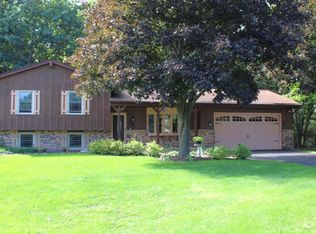
Close to West Bend, Cedarburg & Lake Michigan, this home, set on 3 beautiful acres, awaits its new owners. ''Wow'' is what you'll think when you step thru the front door & see two walls of large windows overlooking the beautifully landscaped lot, bringing in loads of natural light. The kitchen, with 2 pantries, opens to the generous-size dining area, which leads to a 3-season room. Upstairs are your bedrooms, including a large primary with newer floors & 2 closets, as well as a nicely updated bath. Cozy up to the fireplace during these chillier months in the LL family room. A 1/2 bath & laundry area finish off this space. Outside are a 24x30 heated workshop, spring-fed pond, brick patio, & trails meandering thru the woods. You've waited for ''the one,'' and here it is -- Welcome Home!
Contingent
$560,000
741 Decorah ROAD, West Bend, WI 53095
3beds
1,976sqft
Single Family Residence
Built in 1966
3 Acres Lot
$553,600 Zestimate®
$283/sqft
$-- HOA
What's special
- 12 days
- 199
- 16
Zillow last checked:
Listing updated:
Listed by:
Peggy Wester 262-370-1757,
Next Chapter Real Estate
Source: WIREX MLS,MLS#: 1978962 Originating MLS: Metro MLS
Originating MLS: Metro MLSFacts & features
Interior
Bedrooms & bathrooms
- Bedrooms: 3
- Bathrooms: 2
- Full bathrooms: 1
- 1/2 bathrooms: 1
Primary bedroom
- Level: Upper
- Area: 168
- Dimensions: 14 x 12
Bedroom 2
- Level: Upper
- Area: 208
- Dimensions: 16 x 13
Bedroom 3
- Level: Upper
- Area: 90
- Dimensions: 10 x 9
Bathroom
- Features: Tub Only, Shower Over Tub
Family room
- Level: Lower
- Area: 442
- Dimensions: 26 x 17
Kitchen
- Level: Main
- Area: 180
- Dimensions: 15 x 12
Living room
- Level: Main
- Area: 286
- Dimensions: 22 x 13
Heating
- Natural Gas, Radiant/Hot Water
Cooling
- Central Air
Appliances
- Included: Dishwasher, Dryer, Oven, Range, Refrigerator, Washer, Water Softener
Features
- Pantry
- Flooring: Wood
- Basement: Finished,Full Size Windows,Sump Pump
Interior area
- Total structure area: 1,976
- Total interior livable area: 1,976 sqft
- Finished area above ground: 1,352
- Finished area below ground: 624
Property
Parking
- Total spaces: 2
- Parking features: Built-in under Home, Attached, 2 Car, 1 Space
- Attached garage spaces: 2
Features
- Levels: Tri-Level
- Patio & porch: Patio
- Has spa: Yes
- Spa features: Private
- Waterfront features: Pond
Lot
- Size: 3 Acres
- Features: Wooded
Details
- Additional structures: Pole Barn, Garden Shed
- Parcel number: T11040800B
- Zoning: RES
Construction
Type & style
- Home type: SingleFamily
- Architectural style: Contemporary
- Property subtype: Single Family Residence
Materials
- Aluminum Siding, Aluminum/Steel, Vinyl Siding
Condition
- 21+ Years
- New construction: No
- Year built: 1966
Utilities & green energy
- Sewer: Septic Tank
- Water: Well
- Utilities for property: Cable Available
Community & HOA
Location
- Region: West Bend
- Municipality: Trenton
Financial & listing details
- Price per square foot: $283/sqft
- Tax assessed value: $379,000
- Annual tax amount: $3,700
- Date on market: 9/11/2026
- Inclusions: Workshop Workbenches; Workshop Tvs; All Tv Mounting Brackets; Garage Fridge; Hot Tub; Awning Frame; Chicken Coop
- Exclusions: Microwave
Estimated market value
$553,600
$526,000 - $581,000
$2,270/mo
Price history
| Date | Event | Price |
|---|---|---|
| 9/13/2026 | Contingent | $560,000$283/sqft |
Source:  WIREX MLS #1978962 Report a problem WIREX MLS #1978962 Report a problem | ||
| 9/11/2026 | Listed for sale | $560,000+87.3%$283/sqft |
Source: WIREX MLS #1978962 Report a problem | ||
| 3/24/2021 | Listing removed | -- |
Source: Owner Report a problem | ||
| 7/22/2015 | Sold | $299,000$151/sqft |
Source: Public Record Report a problem | ||
| 5/5/2015 | Listed for sale | $299,000$151/sqft |
Source: Owner Report a problem | ||
Public tax history
| Year | Property taxes | Tax assessment |
|---|---|---|
| 2025 | $3,656 +9.6% | $379,000 |
| 2024 | $3,336 +20.6% | $379,000 +32.9% |
| 2023 | $2,765 -8.7% | $285,200 |
| 2022 | $3,030 -1.6% | $285,200 |
| 2021 | $3,079 -3.5% | $285,200 +18.5% |
| 2020 | $3,191 +2.2% | $240,700 |
| 2019 | $3,123 +5.4% | $240,700 |
| 2018 | $2,962 +6.3% | $240,700 |
| 2017 | $2,786 -3% | $240,700 +2.1% |
| 2016 | $2,871 -5.3% | $235,700 |
| 2015 | $3,030 -2.6% | $235,700 |
| 2014 | $3,110 -3.7% | $235,700 -8.3% |
| 2013 | $3,230 -2% | $257,000 |
| 2012 | $3,296 -0.3% | $257,000 +2.8% |
| 2011 | $3,306 +0.1% | $250,100 |
| 2010 | $3,304 +5.6% | $250,100 +0.2% |
| 2009 | $3,128 +11.6% | $249,600 +7.5% |
| 2008 | $2,803 -1.3% | $232,100 |
| 2007 | $2,841 -3.7% | $232,100 +25.7% |
| 2006 | $2,950 +3.7% | $184,700 |
| 2005 | $2,846 -1.9% | $184,700 |
| 2004 | $2,900 +1.8% | $184,700 |
| 2003 | $2,850 +10.2% | $184,700 |
| 2002 | $2,585 -3.1% | $184,700 +18.8% |
| 2001 | $2,667 +1.5% | $155,500 |
| 2000 | $2,626 +5.8% | $155,500 |
| 1999 | $2,483 | $155,500 |
Find assessor info on the county website
Monthly payment
Est. payment
Payment breakdown
Explore the cost of this home by adjusting the details. Changes won't be saved.Climate risks
Neighborhood: 53095
Nearby schools
Schools provided by the listing agent
- Middle: Badger
- District: West Bend
Source: WIREX MLS. This data may not be complete. We recommend contacting the local school district to confirm school assignments for this home.
Similar homes
- $425,0004 bd2 ba2k sqft7033 County Highway M, West Bend, WI 53090Active
 MLS ID #1980416, David Koller. WIREX MLS
 - $510,0003 bd2 ba1.8k sqft6905 Colt CIRCLE, West Bend, WI 53090Active
 MLS ID #1981056, Sharon Ellis. WIREX MLS
 - $530,0003 bd3 ba2k sqft7475 Brookhaven DRIVE, West Bend, WI 53090Active
 MLS ID #1979095, Tom Didier Team*. WIREX MLS
 - $454,9003 bd2 ba1.6k sqft808 Schloemer DRIVE, West Bend, WI 53095Active
 MLS ID #1980516, Jim Emmer. WIREX MLS
