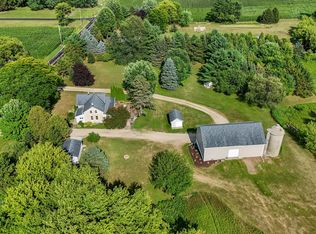
Hobby Farm in West Bend with an inground swimming pool set on 5.2 picturesque acres on the Kohlsville River w/neighbohood walking trails to the waters edge. The two story home is located in a beautiful country subdivision with 3 bedrooms, 3 bathrooms, a spacious kitchen and family room w/a fireplace, an exposed lower level w/a rec room, full bath, laundry room, a walkout right to the pool, a 2.5 car garage and a 24' x 30' pole building. Two horses are allowed There are so many wonderful outdoor spaces to play, entertain and explore!!! This is a very peaceful & quiet setting just minutes from West Bend.
Contingent
Price cut: $69.9K (9/21)
$530,000
7475 Brookhaven DRIVE, West Bend, WI 53090
3beds
2,048sqft
Single Family Residence
Built in 1975
5.2 Acres Lot
$525,900 Zestimate®
$259/sqft
$-- HOA
What's special
Two story homeInground swimming poolSpacious kitchenOn the kohlsville riverLaundry room
- 45 days
- 1,460
- 65
Likely to sell faster than
Zillow last checked:
Listing updated:
Listed by:
Tom Didier Team* 262-375-0400,
RE/MAX United - Port Washington
Source: WIREX MLS,MLS#: 1979095 Originating MLS: Metro MLS
Facts & features
Interior
Bedrooms & bathrooms
- Bedrooms: 3
- Bathrooms: 3
- Full bathrooms: 3
- Main level bedrooms: 1
Primary bedroom
- Level: Upper
- Area: 240
- Dimensions: 20 x 12
Bedroom 2
- Level: Upper
- Area: 168
- Dimensions: 14 x 12
Bedroom 3
- Level: Main
- Area: 156
- Dimensions: 13 x 12
Bathroom
- Features: Shower on Lower, Tub Only, Shower Over Tub, Shower Stall
Dining room
- Level: Main
- Area: 84
- Dimensions: 12 x 7
Kitchen
- Level: Main
- Area: 240
- Dimensions: 20 x 12
Living room
- Level: Main
- Area: 420
- Dimensions: 30 x 14
Heating
- Electric, Wood/Coal, Multiple Units, Other, Radiant/Hot Water
Cooling
- Multi Units, Other
Appliances
- Included: Dishwasher, Dryer, Freezer, Other, Oven, Range, Refrigerator, Washer, Water Softener Rented
Features
- High Speed Internet, Cathedral/vaulted ceiling, Walk-In Closet(s)
- Basement: 8'+ Ceiling,Full,Full Size Windows,Partially Finished,Walk-Out Access,Exposed
Interior area
- Total structure area: 2,048
- Total interior livable area: 2,048 sqft
- Finished area above ground: 2,048
Property
Parking
- Total spaces: 2.5
- Parking features: Garage Door Opener, Attached, 2 Car, 1 Space
- Attached garage spaces: 2.5
Features
- Levels: Two
- Stories: 2
- Patio & porch: Deck, Patio
- Pool features: In Ground
- Has view: Yes
- View description: Water
- Has water view: Yes
- Water view: Water
- Waterfront features: Deeded Water Access, Water Access/Rights, Waterfront, River
Lot
- Size: 5.2 Acres
- Features: Horse Allowed, Hobby Farm, Wooded
Details
- Additional structures: Pole Barn
- Parcel number: T12080600G
- Zoning: Residential
- Horses can be raised: Yes
Construction
Type & style
- Home type: SingleFamily
- Architectural style: Colonial
- Property subtype: Single Family Residence
Materials
- Stone, Brick/Stone, Vinyl Siding
Condition
- 21+ Years
- New construction: No
- Year built: 1975
Utilities & green energy
- Sewer: Septic Tank
- Water: Well
Community & HOA
Location
- Region: West Bend
- Municipality: Wayne
Financial & listing details
- Price per square foot: $259/sqft
- Tax assessed value: $281,500
- Annual tax amount: $3,614
- Date on market: 9/4/2026
- Inclusions: Refrigerator, Oven/Range, Dishwasher, Washer, Dryer, Freezer On Porch, Refrigerator In Pole Barn And Freezer In Garage
- Exclusions: Sellers Personal Property
Estimated market value
$525,900
$500,000 - $552,000
$2,844/mo
Price history
| Date | Event | Price |
|---|---|---|
| 10/8/2026 | Contingent | $530,000$259/sqft |
Source:  WIREX MLS #1979095 Report a problem | ||
| 9/21/2026 | Price change | $530,000-11.7%$259/sqft |
Source: WIREX MLS #1979095 Report a problem | ||
| 9/4/2026 | Listed for sale | $599,900+106.9%$293/sqft |
Source: WIREX MLS #1979095 Report a problem | ||
| 10/11/2005 | Sold | $289,900$142/sqft |
Source: Public Record Report a problem | ||
Public tax history
| Year | Property taxes | Tax assessment |
|---|---|---|
| 2025 | $3,405 +9% | $281,500 |
| 2024 | $3,122 +11% | $281,500 |
| 2023 | $2,812 +9.7% | $281,500 |
| 2022 | $2,563 -2.7% | $281,500 |
| 2021 | $2,634 -2.6% | $281,500 |
| 2020 | $2,706 -12.3% | $281,500 +10% |
| 2019 | $3,085 +0.6% | $256,000 |
| 2018 | $3,067 -0.2% | $256,000 +2% |
| 2017 | $3,072 +1.8% | $251,000 |
| 2016 | $3,017 +2.6% | $251,000 |
| 2015 | $2,940 -5.2% | $251,000 |
| 2014 | $3,101 -9.4% | $251,000 |
| 2013 | $3,423 +0.3% | $251,000 |
| 2012 | $3,412 +3.6% | $251,000 |
| 2011 | $3,293 -1.5% | $251,000 |
| 2010 | $3,345 +1.1% | $251,000 |
| 2009 | $3,310 -0.9% | $251,000 |
| 2008 | $3,342 -3.4% | $251,000 +13.2% |
| 2007 | $3,460 +17.8% | $221,700 +5.7% |
| 2006 | $2,938 -8.7% | $209,700 |
| 2005 | $3,217 +0.9% | $209,700 |
| 2004 | $3,189 +3.6% | $209,700 +23.5% |
| 2003 | $3,078 +0.6% | $169,800 |
| 2002 | $3,059 +0.9% | $169,800 |
| 2001 | $3,032 +17.2% | $169,800 +24% |
| 2000 | $2,587 +0% | $136,900 |
| 1999 | $2,586 | $136,900 |
Find assessor info on the county website
Monthly payment
Est. payment
Payment breakdown
Explore the cost of this home by adjusting the details. Changes won't be saved.Climate risks
Neighborhood: 53090
Nearby schools
Schools provided by the listing agent
- Middle: Kewaskum
- High: Kewaskum
- District: Kewaskum
Source: WIREX MLS. This data may not be complete. We recommend contacting the local school district to confirm school assignments for this home.

Similar homes
- $499,9003 bd2 ba1.8k sqft6905 Colt CIRCLE, West Bend, WI 53090Active
 MLS ID #1981056, Sharon Ellis. WIREX MLS
- $729,0004 bd2 ba2k sqft4827 Beaver Dam ROAD, West Bend, WI 53090Active
 MLS ID #1982990, Wendy Wendorf. WIREX MLS
- $519,9003 bd2 ba2.7k sqft6601 County Highway DW, Allenton, WI 53002Active
 MLS ID #1974207, Glen Hupfer. WIREX MLS
- $475,0003 bd3 ba2.4k sqft2421 Skyline DRIVE, West Bend, WI 53090Active
 MLS ID #1977896, Joseph Toth. WIREX MLS
