Investment Opportunity in Midway ISD – Oversized Lot, Workshop & Recent Updates!
Discover the potential of this investment property situated on a full acre within town and located in the desirable Midway ISD. Offering a combination of space, convenience, and versatility, this property features a spacious workshop ideal for storage, hobbies, or a variety of other possibilities. Recent improvements include a new roof and a new HVAC unit, adding value and appeal. With its generous lot size, functional workshop, and convenient in-town location, this property offers an excellent opportunity for investors or buyers looking for space and potential in a sought-after school district. Don't miss the possibilities this unique property has to offer!
Pending
$285,000
741 S 1st St, Hewitt, TX 76643
3beds
2,352sqft
Single Family Residence
Built in 1974
1 Acres Lot
$279,100 Zestimate®
$121/sqft
$-- HOA
What's special
Spacious workshopNew hvac unitNew roof
- 36 days
- 448
- 33
Likely to sell faster than
Zillow last checked:
Listing updated:
Listed by:
Catia Sykora 648130,
Camille Johnson 254-405-6162
Source: NTREIS,MLS#: 21412583
Facts & features
Interior
Bedrooms & bathrooms
- Bedrooms: 3
- Bathrooms: 2
- Full bathrooms: 2
Primary bedroom
- Level: First
- Dimensions: 0 x 0
Bedroom
- Level: First
- Dimensions: 0 x 0
Bedroom
- Level: First
- Dimensions: 0 x 0
Primary bathroom
- Level: First
- Dimensions: 0 x 0
Bonus room
- Level: First
- Dimensions: 0 x 0
Dining room
- Level: First
- Dimensions: 0 x 0
Other
- Level: First
- Dimensions: 0 x 0
Living room
- Level: First
- Dimensions: 0 x 0
Workshop
- Level: First
- Dimensions: 0 x 0
Heating
- Central, Electric
Cooling
- Central Air, Ceiling Fan(s), Electric
Appliances
- Included: Double Oven, Dishwasher, Electric Cooktop, Electric Oven
- Laundry: In Hall
Features
- Built-in Features, Eat-in Kitchen, Kitchen Island
- Flooring: Ceramic Tile, Other
- Has basement: No
- Number of fireplaces: 1
- Fireplace features: Living Room
Interior area
- Total interior livable area: 2,352 sqft
Video & virtual tour
Property
Parking
- Total spaces: 2
- Parking features: Additional Parking, Driveway
- Has garage: Yes
- Covered spaces: 2
Features
- Levels: One
- Stories: 1
- Patio & porch: Rear Porch, Covered
- Pool features: None
- Fencing: Chain Link,Full,Wood
Lot
- Size: 1 Acres
- Features: Cleared, Few Trees
Details
- Additional structures: Workshop
- Parcel number: 363380000053009
Construction
Type & style
- Home type: SingleFamily
- Architectural style: Ranch,Detached
- Property subtype: Single Family Residence
- Attached to another structure: Yes
Materials
- Brick
- Foundation: Slab
- Roof: Composition
Condition
- Year built: 1974
Utilities & green energy
- Sewer: Public Sewer
- Water: Public
- Utilities for property: Sewer Available, Water Available
Community & HOA
Community
- Subdivision: Town & Country
HOA
- Has HOA: No
Location
- Region: Hewitt
Financial & listing details
- Price per square foot: $121/sqft
- Tax assessed value: $273,920
- Annual tax amount: $6,623
- Date on market: 10/16/2026
- Cumulative days on market: 29 days
- Listing terms: Cash,Conventional
- Exclusions: N/A
Estimated market value
$279,100
$265,000 - $293,000
$2,200/mo
Price history
| Date | Event | Price |
|---|---|---|
| 11/5/2026 | Pending sale | $285,000$121/sqft |
Source: NTREIS #21412583 Report a problem | ||
| 10/28/2026 | Contingent | $285,000$121/sqft |
Source: NTREIS #21412583 Report a problem | ||
| 10/16/2026 | Listed for sale | $285,000$121/sqft |
Source: NTREIS #21412583 Report a problem | ||
Public tax history
| Year | Property taxes | Tax assessment |
|---|---|---|
| 2025 | $5,322 +24.2% | $273,920 -11.2% |
| 2024 | $4,284 +9.4% | $308,486 +10% |
| 2023 | $3,916 -13.9% | $280,442 +10% |
| 2022 | $4,548 +1.6% | $254,947 +10% |
| 2021 | $4,475 | $231,770 +4.3% |
| 2020 | -- | $222,150 +2.9% |
| 2019 | $4,180 | $215,980 +1.5% |
| 2018 | $4,180 +9.2% | $212,840 +16.2% |
| 2017 | $3,828 +12.9% | $183,120 +10.3% |
| 2016 | $3,390 | $166,090 +5.9% |
| 2015 | $3,390 | $156,900 +0.6% |
| 2014 | $3,390 | $156,030 +0.7% |
| 2012 | -- | $154,924 -1.3% |
| 2011 | -- | $156,929 +5.7% |
| 2010 | -- | $148,514 +2.1% |
| 2009 | -- | $145,518 -8.3% |
| 2008 | -- | $158,731 +10.5% |
| 2007 | -- | $143,655 |
| 2006 | -- | $143,655 +19.1% |
| 2005 | -- | $120,630 |
| 2004 | -- | $120,630 +4% |
| 2003 | -- | $116,037 +17.4% |
| 2002 | -- | $98,864 |
Find assessor info on the county website
Monthly payment
Est. payment
Payment breakdown
Explore the cost of this home by adjusting the details. Changes won't be saved.Climate risks
Neighborhood: 76643
Nearby schools
Schools provided by the listing agent
- Elementary: Castleman Creek
- Middle: Midway
- High: Midway
- District: Midway ISD
Source: NTREIS. This data may not be complete. We recommend contacting the local school district to confirm school assignments for this home.


Similar homes
- $259,9003 bd2 ba1.5k sqft108 Travis Ln, Hewitt, TX 76643For Sale
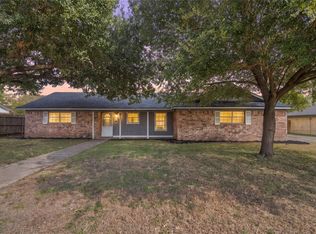 MLS ID #21441576, Jordan Alders. NTREIS
- $--3 bd2 ba1.6k sqft1052 Radisson Dr, Hewitt, TX 76643Auction
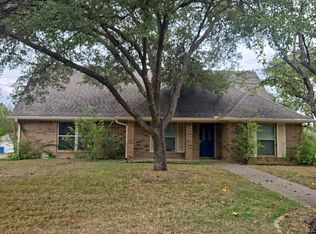 Auction.com 2
- $257,9005 bd2 ba2.2k sqft208 Opal St, Hewitt, TX 76643For Sale
 MLS ID #21369538, Eric Zadnik. NTREIS
- $249,0003 bd2 ba1.8k sqft301 Brenda Dr, Hewitt, TX 76643For Sale
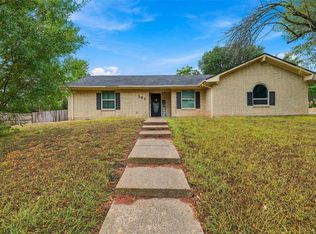 MLS ID #21403841, Heather Vander Woude. NTREIS
