
Live Where Luxury Meets Lifestyle! The Reserves at Walton Creek offers exclusive homes in Columbia Twp within Mariemont City SD. Elegant curb appeal, chef's kitchen w/ Thermador appliances, spa-like primary suites & flexible spaces for real life. 10-Yr CRA Tax Abatement! Open layout w/ home office option, finished lower level & inviting outdoor living. Minutes to downtown, dining/entertainment, parks & the bike trail. Only a few left! Luxury, location + lifestyle together like never before! Seller is OH licensed agent.
New construction
$997,900
7412 Orchard St, Cincinnati, OH 45227
3beds
--sqft
Single Family Residence
Built in 2025
4,608 Square Feet Lot
$-- Zestimate®
$--/sqft
$-- HOA
What's special
Open layoutFinished lower levelElegant curb appealInviting outdoor livingHome office optionSpa-like primary suites
- 40 days
- 222
- 13
Zillow last checked:
Listing updated:
Listed by:
Angelo M Pusateri 513-544-5150,
Comey & Shepherd 513-321-4343,
Suzette E Waugh 513-477-7698,
Comey & Shepherd
Source: Cincy MLS,MLS#: 1890667 Originating MLS: Cincinnati Area Multiple Listing Service
Originating MLS: Cincinnati Area Multiple Listing Service
Facts & features
Interior
Bedrooms & bathrooms
- Bedrooms: 3
- Bathrooms: 4
- Full bathrooms: 2
- 1/2 bathrooms: 2
Primary bedroom
- Features: Bath Adjoins, Walk-In Closet(s), Wall-to-Wall Carpet
- Level: Second
- Area: 196
- Dimensions: 14 x 14
Bedroom 2
- Level: Second
- Area: 143
- Dimensions: 13 x 11
Bedroom 3
- Level: Second
- Area: 132
- Dimensions: 12 x 11
Bedroom 4
- Area: 0
- Dimensions: 0 x 0
Bedroom 5
- Area: 0
- Dimensions: 0 x 0
Primary bathroom
- Features: Shower, Tile Floor, Double Vanity
Bathroom 1
- Features: Full
- Level: Second
Bathroom 2
- Features: Full
- Level: Second
Bathroom 3
- Features: Partial
- Level: First
Bathroom 4
- Features: Partial
- Level: Lower
Dining room
- Features: Wood Floor
- Level: First
- Area: 120
- Dimensions: 15 x 8
Family room
- Area: 0
- Dimensions: 0 x 0
Great room
- Features: Walkout, Fireplace, Wood Floor
- Level: First
- Area: 336
- Dimensions: 24 x 14
Kitchen
- Features: Pantry, Quartz Counters, Kitchen Island, Wood Cabinets, Wood Floor
- Area: 225
- Dimensions: 15 x 15
Living room
- Area: 0
- Dimensions: 0 x 0
Office
- Level: First
- Area: 117
- Dimensions: 13 x 9
Heating
- Forced Air, Gas
Cooling
- Central Air
Appliances
- Included: Dishwasher, Disposal, Microwave, Oven/Range, Refrigerator, Gas Water Heater
Features
- High Ceilings, Crown Molding
- Windows: Double Hung, Vinyl
- Basement: Full,Finished,WW Carpet
- Number of fireplaces: 1
- Fireplace features: Gas, Great Room
Interior area
- Total structure area: 0
Property
Parking
- Total spaces: 2
- Parking features: Driveway
- Garage spaces: 2
- Has uncovered spaces: Yes
Features
- Levels: Two
- Stories: 2
- Patio & porch: Deck
Lot
- Size: 4,608 Square Feet
- Features: Less than .5 Acre
Details
- Parcel number: 5200111024200
- Zoning description: Residential
Construction
Type & style
- Home type: SingleFamily
- Architectural style: Transitional
- Property subtype: Single Family Residence
Materials
- Fiber Cement
- Foundation: Concrete Perimeter
- Roof: Shingle
Condition
- New construction: Yes
- Year built: 2025
Details
- Builder name: Wp Land
Utilities & green energy
- Gas: Natural
- Sewer: Public Sewer
- Water: Public
Community & HOA
HOA
- Has HOA: No
Location
- Region: Cincinnati
Financial & listing details
- Tax assessed value: $59,120
- Annual tax amount: $1,773
- Date on market: 8/17/2026
- Listing terms: No Special Financing
Estimated market value
Not available
Estimated sales range
Not available
Not available
Price history
| Date | Event | Price |
|---|---|---|
| 12/3/2025 | Listed for sale | $997,900+5474.9% |
Source:  Cincy MLS #1863300 Report a problem Cincy MLS #1863300 Report a problem | ||
| 12/8/2008 | Sold | $17,900 |
Source: Cincy MLS #1141533 Report a problem | ||
| 8/26/2008 | Listed for sale | $17,900-78.6% |
Source: NRT WestShell #1141533 Report a problem | ||
| 6/20/2002 | Sold | $83,600 |
Source: Cincy MLS #783583 Report a problem | ||
Public tax history
| Year | Property taxes | Tax assessment |
|---|---|---|
| 2024 | $1,773 +8.3% | $20,692 |
| 2023 | $1,638 +6.9% | $20,692 +30.5% |
| 2022 | $1,532 +2.8% | $15,862 |
| 2021 | $1,490 | $15,862 |
| 2020 | $1,490 -8.9% | $15,862 |
| 2019 | $1,637 +12.2% | $15,862 |
| 2018 | $1,459 | $15,862 |
| 2017 | $1,459 +55.8% | $15,862 +150.7% |
| 2016 | $937 | $6,328 |
| 2015 | $937 +1.4% | $6,328 |
| 2014 | $924 +3.2% | $6,328 +1% |
| 2013 | $895 +0.1% | $6,265 |
| 2012 | $894 +0.7% | $6,265 |
| 2011 | $888 -56.4% | $6,265 -70.6% |
| 2010 | $2,039 +9.5% | $21,277 |
| 2009 | $1,862 -28.4% | $21,277 -28.7% |
| 2008 | $2,601 +8% | $29,845 +2% |
| 2007 | $2,407 +9.5% | $29,260 |
| 2006 | $2,199 +4.8% | $29,260 |
| 2005 | $2,098 +492.4% | $29,260 +727.7% |
| 2003 | $354 +5.9% | $3,535 |
| 2002 | $334 -1.5% | $3,535 +8.6% |
| 2001 | $340 +4.1% | $3,255 |
| 2000 | $326 | $3,255 |
Find assessor info on the county website
Monthly payment
Est. payment
Payment breakdown
Explore the cost of this home by adjusting the details. Changes won't be saved.Climate risks
Neighborhood: 45227
Similar homes
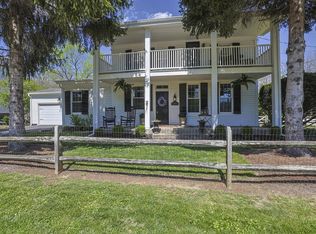
- $900,0003 bd4 ba2.7k sqft3834 Petoskey Ave, Cincinnati, OH 45227For Sale
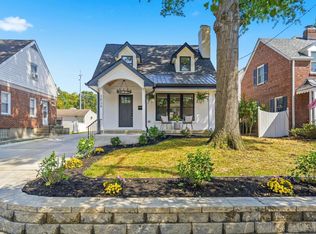
 MLS ID #1894654, Erika Bussard, Keller Williams Advisors. Cincy MLS
 - $1,063,9004 bd4 ba-- sqft7408 Orchard St, Cincinnati, OH 45227New Construction
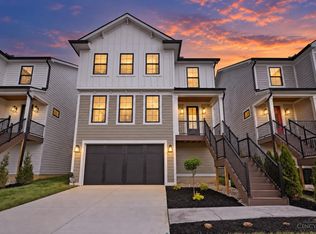 MLS ID #1884429, Angelo M Pusateri, Comey & Shepherd. Cincy MLS
 - $990,0003 bd5 ba-- sqft3767 Miami Run Lot 8, Mariemont, OH 45227New Construction
 MLS ID #1825828, Michael W. Jordan, Jordan, Inc.. Cincy MLS
 - $1,125,0003 bd5 ba-- sqft3771 Miami Run Lot 7, Mariemont, OH 45227New Construction
 MLS ID #1868782, Michael W. Jordan, Jordan, Inc.. Cincy MLS
 - $899,9003 bd3 ba2.4k sqft7275 Demar Rd, Cincinnati, OH 45243For SaleMLS ID #1891879, Taylor L. Arthur, Keller Williams Advisors. Cincy MLS
- $1,155,0003 bd5 ba-- sqft3750 Miami Run Lot 17, Mariemont, OH 45227New ConstructionMLS ID #1825840, Michael W. Jordan, Jordan, Inc.. Cincy MLS
- $949,0004 bd4 ba3.6k sqft6730 Bennett Rd, Cincinnati, OH 45230For SaleMLS ID #1891446, Laura Estes, Keller Williams Advisors. Cincy MLS
- $1,140,0003 bd4 ba2.4k sqft3723 Isabella Ave #7, Cincinnati, OH 45209New ConstructionMLS ID #1876042, Daniel Baron, Keller Williams Advisors. Cincy MLS
- $829,0004 bd4 ba-- sqft6845 E Fork Rd, Cincinnati, OH 45227New ConstructionMLS ID #1889813, Natalie V Schoeny, Comey & Shepherd. Cincy MLS
- $915,0004 bd4 ba2.8k sqft7834 Laurel Ave, Cincinnati, OH 45243New ConstructionMLS ID #1893431, Gregory J Stanley, Comey & Shepherd. Cincy MLS
- $819,0003 bd3 ba3.3k sqft5744 Sanctuary Pl, Cincinnati, OH 45230For SaleMLS ID #1895184, Jeff A. Rosa, eXp Realty. Cincy MLS
- $875,0003 bd3 ba3.5k sqft265 Strader Ave, Cincinnati, OH 45226New ConstructionMLS ID #1885145, Katie A Kennard, Keller Williams Advisors. Cincy MLS
- $899,0003 bd3 ba3.6k sqft5739 Sanctuary Pl, Cincinnati, OH 45230For SaleMLS ID #1888982, Scott A Oyler, Coldwell Banker Realty. Cincy MLS
- $889,0003 bd3 ba2.7k sqft271 Strader Ave, Cincinnati, OH 45226New ConstructionMLS ID #1875776, Katie A Kennard, Keller Williams Advisors. Cincy MLS
- $1,050,0003 bd3 ba2.9k sqft7845 Euclid Ave, Cincinnati, OH 45243For SaleMLS ID #1869604, Patrick Gunning, Coldwell Banker Realty. Cincy MLS
- $499,9004 bd3 ba2.4k sqft4607 Erie Ave, Cincinnati, OH 45227For SaleMLS ID #1885233, Rebecca L Gilley, Coldwell Banker Realty, Anders. Cincy MLS
- $1,195,0004 bd4 ba3.4k sqft1080 Tuscany Pl, Cincinnati, OH 45226New ConstructionMLS ID #1879421, Brian Hubert, Comey & Shepherd. Cincy MLS
- $975,0006 bd6 ba5.3k sqft4123 Highland Green Dr, Mason, OH 45040For SaleMLS ID #1895253, Melissa L. Brooks, Coldwell Banker Realty. Cincy MLS
- $799,0003 bd3 ba3.5k sqft259 Strader Ave, Cincinnati, OH 45226New ConstructionMLS ID #1884938, Katie A Kennard, Keller Williams Advisors. Cincy MLS
- $875,0003 bd3 ba2.3k sqft269 Strader Ave, Cincinnati, OH 45226New ConstructionMLS ID #1875786, Katie A Kennard, Keller Williams Advisors. Cincy MLS
