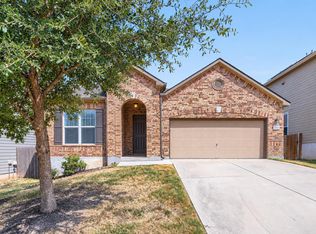
Welcome to 7413 Acela Trail. A 3 bedroom, 2 and half bath 1737 sq ft. home with open floor plan made for entertaining and relaxing. The Kitchen features a large Island with built in banquette, perfect for casual meals and gathering. The Livingroom boasts a cozy electric fireplace, and the covered patio is ready for relaxing evenings, While a wrought Iron fence frames the yard. Upstairs you will find 3 bedrooms, 2 full baths along with Laundry room that makes life so much easier without the hassle of carrying cloths and baskets up and down the stairs. Large, light-filled primary bedroom with a spacious walk-in closet; both the primary and secondary bedrooms include walk-in closets as well. Upgraded ceiling fans offer Bluetooth, for entertainment! Neighborhood perk!! Residents enjoy a pool, clubhouse, walking trails, a park, and a food truck court - all within easy reach.
For sale
$339,000
7413 ACELA TRL, Austin, TX 78744
3beds
1,737sqft
Single Family Residence
Built in 2020
5,314 Square Feet Lot
$-- Zestimate®
$195/sqft
$70/mo HOA
What's special
Cozy electric fireplaceLarge light-filled primary bedroom
- 3 days
- 213
- 11
Zillow last checked:
Listing updated:
Listed by:
Cherie Schuetz TREC #672262 (210) 875-3790,
Dream It Realty
Source: LERA MLS,MLS#: 2020581
Facts & features
Interior
Bedrooms & bathrooms
- Bedrooms: 3
- Bathrooms: 3
- Full bathrooms: 2
- 1/2 bathrooms: 1
Primary bedroom
- Features: Walk-In Closet(s), Ceiling Fan(s), Full Bath
- Level: Upper
- Area: 238
- Dimensions: 17 x 14
Bedroom 2
- Area: 132
- Dimensions: 12 x 11
Bedroom 3
- Area: 110
- Dimensions: 10 x 11
Primary bathroom
- Features: Shower Only, Double Vanity
- Area: 90
- Dimensions: 10 x 9
Dining room
- Area: 90
- Dimensions: 10 x 9
Kitchen
- Area: 168
- Dimensions: 12 x 14
Living room
- Area: 255
- Dimensions: 15 x 17
Heating
- Central, Electric
Cooling
- Ceiling Fan(s), Central Air
Appliances
- Included: Microwave, Range, Gas Cooktop, Disposal, Dishwasher, Plumbed For Ice Maker, Gas Water Heater, Tankless Water Heater
- Laundry: Upper Level, Laundry Room, Washer Hookup, Dryer Connection
Features
- One Living Area, Liv/Din Combo, Eat-in Kitchen, Kitchen Island, Breakfast Bar, Pantry, Utility Room Inside, All Bedrooms Upstairs, High Ceilings, Open Floorplan, Walk-In Closet(s), Ceiling Fan(s), Solid Counter Tops
- Flooring: Carpet, Vinyl
- Windows: Double Pane Windows, Window Coverings
- Has basement: No
- Attic: Pull Down Storage
- Has fireplace: No
- Fireplace features: Not Applicable
Interior area
- Total interior livable area: 1,737 sqft
Video & virtual tour
Property
Parking
- Total spaces: 2
- Parking features: Two Car Garage, Garage Door Opener
- Garage spaces: 2
Features
- Levels: Two
- Stories: 2
- Patio & porch: Patio, Covered
- Exterior features: Sprinkler System
- Pool features: None, Community
- Fencing: Wrought Iron
Lot
- Size: 5,314 Square Feet
Details
- Parcel number: 925468
Construction
Type & style
- Home type: SingleFamily
- Property subtype: Single Family Residence
Materials
- 4 Sides Masonry, Stone, Fiber Cement
- Foundation: Slab
- Roof: Composition
Condition
- Pre-Owned
- New construction: No
- Year built: 2020
Details
- Builder name: Meritage
Utilities & green energy
- Electric: Bluebontcoop
- Gas: Center point
- Sewer: COA
- Water: COA
- Utilities for property: Cable Available
Community & HOA
Community
- Features: Clubhouse, Playground, Jogging Trails
- Subdivision: Out/Travis
HOA
- Has HOA: Yes
- HOA fee: $70 monthly
- HOA name: EASTON PARK MASTER
- Second HOA name: Union Park West Condo Assos.
- Additional fee info: HOA Fee 2: $45.00 Monthly
Location
- Region: Austin
Financial & listing details
- Price per square foot: $195/sqft
- Annual tax amount: $9,512
- Price range: $339K - $339K
- Date on market: 10/1/2026
- Cumulative days on market: 5 days
- Listing terms: Conventional,FHA,VA Loan,Cash
Estimated market value
Not available
Estimated sales range
Not available
Not available
Price history
| Date | Event | Price |
|---|---|---|
| 10/1/2026 | Listed for sale | $339,000$195/sqft |
Source:  LERA MLS #2020581 Report a problem LERA MLS #2020581 Report a problem | ||
Public tax history
Tax history is unavailable.
Monthly payment
Est. payment
Payment breakdown
Explore the cost of this home by adjusting the details. Changes won't be saved.Climate risks
Neighborhood: Bluff Springs
Nearby schools
Schools provided by the listing agent
- District: Del Valle Isd
Source: LERA MLS. This data may not be complete. We recommend contacting the local school district to confirm school assignments for this home.
- $323,6003 bd3 ba1.7k sqft7406 Burnham Pl, Austin, TX 78744Off Market
- $297,4002 bd2 ba1.5k sqft7206 Harmony Shoals Bnd #168, Austin, TX 78744Off Market
- $295,9002 bd2 ba1.5k sqft7214 Harmony Shoals Bnd #172, Austin, TX 78744Off Market
- $290,5002 bd2 ba1.5k sqft7300 Harmony Shoals Bnd #173, Austin, TX 78744Off Market
Similar homes
- $360,0003 bd2 ba1.7k sqft6808 Ondantra Bnd, Austin, TX 78744Active
 MLS ID #9991440, Bryan Lewright, TexCen Realty. Unlock MLS
 - $--3 bd2 ba1.9k sqft8709 Bestride Bnd, Austin, TX 78744Auction
 ServiceLink Auction
 - $385,0003 bd3 ba1.7k sqft7120 Silver Star Ln, Austin, TX 78744Active
 MLS ID #2801825, Monica Guerrero, AustinRealEstate.com. Unlock MLS
 - $450,0004 bd4 ba2.5k sqft8806 Bestride Bnd, Austin, TX 78744Active
 MLS ID #7620580, Cherie Smith, Keller Williams Realty. Unlock MLS
 - $320,0003 bd2 ba1.4k sqft7317 Marble Ridge Dr, Austin, TX 78747ActiveMLS ID #5493948, Stacy Kelly Girton, eXp Realty, LLC. Unlock MLS
- $384,9903 bd2 ba1.7k sqft6912 Ondantra Bnd, Austin, TX 78744ActiveMLS ID #1681734, Jacob Bremer, Keller Williams Realty. Unlock MLS
- $297,0002 bd3 ba1.2k sqft8009 Mellencamp Dr Unit 212, Austin, TX 78744ActiveMLS ID #9027525, Crystal Washington, Kuper Sotheby's Int'l Realty. Unlock MLS
- $329,9004 bd2 ba1.6k sqft6400 Ken Caryl Dr, Austin, TX 78747ActiveMLS ID #8719992, Laurie Humble, Walzel Properties - Corporate Office. Unlock MLS
- $375,0004 bd2 ba1.6k sqft8213 Knoxville Trl, Austin, TX 78744ActiveMLS ID #3641482, Sarah Williams, Iron Creek Realty. Unlock MLS
- $275,0003 bd2 ba1.5k sqft7516 Cats Eye Ln, Austin, TX 78747ActiveMLS ID #2141225, Sandra Rodriguez, eXp Realty, LLC. Unlock MLS
- $429,0003 bd3 ba2.4k sqft7800 Peccary Dr, Austin, TX 78744ActiveMLS ID #4763288, Sheena Fleener, Sierra Real Estate. Unlock MLS
- $445,0003 bd3 ba2k sqft7009 Cherry Beam Path, Austin, TX 78744ActiveMLS ID #9260450, Cherie Smith, Keller Williams Realty. Unlock MLS
- $399,0004 bd3 ba2.2k sqft7917 Beacon Knob Way, Austin, TX 78744ActiveMLS ID #8197416, Cherie Smith, Keller Williams Realty. Unlock MLS
- $305,0002 bd2 ba1.4k sqft7915 Mellencamp Dr, Austin, TX 78744ActiveMLS ID #8835353, Brooke Daniel, Compass RE Texas, LLC. Unlock MLS
- $295,0002 bd3 ba1.4k sqft7407 Grand Linden Way, Austin, TX 78744ActiveMLS ID #1179509, Scott Stout, Keller Williams Realty Lone St. Unlock MLS
- $395,0004 bd3 ba2.3k sqft7225 Ranchito Dr, Austin, TX 78744ActiveMLS ID #9548555, Katie Hart, Coldwell Banker Realty. Unlock MLS
- $325,0003 bd2 ba1.4k sqft6702 Roseborough Dr, Austin, TX 78747ActiveMLS ID #9150149, Esmeralda Mcgee, eXp Realty, LLC. Unlock MLS
- $389,9004 bd3 ba2.3k sqft6612 Paseo San Lucas Ln, Austin, TX 78744ActiveMLS ID #1949363, Jeffrey Brown, Compass RE Texas, LLC. Unlock MLS
