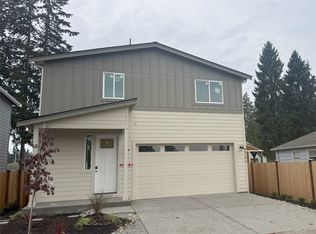
Built by BK Homes, this beautifully appointed 2-bedroom, 1.5-bath modern farmhouse-inspired home offers 1,000 sq. ft. of thoughtfully designed living space with quality finishes throughout. The stylish kitchen features shaker cabinetry, quartz countertops, a full-height tile backsplash, a spacious entertaining island, and a complete GE appliance package. Designed with comfort and efficiency in mind, this exceptionally energy-efficient home features triple-pane windows and an efficient heat pump providing year-round heating and cooling. Step outside to your impressive 180 sq. ft. elevated covered deck, complete with sleek cable railing and beautiful views of the Cascade Mountains. Enjoy modern farmhouse charm, upscale finishes, and energy-efficient living in a home that truly makes the most of every square foot!
Pending
Listed by: Windermere Real Estate/M2, LLC • Mark Kirshner • 425-737-4663
$525,000
7414 Cascade Drive #A, Everett, WA 98203
2beds
1,000sqft
Townhouse, Condominium
Built in 2026
1,899 Square Feet Lot
$397,300 Zestimate®
$525/sqft
$125/mo HOA
What's special
- --
- on Zillow
- 4
- views
- 0
- saves
Zillow last checked:
Listing updated:
Listed by:
Mark Kirshner 425-737-4663 markkirshner@windermere.com,
Windermere Real Estate/M2, LLC
Source: NWMLS as distributed by MLS GRID,MLS#: 2593980
Facts & features
Interior
Bedrooms & bathrooms
- Bedrooms: 2
- Bathrooms: 2
- Full bathrooms: 1
- 1/2 bathrooms: 1
- Main level bathrooms: 1
Primary bedroom
- Level: Second
Bedroom
- Level: Second
Bathroom full
- Level: Second
Other
- Level: Main
Entry hall
- Level: Main
Kitchen with eating space
- Level: Main
Living room
- Level: Main
Utility room
- Level: Second
Heating
- Ductless, Electric
Cooling
- Ductless
Appliances
- Included: Dishwasher, Disposal, Dryer, Microwave, Refrigerator, Stove(s)/Range(s), Washer, Dishwasher(s), Dryer(s), Garbage Disposal, Microwave(s), Refrigerator(s), Washer(s), Water Heater: Hybrid Electric, Water Heater Location: Garage, Cooking - Electric Hookup, Cooking-Electric, Dryer-Electric, Ice Maker
- Laundry: Electric Dryer Hookup, Washer Hookup
Features
- Flooring: Vinyl Plank, Carpet
- Windows: Insulated Windows
- Has fireplace: No
Interior area
- Total structure area: 1,000
- Total interior livable area: 1,000 sqft
Property
Parking
- Total spaces: 2
- Parking features: Individual Garage
- Has garage: Yes
- Covered spaces: 1
- Uncovered spaces: 1
Features
- Levels: Multi/Split
- Entry location: Main
- Patio & porch: Cooking-Electric, Dryer-Electric, End Unit, Ice Maker, Insulated Windows, Walk-In Closet(s), Washer, Water Heater
- Has view: Yes
- View description: Territorial
Lot
- Size: 1,899 Square Feet
- Features: Curbs, Paved
Details
- Parcel number: 01248100000100
- Special conditions: Standard
Construction
Type & style
- Home type: Townhouse
- Architectural style: Contemporary,Townhouse
- Property subtype: Townhouse, Condominium
Materials
- Cement/Concrete, Cement Planked, Wood Siding, Cement Plank
- Roof: Composition
Condition
- New construction: Yes
- Year built: 2026
- Major remodel year: 2026
Utilities & green energy
- Electric: Company: Sno County PUD
- Sewer: Company: City of Everett
- Water: Company: City of Everett
Green energy
- Energy efficient items: Insulated Windows
Community & HOA
Community
- Subdivision: Beverly Park
HOA
- Services included: See Remarks
- HOA fee: $125 monthly
Location
- Region: Everett
Financial & listing details
- Price per square foot: $525/sqft
- Annual tax amount: $3,000
- Date on market: 10/16/2026
- Listing terms: Conventional,FHA,VA Loan
- Inclusions: Dishwasher(s), Dryer(s), Garbage Disposal, Microwave(s), Refrigerator(s), Stove(s)/Range(s), Washer(s)
Estimated market value
$397,300
$377,000 - $417,000
Not available
Price history
| Date | Event | Price |
|---|---|---|
| 11/2/2026 | Pending sale | $525,000$525/sqft |
Source:  NWMLS as distributed by MLS GRID #2593980 Report a problem | ||
| 10/16/2026 | Listed for sale | $525,000$525/sqft |
Source: NWMLS as distributed by MLS GRID #2593980 Report a problem | ||
Public tax history
Tax history is unavailable.
Monthly payment
Est. payment
Payment breakdown
Explore the cost of this home by adjusting the details. Changes won't be saved.Climate risks
Neighborhood: Pinehurst
Nearby schools
Schools provided by the listing agent
- Elementary: Lowell Elem
- Middle: Evergreen Mid
- High: Cascade High
Source: NWMLS as distributed by MLS GRID. This data may not be complete. We recommend contacting the local school district to confirm school assignments for this home.
Similar homes
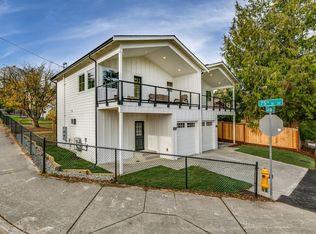
- $525,0002 bd2 ba1k sqftCascade, Everett, WA 98203Active
 MLS ID #2600277, Mark Kirshner. NWMLS as distributed by MLS GRID
- $524,9953 bd2 ba1k sqft2312 75th St Se, A Condominium, Everett, WA 98203Active
 MLS ID #2603569, Ronald C. Allen. NWMLS as distributed by MLS GRID
- $529,9503 bd3 ba988 sqftMadison Trails South, Everett, WA 98203Active
 MLS ID #2601636, Ellen Marabeth Bruya. NWMLS as distributed by MLS GRID
- $550,0003 bd2 ba1.2k sqft7713 Beverly Boulevard, Everett, WA 98203Active
 MLS ID #2597529, Brad McConnaughey. NWMLS as distributed by MLS GRID
