Welcome to 7415 Normandy Way, where luxury meets everyday living. Offering over 5,000 square feet, this beautifully designed 4-bedroom, 5.5-bath home provides the perfect balance of elegance, comfort, and functionality. The desirable main-level primary suite serves as a private retreat with its own spa-like ensuite bath, while a dedicated home office, multiple living areas, an upstairs loft, and a finished basement provide exceptional space for work, entertaining, and everyday living. The rare 5-car garage offers endless possibilities for vehicles, hobbies, or additional storage. Step outside to enjoy the beautifully landscaped backyard featuring a charming gazebo, an ideal setting for relaxing evenings or hosting family and friends. Conveniently located near Eagle Creek Park, shopping, dining, and major interstates, this exceptional home offers the space and lifestyle you've been searching for!
Active
$710,000
7415 Normandy Way, Indianapolis, IN 46278
4beds
5,327sqft
Residential, Single Family Residence
Built in 1984
0.86 Acres Lot
$-- Zestimate®
$133/sqft
$8/mo HOA
What's special
Finished basementCharming gazeboUpstairs loftDesirable main-level primary suiteSpa-like ensuite bathDedicated home officePrivate retreat
- 99 days
- 1,083
- 66
Zillow last checked:
Listing updated:
Listed by:
Johna Wise jwise@callcarpenter.com,
Carpenter, REALTORS®
Source: MIBOR as distributed by MLS GRID,MLS#: 22113694
Facts & features
Interior
Bedrooms & bathrooms
- Bedrooms: 4
- Bathrooms: 6
- Full bathrooms: 5
- 1/2 bathrooms: 1
- Main level bathrooms: 3
- Main level bedrooms: 1
Primary bedroom
- Level: Main
- Area: 483 Square Feet
- Dimensions: 23x21
Bedroom 2
- Level: Upper
- Area: 169 Square Feet
- Dimensions: 13x13
Bedroom 3
- Level: Upper
- Area: 216 Square Feet
- Dimensions: 18x12
Dining room
- Features: Parquet
- Level: Main
- Area: 195 Square Feet
- Dimensions: 15x13
Family room
- Level: Main
- Area: 360 Square Feet
- Dimensions: 24x15
Kitchen
- Features: Tile-Ceramic
- Level: Main
- Area: 315 Square Feet
- Dimensions: 21x15
Laundry
- Level: Main
- Area: 80 Square Feet
- Dimensions: 8x10
Living room
- Level: Main
- Area: 216 Square Feet
- Dimensions: 18x12
Loft
- Level: Upper
- Area: 143 Square Feet
- Dimensions: 13x11
Office
- Features: Parquet
- Level: Main
- Area: 169 Square Feet
- Dimensions: 13x13
Play room
- Level: Basement
- Area: 405 Square Feet
- Dimensions: 27x15
Heating
- Electric
Cooling
- Central Air
Appliances
- Included: Common Laundry, Electric Cooktop, Dishwasher, Dryer, Electric Water Heater, Disposal, Double Oven, Electric Oven, Refrigerator, Washer, Water Heater, Down Draft, Range Hood
- Laundry: Main Level, Laundry Room, Common Area
Features
- Attic Access, Cathedral Ceiling(s), Entrance Foyer, Ceiling Fan(s), Eat-in Kitchen, Pantry, Walk-In Closet(s), Double Vanity, Kitchen Island, Vaulted Ceiling(s)
- Basement: Finished,Partial
- Attic: Access Only
- Number of fireplaces: 3
- Fireplace features: Family Room, Kitchen, Primary Bedroom
Interior area
- Total structure area: 5,327
- Total interior livable area: 5,327 sqft
- Finished area below ground: 616
Property
Parking
- Total spaces: 4
- Parking features: Attached, Garage Door Opener
- Attached garage spaces: 4
Features
- Levels: Two
- Stories: 2
- Patio & porch: Covered, Deck
- Exterior features: Sprinkler System, Gas Grill, Balcony
- Has spa: Yes
- Spa features: Above Ground, Private, Bath
- Has view: Yes
- View description: Trees/Woods, Golf Course
Lot
- Size: 0.86 Acres
Details
- Additional structures: Gazebo
- Parcel number: 490427116006000600
- Special conditions: As Is,In Foreclosure,Sales Disclosure Supplements
- Horse amenities: None
Construction
Type & style
- Home type: SingleFamily
- Architectural style: Traditional
- Property subtype: Residential, Single Family Residence
Materials
- Brick
- Foundation: Concrete Perimeter
Condition
- New construction: No
- Year built: 1984
Utilities & green energy
- Water: Public
Community & HOA
Community
- Security: Carbon Monoxide Detector(s), Smoke Detector(s)
- Subdivision: Normandy Farms
HOA
- Has HOA: Yes
- HOA fee: $100 annually
Location
- Region: Indianapolis
Financial & listing details
- Price per square foot: $133/sqft
- Tax assessed value: $536,000
- Annual tax amount: $5,954
- Date on market: 7/14/2026
- Cumulative days on market: 61 days
Estimated market value
Not available
Estimated sales range
Not available
Not available
Price history
| Date | Event | Price |
|---|---|---|
| 6/28/2006 | Sold | $335,000$63/sqft |
Source:  MIBOR as distributed by MLS GRID #2629073 Report a problem MIBOR as distributed by MLS GRID #2629073 Report a problem | ||
Public tax history
| Year | Property taxes | Tax assessment |
|---|---|---|
| 2025 | $6,733 +13% | $536,000 -9.4% |
| 2024 | $5,957 +2.9% | $591,700 |
| 2023 | $5,789 +19.5% | $591,700 +2.9% |
| 2022 | $4,845 +2.3% | $575,100 +19.6% |
| 2021 | $4,734 +0.1% | $480,900 +2.3% |
| 2020 | $4,728 -1.6% | $470,000 +0.1% |
| 2019 | $4,803 +7.6% | $469,400 -1.6% |
| 2018 | $4,463 +0.8% | $476,800 +8.5% |
| 2017 | $4,429 +6.3% | $439,600 +3.5% |
| 2016 | $4,168 -0.2% | $424,800 +2.6% |
| 2014 | $4,174 +0.3% | $414,200 +5.8% |
| 2013 | $4,161 | $391,600 +2.4% |
| 2012 | $4,161 | $382,300 +1.6% |
| 2011 | -- | $376,100 +31.5% |
| 2010 | $3,053 +5.7% | $286,100 |
| 2009 | $2,887 | $286,100 -12.9% |
| 2007 | -- | $328,500 -26.8% |
| 2006 | -- | $448,500 +22.1% |
| 2005 | -- | $367,200 |
| 2004 | -- | $367,200 |
| 2003 | -- | $367,200 +41.5% |
| 2002 | -- | $259,500 +200% |
| 2001 | -- | $86,500 |
Find assessor info on the county website
Monthly payment
Est. payment
Payment breakdown
Explore the cost of this home by adjusting the details. Changes won't be saved.Climate risks
Neighborhood: Trader's Point
Nearby schools
Schools provided by the listing agent
- Elementary: New Augusta Public Academy - South
- Middle: Guion Creek Middle School
- High: Pike High School
Source: MIBOR as distributed by MLS GRID. This data may not be complete. We recommend contacting the local school district to confirm school assignments for this home.
Similar homes
- $760,0004 bd6 ba5.3k sqft7555 Chablis Cir, Indianapolis, IN 46278Active
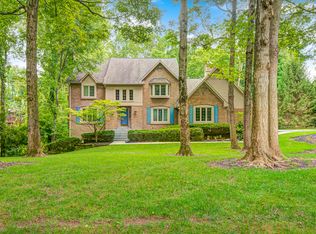 MLS ID #22121653, James T. Merritt, Approved Appraisals of Indiana. MIBOR as distributed by MLS GRID
 - $699,0004 bd5 ba4.5k sqft6519 Rothchild Blvd, Indianapolis, IN 46278Active
 MLS ID #22120768, Ajan Reed, Trueblood Real Estate. MIBOR as distributed by MLS GRID
 - $675,0005 bd4 ba4.9k sqft4639 Lone Tree Ct, Indianapolis, IN 46234Active
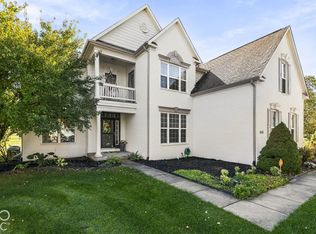 MLS ID #22131075, Leslie McNeeley, @properties. MIBOR as distributed by MLS GRID
 - $649,0004 bd4 ba4.9k sqft8461 Vine Maple Way, Indianapolis, IN 46278Active
 MLS ID #22113402, Susy Bishop, Carpenter, REALTORS®. MIBOR as distributed by MLS GRID
