LOWEST PRICED 5 BED IN ALL OF PARKLAND! Rarely Available Turnkey Barrington Model in Heron Bay w/5 Beds & 3 Baths! Updated Kitchen w/Quartz Counters, Custom Backsplash, Dual Ovens & Stainless Steel Appliances. Soaring Ceilings, Open Concept Floor Plan & Updated Laminate Downstairs Floors. Primary Suite Downstairs, Walk-In Closets, Dual Vanities & Sinks, Separate Tub & Shower. Freshly Painted Interior, Spacious Fenced-In Backyard w/Covered & Screened-In Patio & Plenty Of Room For A Pool, Ideal For Entertaining. 24-Hour Guard Gated Community. Low HOA Dues Include Resort Style Amenities, 2 Clubhouses, Pool & Spa, Fitness Center, Tennis, Basketball & More. Close To Parkland's A Rated Schools, Major Shopping, Restaurants, Highways & More, Won't Last!
Coming soon
$929,000
7416 NW 115TH Terrace, Parkland, FL 33076
5beds
3,415sqft
:
Get pre-qualified$6,729/mo
Single Family Residence
Built in 2002
8,182 Square Feet Lot
$1,019,600 Zestimate®
$272/sqft
$351/mo HOA
What's special
- 5 days |
- 934 |
- 100 |
Zillow last checked:
Listing updated:
Listed by:
Michael L Citron 954-609-0591,
Parrot Realty LLC
Source: BeachesMLS,MLS#: B26058459 Originating MLS: BeachesMLS
Originating MLS: BeachesMLSFacts & features
Interior
Bedrooms & bathrooms
- Bedrooms: 5
- Bathrooms: 3
- Full bathrooms: 3
- Main level bathrooms: 2
- Main level bedrooms: 2
Heating
- Central, Electric
Cooling
- Central Air, Ceiling Fan(s), Electric
Appliances
- Included: Cooktop, Dryer, Electric Cooktop, Electric Range, Freezer, Disposal, Ice Maker, Microwave, Refrigerator, Water Heater, Washer, Owned Water Heater
Features
- Bathtub, Closet Cabinetry, Dual Sinks, Eat-in Kitchen, Garden Tub/Roman Tub, High Ceilings, Kitchen Island, Living/Dining Room, Main Level Primary, Pantry, Split Bedrooms, Soaking Tub, Separate Shower, Walk-In Closet(s)
- Flooring: Tile, Vinyl, Wood
- Has fireplace: No
Interior area
- Total structure area: 4,224
- Total interior livable area: 3,415 sqft
Video & virtual tour
Property
Parking
- Total spaces: 4
- Parking features: Attached, Driveway, Garage, Paver Block
- Attached garage spaces: 2
- Uncovered spaces: 2
Accessibility
- Accessibility features: None
Features
- Levels: Two
- Stories: 2
- Patio & porch: Covered, Patio, Screened
- Exterior features: Outdoor Living Area
- Pool features: Association
- Fencing: Fenced,Wrought Iron
- Has view: Yes
- View description: Garden
Lot
- Size: 8,182 Square Feet
- Features: Sprinklers Automatic, < 1/4 Acre
Details
- Parcel number: 484106150540
- Zoning: RS-6
- Special conditions: Standard,Listed As-Is
- Other equipment: Other
Construction
Type & style
- Home type: SingleFamily
- Property subtype: Single Family Residence
Materials
- Block, Concrete
- Roof: Spanish Tile
Condition
- Resale
- New construction: No
- Year built: 2002
Details
- Builder model: Barrington
- Builder name: WCI Communities, Inc
Utilities & green energy
- Sewer: Public Sewer
- Water: Public
- Utilities for property: Cable Available, Electricity Available, Phone Available, Sewer Available, Water Available
Community & HOA
Community
- Features: Home Owners Association, Gated, Street Lights
- Security: Gated Community, Key Card Entry
- Subdivision: Heron Bay - The Reserves
HOA
- Has HOA: Yes
- Amenities included: Clubhouse, Fitness Center, Golf Course, Gated, Pool, Security, Tennis Court(s)
- Services included: Common Areas, Recreation Facilities, Security
- HOA fee: $351 monthly
Location
- Region: Parkland
Financial & listing details
- Price per square foot: $272/sqft
- Tax assessed value: $686,690
- Annual tax amount: $12,768
- Date on market: 7/30/2026
- Listing terms: Cash,Conventional,FHA,VA Loan
- Electric utility on property: Yes
Estimated market value
$1,019,600
$958,000 - $1.08M
$6,465/mo
Price history
| Date | Event | Price |
|---|---|---|
| 11/30/2017 | Sold | $595,000-0.7%$174/sqft |
Source:  BeachesMLS #F10077815 Report a problem BeachesMLS #F10077815 Report a problem | ||
| 10/20/2017 | Price change | $599,000-5.5%$175/sqft |
Source: All Homes Realty #F10077815 Report a problem | ||
| 9/20/2017 | Price change | $634,000-4.5%$186/sqft |
Source: All Homes Realty #F10077815 Report a problem | ||
| 8/21/2017 | Price change | $664,000-5%$194/sqft |
Source: All Homes Realty #F10077815 Report a problem | ||
| 7/20/2017 | Listed for sale | $699,000+31.1%$205/sqft |
Source: Homepath Report a problem | ||
| 3/31/2017 | Listing removed | $533,290-15.4%$156/sqft |
Source: Auction.com Report a problem | ||
| 2/14/2017 | Listed for sale | -- |
Source: Auction.com Report a problem | ||
| 1/23/2015 | Listing removed | $630,000$184/sqft |
Source: Visual Tour #F897005 Report a problem | ||
| 1/20/2015 | Listed for sale | $630,000+14.5%$184/sqft |
Source: Visual Tour #F897005 Report a problem | ||
| 7/24/2008 | Sold | $550,000+30.3%$161/sqft |
Source: Public Record Report a problem | ||
| 7/10/2002 | Sold | $422,000$124/sqft |
Source: Public Record Report a problem | ||
Public tax history
| Year | Property taxes | Tax assessment |
|---|---|---|
| 2025 | $12,769 +2.9% | $668,640 +2.9% |
| 2024 | $12,406 -0.5% | $649,800 +3% |
| 2023 | $12,470 +4.9% | $630,880 +3% |
| 2022 | $11,884 +4.1% | $612,510 +3% |
| 2021 | $11,411 +1.7% | $594,670 +1.4% |
| 2020 | $11,216 -3.4% | $586,460 -2.4% |
| 2019 | $11,611 | $600,660 +6.3% |
| 2018 | $11,611 +0.5% | $565,250 +6.2% |
| 2017 | $11,552 +1.6% | $532,120 +14.6% |
| 2016 | $11,370 +18.8% | $464,380 +0.7% |
| 2015 | $9,574 -2.1% | $461,160 +0.8% |
| 2014 | $9,775 | $457,500 -4.2% |
| 2013 | $9,775 +3.4% | $477,700 |
| 2012 | $9,453 +2.9% | $477,700 +11% |
| 2011 | $9,185 -4.2% | $430,310 -2.8% |
| 2010 | $9,584 +5% | $442,580 -1.9% |
| 2009 | $9,128 -15.9% | $451,000 -13% |
| 2008 | $10,853 +31% | $518,640 +28.1% |
| 2007 | $8,287 -5.9% | $404,860 +2.5% |
| 2006 | $8,803 | $394,990 +3% |
| 2005 | -- | $383,490 +3% |
| 2004 | $9,059 +8.9% | $372,330 +1.9% |
| 2003 | $8,320 | $365,390 |
Find assessor info on the county website
Monthly payment
Est. payment
Payment breakdown
Explore the cost of this home by adjusting the details. Changes won't be saved.Climate risks
Neighborhood: 33076
Nearby schools
GreatSchools rating
- 10/10Heron Heights Elementary SchoolGrades: PK-5Distance: 0.5 mi
- 9/10Westglades Middle SchoolGrades: 6-8Distance: 1.3 mi
- 9/10Marjory Stoneman Douglas High SchoolGrades: 9-12Distance: 1.5 mi
Schools provided by the listing agent
- Elementary: Park Trails
- Middle: Westglades
- High: Marjory Stoneman Douglas
Source: BeachesMLS. This data may not be complete. We recommend contacting the local school district to confirm school assignments for this home.
- $910,0004 bd3 ba2.5k sqft7426 NW 115th Ter, Parkland, FL 33076Sold

- $938,7005 bd3 ba2.7k sqft7381 NW 115th Ter, Parkland, FL 33076Off Market
- $818,9005 bd3 ba2.7k sqft7381 NW 115th Ter #(228), Parkland, FL 33076Off Market
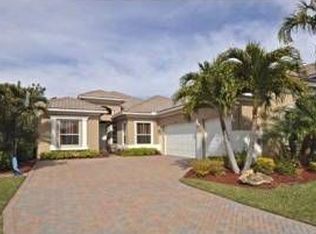
- $860,9004 bd3 ba2.7k sqft7406 NW 115th Ter, Parkland, FL 33076Off Market
- $878,4004 bd3 ba2.8k sqft7386 NW 115th Ter, Pompano Beach, FL 33076Off Market
- $911,1004 bd3 ba2.4k sqft7367 NW 114th Ter, Parkland, FL 33076Off Market
- $829,4004 bd3 ba3k sqft7407 NW 114th Ter, Parkland, FL 33076Off Market
- $921,1005 bd3 ba3.3k sqft7431 NW 115th Ter, Pompano Beach, FL 33076Off Market
A local agent can set up tours, give advice and negotiate with sellers.
A local lender can help you make sure your offer is ready when you are.
Similar homes
- $1,050,0005 bd4 ba3.1k sqft11120 NW 82ND Place, Parkland, FL 33076For Sale

 MLS ID #B26056857, Michael L Citron, Parrot Realty LLC. BeachesMLS
 - $849,9004 bd3 ba2.6k sqft10287 NW 53RD Court, Coral Springs, FL 33076For Sale
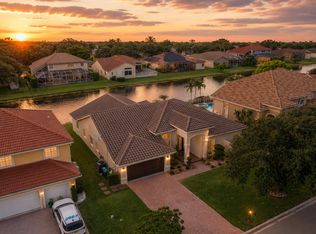 MLS ID #B26055428, Michael L Citron, Parrot Realty LLC. BeachesMLS
 - $1,125,0005 bd5 ba3.5k sqft10111 EDGEWATER Court, Parkland, FL 33076For Sale
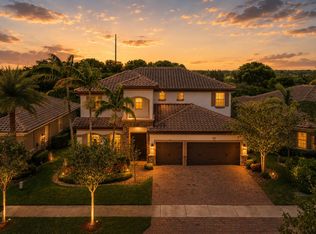 MLS ID #B26057614, Michael L Citron, Parrot Realty LLC. BeachesMLS
 - $959,9994 bd4 ba2.7k sqft8251 Canopy Terrace, Parkland, FL 33076For Sale
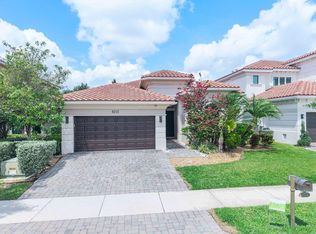 MLS ID #B26012614, Melissa H Messana, Coldwell Banker Realty. BeachesMLS
 - $759,9003 bd2 ba1.9k sqft10935 NW 64TH Drive, Parkland, FL 33076For SaleMLS ID #B26058387, Michael L Citron, Parrot Realty LLC. BeachesMLS
- $859,0004 bd3 ba2.7k sqft6443 NW 110th Avenue, Parkland, FL 33076For SaleMLS ID #B26050003, Lei Yu, Highlight Realty Corp/LW. BeachesMLS
- $899,0004 bd3 ba2.8k sqft6246 NW 125th Avenue, Coral Springs, FL 33076For SaleMLS ID #B26025334, Kathleen W Fontenot, Coldwell Banker Realty. BeachesMLS
- $799,9993 bd3 ba2k sqft11813 Fortress Run, Parkland, FL 33076For SaleMLS ID #B26057798, Alexander Bergman, Bergman Realty Group. BeachesMLS
- $1,225,0004 bd3 ba3k sqft12339 NW 77th Manor, Parkland, FL 33076For SaleMLS ID #B26048054, Pierina Parra, Icon Realty Advisors LLC. BeachesMLS
- $1,039,9004 bd4 ba2.6k sqft12030 Lake Trail Lane, Parkland, FL 33076For SaleMLS ID #B26043175, Jesse Chan Pan, Coldwell Banker Realty. BeachesMLS
- $1,275,0005 bd4 ba3.1k sqft10890 Windward Street, Parkland, FL 33076For SaleMLS ID #B26057140, Christine Balistreri Vanbuskirk, Balistreri Real Estate Inc. BeachesMLS
- $1,100,0004 bd3 ba2.5k sqft7235 NW 63rd Terrace, Parkland, FL 33067For SaleMLS ID #B26052378, Brian P Battaglia, Lang Realty/ BR. BeachesMLS
- $1,145,0005 bd4 ba3.1k sqft11425 Watercrest Circle E, Parkland, FL 33076For SaleMLS ID #B26035432, Jesse Chan Pan, Coldwell Banker Realty. BeachesMLS
- $975,0003 bd3 ba1.9k sqft9031 Leon Circle W, Parkland, FL 33076For SaleMLS ID #B26043159, Karen Sklawer, Compass Florida LLC. BeachesMLS
- $899,9995 bd3 ba2.8k sqft12172 Glenmore Drive, Coral Springs, FL 33071For SaleMLS ID #B26048144, Pierina Parra, Icon Realty Advisors LLC. BeachesMLS
- $1,265,0005 bd6 ba3.6k sqft8845 Watercrest Circle W, Parkland, FL 33076For SaleMLS ID #B26028728, Danielle Bander, City Real Estate Corp. BeachesMLS
- $1,249,9004 bd4 ba3.4k sqft6020 NW 104th Lane, Parkland, FL 33076For SaleMLS ID #B26026432, Damiana R Mendes Ponce, Epique Realty Inc.. BeachesMLS
- $919,0003 bd4 ba2.6k sqft11770 Leon Circle S, Parkland, FL 33076For SaleMLS ID #R11168864, Howard Kriteman, Beachfront Properties Real Estate LLC. BeachesMLS
- $1,088,0003 bd3 ba3k sqft9368 Cantal Circle E, Parkland, FL 33076For SaleMLS ID #B26011506, Karen Sklawer, Compass Florida LLC. BeachesMLS
- $899,9005 bd4 ba2.9k sqft1589 NW 121st Drive, Coral Springs, FL 33071For SaleMLS ID #B26005532, Seth L Cohen LLC, Re/Max 1st Choice. BeachesMLS
