Welcome to your own private backyard oasis in the highly sought-after The Forest at Fort Mill. Perfectly situated on a beautifully landscaped, fenced half-acre cul-de-sac lot, this exceptional property offers a resort-style outdoor living experience that is truly the heart of the home. Towering mature trees, lush greenery, striking banana trees, and thoughtfully designed landscaping create a private retreat you'll never want to leave.
Spend your summers enjoying the heated in-ground pool, unwind with a morning coffee on the screened porch with skylights, host dinner on the open deck overlooking the backyard, or gather with family and friends on the expansive pool deck. Beyond the pool, the large, level lawn provides endless opportunities for everyone- yard games, or future entertaining, while paver walkways, retaining walls, enclosed under-deck storage, and a storage shed add both beauty and functionality. Every inch of the outdoor space has been designed to maximize relaxation, entertaining, and everyday enjoyment.
Inside, the home continues to impress with an inviting open floor plan designed for both comfortable living and effortless entertaining. The spacious kitchen is truly the heart of the home, offering abundant cabinetry, granite countertops, stainless steel appliances, a gas cooktop, walk-in pantry, and butler's pantry, all flowing seamlessly into the living room with a cozy gas fireplace. The elegant dining room with coffered ceilings provides the perfect setting for holidays and special occasions, while large windows frame picturesque views of the incredible backyard.
Offering over 3,600 square feet, this home features 4 bedrooms, 3.5 baths, and a thoughtfully designed layout that provides exceptional flexibility. The spacious main-level primary suite offers a peaceful retreat with two custom walk-in closets and a luxurious en-suite bath. A dedicated office with its own walk-in closet provides the perfect work-from-home space or could easily serve as a flex room. Upstairs you'll find three additional bedrooms, a loft with its own walk-in closet, a spacious bonus room with abundant storage, and two walk-out attic spaces—providing the kind of storage and flexibility that today's buyers are searching for.
Additional features include a three-car garage, drop zone, irrigation system, covered front porch, and an unbeatable Fort Mill location close to award-winning schools, shopping, dining, and everyday conveniences.
This is more than a beautiful home—it's a place designed for gathering, celebrating, and creating lasting memories, where every space, inside and out, invites you to slow down and enjoy the lifestyle you've been dreaming of.
Under contract-show
$1,100,000
742 Pela Vista Ct, Fort Mill, SC 29715
4beds
3,926sqft
:
Get pre-qualified$6,391/mo
Single Family Residence
Built in 2013
0.51 Acres Lot
$1,066,100 Zestimate®
$280/sqft
$61/mo HOA
What's special
Heated in-ground poolExpansive pool deckCovered front porchTowering mature treesSpacious kitchenThree-car garageLush greenery
- 22 days |
- 886 |
- 29 |
Likely to sell faster than
Zillow last checked:
Listing updated:
Listed by:
Lauren Butler laurenbutler@kw.com,
Keller Williams Connected
Source: Canopy MLS as distributed by MLS GRID,MLS#: 4401534
Facts & features
Interior
Bedrooms & bathrooms
- Bedrooms: 4
- Bathrooms: 4
- Full bathrooms: 3
- 1/2 bathrooms: 1
- Main level bedrooms: 1
Primary bedroom
- Level: Main
Bedroom s
- Level: Upper
Bedroom s
- Level: Upper
Bedroom s
- Level: Upper
Bathroom full
- Level: Main
Bathroom half
- Level: Main
Bathroom full
- Level: Upper
Bathroom full
- Level: Upper
Bonus room
- Level: Upper
Breakfast
- Level: Main
Dining room
- Level: Main
Kitchen
- Level: Main
Laundry
- Level: Main
Living room
- Level: Main
Loft
- Level: Upper
Office
- Level: Main
Heating
- Forced Air, Natural Gas
Cooling
- Ceiling Fan(s), Central Air
Appliances
- Included: Dishwasher, Disposal, Exhaust Hood, Gas Cooktop, Gas Water Heater, Microwave, Oven
- Laundry: Laundry Room, Main Level
Features
- Open Floorplan
- Flooring: Carpet, Tile, Wood
- Has basement: No
- Attic: Walk-In
- Fireplace features: Gas, Living Room
Interior area
- Total structure area: 3,926
- Total interior livable area: 3,926 sqft
- Finished area above ground: 3,926
- Finished area below ground: 0
Video & virtual tour
Property
Parking
- Total spaces: 3
- Parking features: Driveway, Attached Garage, Garage Faces Side, Garage on Main Level
- Attached garage spaces: 3
- Has uncovered spaces: Yes
Features
- Levels: Two
- Stories: 2
- Patio & porch: Covered, Deck, Front Porch, Porch, Screened
- Exterior features: In-Ground Irrigation
- Pool features: Heated, In Ground
- Fencing: Back Yard,Fenced
Lot
- Size: 0.51 Acres
- Dimensions: 100 x 241 x 106 x 204
- Features: Cul-De-Sac
Details
- Additional structures: Shed(s)
- Parcel number: 0201203031
- Zoning: sfr
- Special conditions: Standard
Construction
Type & style
- Home type: SingleFamily
- Architectural style: Traditional
- Property subtype: Single Family Residence
Materials
- Brick Partial, Fiber Cement
- Foundation: Crawl Space
Condition
- New construction: No
- Year built: 2013
Details
- Builder model: Sierra
- Builder name: Standard Pacific
Utilities & green energy
- Sewer: Public Sewer
- Water: City
Community & HOA
Community
- Features: Sidewalks, Street Lights
- Subdivision: The Forest at Fort Mill
HOA
- Has HOA: Yes
- HOA fee: $730 annually
- HOA name: Cusick Company
- HOA phone: 704-544-7779
Location
- Region: Fort Mill
Financial & listing details
- Price per square foot: $280/sqft
- Tax assessed value: $858,200
- Annual tax amount: $8,215
- Date on market: 7/8/2026
- Cumulative days on market: 19 days
- Listing terms: Cash,Conventional
- Exclusions: Wooden Mantle in the Front Office, TV Mounts in the bedrooms and Living room.
- Road surface type: Concrete, Paved
Estimated market value
$1,066,100
$1.01M - $1.12M
$3,754/mo
Price history
| Date | Event | Price |
|---|---|---|
| 7/9/2026 | Listed for sale | $1,100,000+22.1%$280/sqft |
Source:  Canopy MLS as distributed by MLS GRID #4401534 Report a problem Canopy MLS as distributed by MLS GRID #4401534 Report a problem | ||
| 2/20/2024 | Sold | $901,000+0.1%$229/sqft |
Source: Canopy MLS as distributed by MLS GRID #4095781 Report a problem | ||
| 1/9/2024 | Price change | $899,900-2.7%$229/sqft |
Source: Canopy MLS as distributed by MLS GRID #4095781 Report a problem | ||
| 12/27/2023 | Listed for sale | $925,000+67.3%$236/sqft |
Source: Canopy MLS as distributed by MLS GRID #4095781 Report a problem | ||
| 7/18/2019 | Sold | $552,900$141/sqft |
Source: Canopy MLS as distributed by MLS GRID #3513402 Report a problem | ||
| 6/6/2019 | Pending sale | $552,900$141/sqft |
Source: CENTURY 21 First Choice #3513402 Report a problem | ||
| 6/3/2019 | Listed for sale | $552,900+22%$141/sqft |
Source: Century 21 First Choice #3513402 Report a problem | ||
| 11/18/2013 | Sold | $453,298$115/sqft |
Source: Public Record Report a problem | ||
Public tax history
| Year | Property taxes | Tax assessment |
|---|---|---|
| 2025 | $8,215 +59.8% | $34,328 +62.3% |
| 2024 | $5,141 +2.4% | $21,157 +0.2% |
| 2023 | $5,019 +3% | $21,121 |
| 2022 | $4,871 +648.5% | $21,121 |
| 2021 | $651 | $21,121 |
| 2020 | -- | $21,121 -35.5% |
| 2019 | -- | $32,760 +92.3% |
| 2018 | -- | $17,040 |
| 2017 | -- | $17,040 |
| 2016 | -- | $17,040 +0.6% |
| 2014 | -- | $16,940 +5% |
| 2013 | -- | $16,140 +313.8% |
| 2012 | -- | $3,900 |
Find assessor info on the county website
Monthly payment
Est. payment
Payment breakdown
Explore the cost of this home by adjusting the details. Changes won't be saved.Climate risks
Neighborhood: 29715
Nearby schools
GreatSchools rating
- 10/10Doby's Bridge ElementaryGrades: K-5Distance: 0.9 mi
- 10/10Forest Creek MiddleGrades: 6-8Distance: 0.9 mi
- 9/10Catawba Ridge High SchoolGrades: 9-12Distance: 1.4 mi
Schools provided by the listing agent
- Elementary: Dobys Bridge
- Middle: Forest Creek
- High: Catawba Ridge
Source: Canopy MLS as distributed by MLS GRID. This data may not be complete. We recommend contacting the local school district to confirm school assignments for this home.
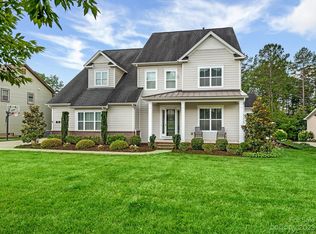
- $915,9005 bd4 ba3.6k sqft734 Pela Vista Ct, Fort Mill, SC 29715Off Market
- $974,800-- bd4 ba4.2k sqft750 Pela Vista Ct, Fort Mill, SC 29715Off Market
- $849,800-- bd3 ba3.1k sqft726 Pela Vista Ct, Fort Mill, SC 29715Off Market
- $968,5005 bd4 ba3.5k sqft741 Pela Vista Ct, Fort Mill, SC 29715Off Market
- $803,0005 bd4 ba3.3k sqft250 Monteray Oaks Cir, Fort Mill, SC 29715Off Market
- $853,7006 bd4 ba3.7k sqft258 Monteray Oaks Cir, Fort Mill, SC 29715Off Market
- $827,7003 bd4 ba3.6k sqft733 Pela Vista Ct, Fort Mill, SC 29715Off Market
- $820,0004 bd4 ba3.1k sqft749 Pela Vista Ct, Fort Mill, SC 29715Sold
A local agent can set up tours, give advice and negotiate with sellers.
Similar homes
- $799,9994 bd3 ba2.8k sqft163 Monteray Oaks Cir, Fort Mill, SC 29715For Sale

 MLS ID #4386895, Marie DeMartino, Helen Adams Realty. Canopy MLS as distributed by MLS GRID
 - $1,299,0005 bd5 ba4.1k sqft832 Savile Ln, Fort Mill, SC 29715For Sale
 MLS ID #4401488, Paige Boykin, EXP Realty LLC Market St. Canopy MLS as distributed by MLS GRID
 - $900,0005 bd5 ba4.3k sqft819 Tyne Dr, Fort Mill, SC 29715For Sale
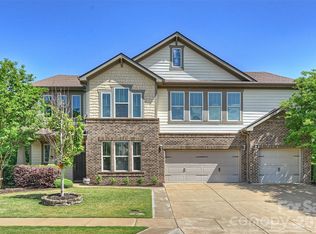 MLS ID #4375849, Louise Trigg, Helen Adams Realty. Canopy MLS as distributed by MLS GRID
 - $1,095,0004 bd4 ba3.6k sqft4341 Birkshire Hts, Fort Mill, SC 29708For Sale
 MLS ID #4401452, Paige Boykin, EXP Realty LLC Market St. Canopy MLS as distributed by MLS GRID
 - $900,0004 bd4 ba3.6k sqft705 Glenn Allen Way, Fort Mill, SC 29715For SaleMLS ID #4382792, Cindy Hope, Howard Hanna Allen Tate SouthPark. Canopy MLS as distributed by MLS GRID
- $825,0005 bd5 ba3.5k sqft2180 Hanging Rock Rd, Fort Mill, SC 29715For SaleMLS ID #4391199, Jessica Hull, Keller Williams Connected. Canopy MLS as distributed by MLS GRID
- $960,0005 bd5 ba4.1k sqft8094 Clems Branch Rd, Indian Land, SC 29707For SaleMLS ID #4388954, Laura LeClair, EXP Realty LLC Rock Hill. Canopy MLS as distributed by MLS GRID
- $725,0004 bd3 ba3k sqft6071 Drave Ln, Fort Mill, SC 29715For SaleMLS ID #4391060, Cherie Burris, RE/MAX Executive. Canopy MLS as distributed by MLS GRID
- $1,150,0005 bd5 ba4k sqft10601 Waxhaw Manor Dr, Waxhaw, NC 28173For SaleMLS ID #4397302, Daniel McKenna, Keller Williams Ballantyne Area. Canopy MLS as distributed by MLS GRID
- $1,090,0005 bd4 ba4k sqft10019 Elizabeth Crest Ln, Charlotte, NC 28277For SaleMLS ID #4377153, Jay White, Keller Williams Ballantyne Area. Canopy MLS as distributed by MLS GRID
- $1,290,0004 bd4 ba3.9k sqft9115 Unbridle Ln, Waxhaw, NC 28173For SaleMLS ID #4399236, Narendra Devarapalli, Prime Real Estate Advisors LLC. Canopy MLS as distributed by MLS GRID
- $800,0005 bd5 ba3.8k sqft2029 Oliver Ter, Indian Land, SC 29707For SaleMLS ID #4406339, Steve Miller, Better Homes and Garden Real Estate Paracle. Canopy MLS as distributed by MLS GRID
- $1,375,0005 bd5 ba5.4k sqft4008 Pinot Way, Indian Land, SC 29707For SaleMLS ID #4403725, Kenneth Yates, Realty One Group Revolution. Canopy MLS as distributed by MLS GRID
- $645,0006 bd5 ba3.4k sqft576 Becker Ave, Fort Mill, SC 29715For SaleMLS ID #4395279, Mike Anderson, Keller Williams South Park. Canopy MLS as distributed by MLS GRID
- $974,9005 bd4 ba3.9k sqft914 Oleander Ln, Waxhaw, NC 28173For SaleMLS ID #4404895, Michele Santiago, COMPASS. Canopy MLS as distributed by MLS GRID
- $1,200,0005 bd5 ba3.6k sqft2436 Commons Ct, Fort Mill, SC 29708For SaleMLS ID #4393554, Colleen Essick, Howard Hanna Allen Tate Rock Hill. Canopy MLS as distributed by MLS GRID
- $1,049,0005 bd5 ba4.4k sqft3060 Feathers Dr, York, SC 29745For SaleMLS ID #4386400, Shelli Stafford, Helen Adams Realty. Canopy MLS as distributed by MLS GRID
- $665,0004 bd4 ba3.4k sqft153 Halifax Dr, Indian Land, SC 29707For SaleMLS ID #4385943, Vatsana Phommatheth, The Agency - Charlotte. Canopy MLS as distributed by MLS GRID
- $750,0005 bd4 ba3.2k sqft963 Rock Forest Way, Indian Land, SC 29707For SaleMLS ID #4394897, Marianne Shields, Shields Realty, Inc.. Canopy MLS as distributed by MLS GRID
- $939,0005 bd4 ba3.4k sqft5101 Downing Dr, Fort Mill, SC 29708For SaleMLS ID #4384163, Paige Boykin, EXP Realty LLC Market St. Canopy MLS as distributed by MLS GRID
