10,000 Buyers Concessions!!!!!This is a one-story home with a bonus room and full bathroom up. Including 5-bedrooms, 3.5-baths and an oversized 3-car garage, this home is built for true Texas living, offering space to spread out and live comfortably. Set on 1.66 acres in the gated Serenity Oaks community in Spring Branch, this brand-new home blends Hill Country serenity, modern design, and everyday functionality-backed by a 10-year builder warranty for added peace of mind. The main level features a dedicated office ideal for working from home, studying, or creative pursuits. Tile flooring flows throughout the main living areas, while the bedrooms offer carpeted comfort. The open-concept kitchen, dining, and living spaces create a warm, inviting environment designed for easy everyday living and effortless entertaining. Upstairs, the fourth bedroom includes a full bathroom and provides exceptional flexibility-use it as a private guest suite, game room, media room, or extra living space. The options are limitless with the thoughtful layout this home provides. Outside, the extended deck space invites you to slow down and enjoy peaceful Hill Country views-perfect for morning coffee, evening sunsets, or entertaining under wide Texas skies. With over an acre of land, there's plenty of room to create an outdoor space that fits your lifestyle. Living in Serenity Oaks means more than just owning a home. Residents enjoy access to a private Guadalupe River park, neighborhood pool, playground, basketball court, and picnic pavilion, all within a quiet, gated community that feels tucked away while still close to everyday conveniences.
New construction
Price cut: $10K (7/27)
$689,000
742 Rayner Ranch, Spring Branch, TX 78070
5beds
2,565sqft
:
Get pre-qualified$4,721/mo
Single Family Residence
Built in 2026
1.66 Acres Lot
$686,600 Zestimate®
$269/sqft
$30/mo HOA
What's special
Bedrooms offer carpeted comfortBonus roomOne-story home
- 190 days |
- 256 |
- 28 |
Zillow last checked:
Listing updated:
Listed by:
Suzanne Kuntz TREC #626353 (210) 861-2920,
Keller Williams Heritage
Source: LERA MLS,MLS#: 1935257
Facts & features
Interior
Bedrooms & bathrooms
- Bedrooms: 5
- Bathrooms: 4
- Full bathrooms: 3
- 1/2 bathrooms: 1
Primary bedroom
- Features: Walk-In Closet(s), Full Bath
- Area: 238
- Dimensions: 14 x 17
Bedroom 2
- Area: 143
- Dimensions: 11 x 13
Bedroom 3
- Area: 154
- Dimensions: 11 x 14
Bedroom 4
- Area: 323
- Dimensions: 17 x 19
Bedroom 5
- Area: 323
- Dimensions: 19 x 17
Primary bathroom
- Features: Tub/Shower Separate, Double Vanity, Soaking Tub
- Area: 156
- Dimensions: 12 x 13
Dining room
- Area: 130
- Dimensions: 10 x 13
Kitchen
- Area: 144
- Dimensions: 12 x 12
Living room
- Area: 255
- Dimensions: 15 x 17
Office
- Area: 143
- Dimensions: 11 x 13
Heating
- Central, Electric
Cooling
- Central Air
Appliances
- Included: Built-In Oven, Microwave, Range, Gas Cooktop, Refrigerator, Disposal, Dishwasher
- Laundry: Main Level, Laundry Room, Washer Hookup, Dryer Connection
Features
- One Living Area, Eat-in Kitchen, Kitchen Island, Breakfast Bar, Pantry, Study/Library, 1st Floor Lvl/No Steps, High Ceilings, Open Floorplan, High Speed Internet, All Bedrooms Downstairs, Telephone, Walk-In Closet(s), Master Downstairs, Chandelier, Solid Counter Tops
- Flooring: Carpet, Ceramic Tile
- Has basement: No
- Attic: Pull Down Storage,Pull Down Stairs
- Number of fireplaces: 1
- Fireplace features: One, Living Room, Stone/Rock/Brick
Interior area
- Total interior livable area: 2,565 sqft
Property
Parking
- Total spaces: 3
- Parking features: Three Car Garage, Garage Door Opener
- Garage spaces: 3
Features
- Levels: One
- Stories: 1
- Patio & porch: Covered, Deck
- Exterior features: Sprinkler System, Partial Sprinkler System
- Pool features: None, Community
- Has view: Yes
- View description: County VIew
- Body of water: Guadalupe River
Lot
- Size: 1.66 Acres
- Features: 1 - 2 Acres
- Residential vegetation: Mature Trees, Partially Wooded, Mature Trees (ext feat)
Details
- Parcel number: 450275013100
Construction
Type & style
- Home type: SingleFamily
- Architectural style: Traditional,Texas Hill Country
- Property subtype: Single Family Residence
Materials
- Stone, Stucco
- Foundation: Slab
- Roof: Composition
Condition
- New Construction
- New construction: Yes
- Year built: 2026
Details
- Builder name: Hearthside Homes SA
Utilities & green energy
- Sewer: Aerobic Septic
- Water: Water System
- Utilities for property: Cable Available
Community & HOA
Community
- Features: Waterfront Access, Playground, Sports Court, Lake/River Park
- Security: Controlled Access
- Subdivision: Rayner Ranch
HOA
- Has HOA: Yes
- HOA fee: $360 annually
- HOA name: SERENITY OAKS
Location
- Region: Spring Branch
Financial & listing details
- Price per square foot: $269/sqft
- Annual tax amount: $11,296
- Price range: $689K - $689K
- Date on market: 1/20/2026
- Cumulative days on market: 190 days
- Listing terms: Conventional,FHA,VA Loan,Cash
- Road surface type: Paved
Estimated market value
$686,600
$652,000 - $721,000
$3,691/mo
Price history
| Date | Event | Price |
|---|---|---|
| 7/27/2026 | Price change | $689,000-1.4%$269/sqft |
Source:  LERA MLS #1935257 Report a problem LERA MLS #1935257 Report a problem | ||
| 6/23/2026 | Price change | $699,000-5.5%$273/sqft |
Source: LERA MLS #1935257 Report a problem | ||
| 1/20/2026 | Listed for sale | $739,800$288/sqft |
Source: LERA MLS #1935257 Report a problem | ||
Public tax history
Tax history is unavailable.
Monthly payment
Est. payment
Payment breakdown
Explore the cost of this home by adjusting the details. Changes won't be saved.Climate risks
Neighborhood: 78070
Getting around
0 / 100
Car-DependentNearby schools
GreatSchools rating
- 6/10Blanco Elementary SchoolGrades: PK-5Distance: 8.6 mi
- 6/10Blanco Middle SchoolGrades: 6-8Distance: 8.7 mi
- 8/10Blanco High SchoolGrades: 9-12Distance: 8.2 mi
Schools provided by the listing agent
- Elementary: Bill Brown
- Middle: Smithson Valley
- High: Smithson Valley
- District: Comal
Source: LERA MLS. This data may not be complete. We recommend contacting the local school district to confirm school assignments for this home.
- $714,1004 bd4 ba3.5k sqft531 Flightline Dr, Spring Branch, TX 78070Off Market
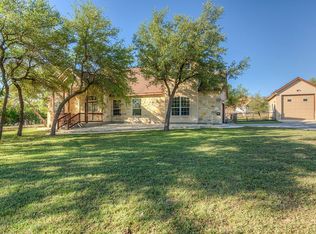
- $713,500-- bd3 ba3.3k sqft402 Navigator Dr, Spring Branch, TX 78070Off Market
- $654,2003 bd4 ba3.3k sqft775 Flightline Dr, Spring Branch, TX 78070Off Market
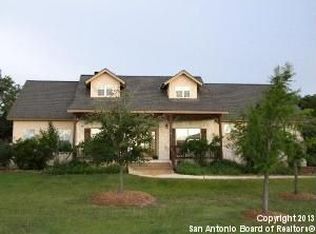
- $334,6004 bd2 ba2.2k sqft8935 Burnt Path, Helotes, TX 78070Off Market
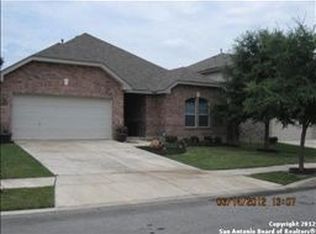
- $334,3003 bd2 ba1.4k sqft168 Twin Lake Trl, Spring Branch, TX 78070Off Market
- $681,9003 bd3 ba2.4k sqft2104 Whispering Water Dr, Spring Branch, TX 78070Off Market
- $--4 bd4 ba3.4k sqft2799 River Way, Spring Branch, TX 78070Sold
- $304,300-- bd2 ba1.5k sqft216 Twin Lake Trl, Spring Branch, TX 78070Off Market
- $353,5003 bd2 ba1.5k sqft1350 Dragon Fly Rd, Spring Branch, TX 78070Off Market
A local agent can set up tours, give advice and negotiate with sellers.
Similar homes
- $649,0004 bd3 ba2.4k sqft860 Rayner Ranch, Spring Branch, TX 78070New Construction
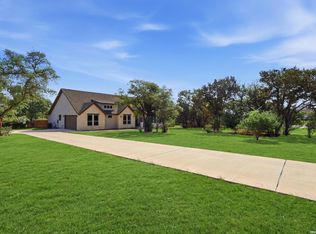
 MLS ID #1992921, Jahmai Miller TREC #736464, Texas Kingdom Realty 1624, LLC. LERA MLS
 - $850,0004 bd4 ba3.2k sqft117 Sabella, Spring Branch, TX 78070For Sale
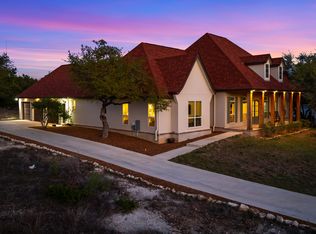 MLS ID #1953495, Emily Bailey TREC #739124, San Antonio Portfolio KW RE. LERA MLS
 - $660,0004 bd3 ba2.5k sqft541 Saxet Trail, Spring Branch, TX 78070For Sale
 MLS ID #1998892, Kristen Schramme TREC #568432, Keller Williams Legacy. LERA MLS
 - $689,0005 bd4 ba2.5k sqft742 Rayner Ranch Blvd, Spring Branch, TX 78070Active
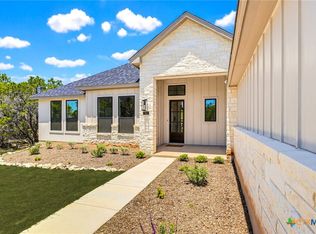
 MLS ID #601861, Suzanne Kuntz, Keller Williams Heritage. Central Texas MLS
 - $699,0004 bd4 ba2.7k sqft1090 Pegasus, Spring Branch, TX 78070For SaleMLS ID #1951883, Daniel Herb TREC #734152, Phyllis Browning Company. LERA MLS
- $715,0003 bd3 ba2.5k sqft1336 Mystic Shores Blvd, Spring Branch, TX 78070For SaleMLS ID #1990984, Michelle Smith TREC #756610, Exquisite Properties, LLC. LERA MLS
- $719,0004 bd3 ba2.5k sqft286 Serenity Pass, Spring Branch, TX 78070New ConstructionMLS ID #1936366, Shane Neal TREC #608871, eXp Realty. LERA MLS
- $650,0003 bd3 ba2.4k sqft136 VISTA VIEW PL, Spring Branch, TX 78070For SaleMLS ID #1973102, Teresita Arenivar-Garcia TREC #611559, JB Goodwin, REALTORS. LERA MLS
- $769,0004 bd3 ba2.5k sqft412 Havasu, Spring Branch, TX 78070New ConstructionMLS ID #1941057, Ashlee Montgomery TREC #767989, Keller Williams Heritage. LERA MLS
- $639,9004 bd2 ba2k sqft112 Nat Nolan, Blanco, TX 78606For SaleMLS ID #1997334, Janet Harper TREC #737903, Keller Williams Heritage. LERA MLS
- from $679,9995 bd4 ba3k sqftThe Langdon Plan, Serenity Oaks, Spring Branch, TX 78070New ConstructionAdam Michael Custom Homes
- $579,0003 bd3 ba2.2k sqft913 Long Mdw, Spring Branch, TX 78070For SaleMLS ID #1950184, Elizabeth Giguere TREC #741456, Resi Realty, LLC. LERA MLS
- $675,0004 bd4 ba2.5k sqft1108 LONG HOLLOW DR, Canyon Lake, TX 78133For SaleMLS ID #1968017, Julie Ford TREC #352642, Texas Premier Realty. LERA MLS
- $643,0003 bd3 ba2.6k sqft809 John Price, Blanco, TX 78606Active
 MLS ID #3839635, Mary Kay Ponce, Horizon Realty. Unlock MLS
 - $949,9004 bd4 ba3.2k sqft109 Upper River Place, Spring Branch, TX 78070New ConstructionMLS ID #1944984, Maria Navarro TREC #509706, 3Sixty Real Estate Group. LERA MLS
- $1,000,0004 bd4 ba3.2k sqft424 Arthur Ct, Spring Branch, TX 78070For SaleMLS ID #1942557, Garret Brandt TREC #742614, Keller Williams Heritage. LERA MLS
- $479,9003 bd2 ba2k sqft355 EAGLE ROCK RD, Spring Branch, TX 78070New ConstructionMLS ID #1999510, Kapila Zielinski TREC #663455, Coldwell Banker Realty. LERA MLS
- $624,9004 bd3 ba2.3k sqft710 Caballo, Canyon Lake, TX 78133For SaleMLS ID #1962974, Kendra Kahl TREC #583466, Redfin Corporation. LERA MLS
- $479,9003 bd2 ba1.9k sqft333 EAGLE ROCK RD, Spring Branch, TX 78070New ConstructionMLS ID #1999509, Kapila Zielinski TREC #663455, Coldwell Banker Realty. LERA MLS
- $839,0004 bd4 ba2.8k sqft1153 Hidden Frst, Canyon Lake, TX 78133ActiveMLS ID #3349776, Bryant Kern, Hills Of Texas Sky Realty. Unlock MLS
