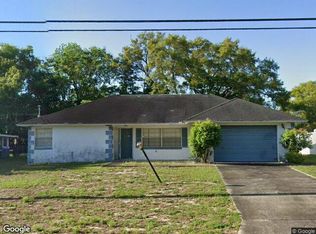
INVESTOR/FIXER-UPPER. FANTASTIC OPPORTUNITY. This 3 bedroom, 2 bath, full 2 car garage home with a pool is ready for someone with vision. This property needs updating but it offers solid fundamentals, a desirable split floorplan, and excellent opportunity for equity growth. The spacious garage provides plenty of storage or workshop space and he inground pool is a great foundation for creating a standout outdoor retreat. Great for investors, flippers or buyers looking to customize and add value. Bring your ideas and transform this home into a true gem.
For sale
$175,000
742 W Sunset Set Strip Dr, Beverly Hills, FL 34465
3beds
1,733sqft
:
Get pre-qualified$1,212/mo
Single Family Residence
Built in 1991
9,147 Square Feet Lot
$-- Zestimate®
$101/sqft
$7/mo HOA
What's special
Inground poolDesirable split floorplan
- 7 days |
- 903 |
- 47 |
Zillow last checked:
Listing updated:
Listed by:
Patricia Davis 352-212-7280,
Century 21 J.W.Morton R.E.
Source: Realtors Association of Citrus County,MLS#: 856472 Originating MLS: Realtors Association of Citrus County
Originating MLS: Realtors Association of Citrus CountyFacts & features
Interior
Bedrooms & bathrooms
- Bedrooms: 3
- Bathrooms: 2
- Full bathrooms: 2
Heating
- Central, Electric
Cooling
- Central Air
Appliances
- Included: None, Water Heater
- Laundry: Laundry - Living Area
Features
- Laminate Counters, Primary Suite, Open Floorplan, Split Bedrooms, Walk-In Closet(s), First Floor Entry
- Flooring: Carpet, Tile
- Windows: Single Hung
Interior area
- Total structure area: 2,343
- Total interior livable area: 1,733 sqft
Property
Parking
- Total spaces: 2
- Parking features: Attached, Concrete, Driveway, Garage
- Attached garage spaces: 2
- Has uncovered spaces: Yes
Features
- Stories: 1
- Exterior features: Concrete Driveway
- Pool features: In Ground, Pool, Screen Enclosure
Lot
- Size: 9,147 Square Feet
- Dimensions: 65 x 132
- Features: Rectangular
Details
- Parcel number: 2574640
- Zoning: PDR
- Special conditions: Standard,Listed As-Is
Construction
Type & style
- Home type: SingleFamily
- Architectural style: Ranch
- Property subtype: Single Family Residence
Materials
- Stucco
- Foundation: Block, Slab
- Roof: Asphalt,Shingle,Ridge Vents
Condition
- New construction: No
- Year built: 1991
Utilities & green energy
- Sewer: Public Sewer
- Water: Public
- Utilities for property: High Speed Internet Available, Underground Utilities
Community & HOA
Community
- Features: Shopping, Street Lights
- Subdivision: Oakwood Village
HOA
- Has HOA: Yes
- Services included: None
- HOA fee: $79 annually
- HOA name: Oakwood Village
Location
- Region: Beverly Hills
Financial & listing details
- Price per square foot: $101/sqft
- Annual tax amount: $3,035
- Date on market: 7/20/2026
- Cumulative days on market: 10 days
- Listing terms: Cash,FHA 203(k),FHA
- Road surface type: Paved
Estimated market value
Not available
Estimated sales range
Not available
Not available
Price history
| Date | Event | Price |
|---|---|---|
| 7/20/2026 | Listed for sale | $175,000$101/sqft |
Source:  Realtors Association of Citrus County #856472 Report a problem Realtors Association of Citrus County #856472 Report a problem | ||
Public tax history
Tax history is unavailable.
Monthly payment
Est. payment
Payment breakdown
Explore the cost of this home by adjusting the details. Changes won't be saved.Climate risks
Neighborhood: 34465
Nearby schools
GreatSchools rating
- 4/10Central Ridge Elementary SchoolGrades: PK-5Distance: 4.4 mi
- 4/10Crystal River Middle SchoolGrades: 6-8Distance: 6.2 mi
- 4/10Crystal River High SchoolGrades: PK,9-12Distance: 5.6 mi
Schools provided by the listing agent
- Elementary: Forest Ridge Elementary
- Middle: Citrus Springs Middle
- High: Lecanto High
Source: Realtors Association of Citrus County. This data may not be complete. We recommend contacting the local school district to confirm school assignments for this home.
- $800-- bd-- ba-- sqftMaple St, Chestertown, MD 21620Off Market
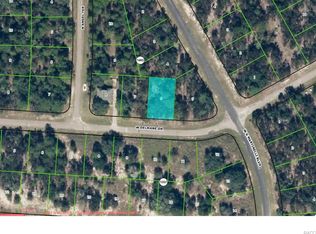
- $14,00010,018 Square Feet1777 W Delmane, Beverly Hills, FL 34465Off Market
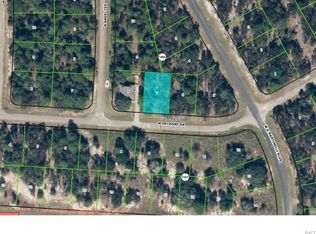
- $14,00010,018 Square Feet1795 W Delmane, Beverly Hills, FL 34465Off Market
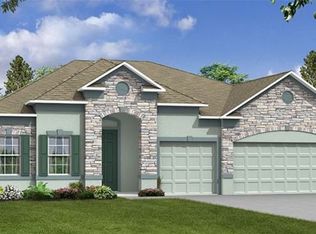
- $515,0004 bd3 ba2.6k sqft4372 Saddletree Dr, Beverly Hills, FL 34465Sold
- $525,5004 bd3 ba2.6k sqft5885 Cisco St, Beverly Hills, FL 34465Sold
- $479,5001.057 Acres4146 Pink Poppy Dr, Beverly Hills, FL 34465Off Market
- $7,500-- bd-- ba-- sqftDuval St, Saint augustine, FL 34465Off Market
- $7,500-- bd-- ba-- sqftGr Paragould, Beverly Hills, FL 34465Off Market
- $248,2003 bd4 ba1.5k sqft3497 N Michener Point, Beverly Hills, FL 34465Off Market
A local agent can set up tours, give advice and negotiate with sellers.
Similar homes
- $185,0002 bd2 ba870 sqft3525 N Woodgate Dr, Beverly Hills, FL 34465For Sale
 MLS ID #856591, Kristin Bortz, RE/MAX Realty One. Realtors Association of Citrus County
 - $164,9002 bd2 ba1.4k sqft3644 N Laurelwood Loop, Beverly Hills, FL 34465For Sale
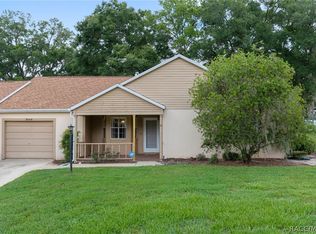 MLS ID #856375, Tamara Mayer, Epique Realty Inc.. Realtors Association of Citrus County
 - $159,9992 bd1 ba1.1k sqft27 W Murray St, Beverly Hills, FL 34465For Sale By Owner
- $--2 bd2 ba980 sqft56 Sj Kellner Blvd, Beverly Hills, FL 34465Auction
 Xome
Xome - $179,9002 bd2 ba1.6k sqft3105 N Running Oak Ter, Beverly Hills, FL 34465For SaleMLS ID #856155, Bruce Brunk, Keller Williams Realty - Elite Partners II. Realtors Association of Citrus County
- $180,0002 bd2 ba1.2k sqft45 S Barbour St, Beverly Hills, FL 34465For SaleMLS ID #856276, Lindsey Cummins, Century 21 J.W.Morton R.E.. Realtors Association of Citrus County
- $199,0002 bd2 ba1.3k sqft8 Sj Kellner Blvd, Beverly Hills, FL 34465For SaleMLS ID #856257, Brenda Haug, Tropic Shores Realty. Realtors Association of Citrus County
- $179,9002 bd2 ba1.2k sqft966 W Starjasmine Pl, Beverly Hills, FL 34465For SaleMLS ID #854064, Bruce Brunk, Keller Williams Realty - Elite Partners II. Realtors Association of Citrus County
- $199,0003 bd2 ba1.2k sqft(Undisclosed Address), BEVERLY HILLS, FL 34465For Sale
 MLS ID #OM727548, Jolene Micilcavage, OCALA BROKERS & ASSOCIATES. Stellar MLS
 - $186,0002 bd1 ba1.2k sqft26 S Osceola St, Beverly Hills, FL 34465For SaleMLS ID #850655, Ana Fuentes, EXP Realty LLC. Realtors Association of Citrus County
- $184,0002 bd2 ba1k sqft515 S Monroe St, Beverly Hills, FL 34465For SaleMLS ID #854782, Kirk Johnson, Citrus Ridge Realty. Realtors Association of Citrus County
- $215,0002 bd2 ba1.2k sqft14 NEW FLORIDA AVENUE, BEVERLY HILLS, FL 34465For SaleMLS ID #OM728663, Don Brinning, KELLER WILLIAMS CORNERSTONE RE. Stellar MLS
- $217,0002 bd2 ba1.3k sqft30 N Lincoln Ave, Beverly Hills, FL 34465For SaleMLS ID #856476, Rachelle Dyson, Epique Realty Inc.. Realtors Association of Citrus County
- $194,9003 bd2 ba1.2k sqft18 N HARRISON STREET, BEVERLY HILLS, FL 34465For SaleMLS ID #G5112083, Michael Simpson, WORTH CLARK REALTY. Stellar MLS
- $200,0003 bd2 ba1.4k sqft88 S Adams St, Beverly Hills, FL 34465For Sale By Owner
- $199,0003 bd2 ba1.3k sqft18 E GOLDEN STREET, BEVERLY HILLS, FL 34465For SaleMLS ID #O6409657, Heather Zeron, KELLER WILLIAMS DEDICATED PROF. Stellar MLS
- $189,9002 bd2 ba1k sqft75 S Osceola St, Beverly Hills, FL 34465For SaleMLS ID #855065, Justine Guyett, Century 21 J.W.Morton R.E.. Realtors Association of Citrus County
- $187,4002 bd2 ba1.6k sqft99 S Jeffery St, Beverly Hills, FL 34465For SaleMLS ID #851952, Jill Miller, ERA American Suncoast Realty. Realtors Association of Citrus County
- $165,0002 bd1 ba1k sqft9 Polk St, Beverly Hills, FL 34465For SaleMLS ID #856233, Dawn Theroux, ERA American Suncoast Realty. Realtors Association of Citrus County
- $249,0002 bd2 ba1.2k sqft203 S Lee St, Beverly Hills, FL 34465For SaleMLS ID #856518, Kathleen Calhoun, ERA American Suncoast Realty. Realtors Association of Citrus County
