INTRODUCING THIS BEAUTIFUL home featuring a Grand Entrance, 2 bedrooms with SPACIOUS MASTER BEDROOM, 2 baths, Spacious Kitchen, private balcony, 1 car attached garage with storage under the stairs. Kitchen futures granite counter tops, stainless steal appliances. Updated baths and much more, new modern stairs. Great location. CONVENIENTLY LOCATED NEAR SHOPPING AND MAJOR HIGHWAYS..Come to see it now!
Contingent
$310,000
7421 Claridge Dr #J, Bridgeview, IL 60455
2beds
1,400sqft
Condominium, Single Family Residence
Built in 2006
-- sqft lot
$-- Zestimate®
$221/sqft
$375/mo HOA
What's special
Private balconyNew modern stairsGrand entranceSpacious kitchenUpdated bathsGranite counter tops
- --
- 27
- views
- 1
- save
Zillow last checked:
Listing updated:
Listed by:
Katerina Pavlova 201-496-8976,
Pavlova Properties,
Dragan Jankovski 773-951-8418,
Pavlova Properties
Source: MRED as distributed by MLS GRID,MLS#: 12767438
Facts & features
Interior
Bedrooms & bathrooms
- Bedrooms: 2
- Bathrooms: 2
- Full bathrooms: 2
Rooms
- Room types: No additional rooms
Primary bedroom
- Features: Flooring (Wood Laminate), Bathroom (Full)
- Area: 192 Square Feet
- Dimensions: 16X12
Bedroom 2
- Features: Flooring (Wood Laminate)
- Area: 120 Square Feet
- Dimensions: 12X10
Kitchen
- Features: Kitchen (Eating Area-Breakfast Bar, Eating Area-Table Space, Galley), Flooring (Wood Laminate)
- Area: 208 Square Feet
- Dimensions: 13X16
Laundry
- Features: Flooring (Ceramic Tile)
- Area: 30 Square Feet
- Dimensions: 5X6
Living room
- Features: Flooring (Wood Laminate), Window Treatments (Blinds)
- Area: 300 Square Feet
- Dimensions: 20X15
Heating
- Forced Air
Cooling
- Central Air
Appliances
- Included: Range, Microwave, Dishwasher, Refrigerator, Stainless Steel Appliance(s)
- Laundry: Washer Hookup
Features
- Cathedral Ceiling(s)
- Flooring: Laminate
- Basement: None
Interior area
- Total structure area: 0
- Total interior livable area: 1,400 sqft
Property
Parking
- Total spaces: 1
- Parking features: Asphalt, Yes, Garage Owned, Attached, Garage
- Attached garage spaces: 1
Accessibility
- Accessibility features: No Disability Access
Features
- Exterior features: Balcony
Details
- Parcel number: 23124000931049
- Special conditions: None
Construction
Type & style
- Home type: Condo
- Property subtype: Condominium, Single Family Residence
Materials
- Aluminum Siding, Vinyl Siding, Brick
- Foundation: Concrete Perimeter
- Roof: Asphalt
Condition
- New construction: No
- Year built: 2006
- Major remodel year: 2014
Utilities & green energy
- Electric: Circuit Breakers
- Sewer: Public Sewer
- Water: Lake Michigan
Community & HOA
Community
- Subdivision: Bridgeview Place
HOA
- Has HOA: Yes
- Services included: Insurance, Exterior Maintenance, Lawn Care, Snow Removal
- HOA fee: $375 monthly
Location
- Region: Bridgeview
Financial & listing details
- Price per square foot: $221/sqft
- Tax assessed value: $208,480
- Annual tax amount: $6,873
- Date on market: 9/23/2026
- Ownership: Condo
Estimated market value
Not available
Estimated sales range
Not available
Not available
Price history
| Date | Event | Price |
|---|---|---|
| 6/3/2019 | Sold | $185,000+69.7%$132/sqft |
Source:  MRED as distributed by MLS GRID #10350491 Report a problem | ||
| 10/19/2012 | Sold | $109,000$78/sqft |
Source: MRED as distributed by MLS GRID #07977840 Report a problem | ||
Public tax history
| Year | Property taxes | Tax assessment |
|---|---|---|
| 2024 | $6,808 -0.9% | $20,848 |
| 2023 | $6,873 +20.8% | $20,848 +48.3% |
| 2022 | $5,689 +2.3% | $14,058 |
| 2021 | $5,559 +1.8% | $14,058 |
| 2020 | $5,462 +37.3% | $14,058 +4.9% |
| 2019 | $3,979 +2.4% | $13,399 |
| 2018 | $3,885 +4.3% | $13,399 |
| 2017 | $3,723 -8.4% | $13,399 +5.8% |
| 2016 | $4,066 +6.9% | $12,662 |
| 2015 | $3,802 +2.3% | $12,662 |
| 2014 | $3,717 -3% | $12,662 -9% |
| 2013 | $3,831 | $13,915 |
Find assessor info on the county website
Monthly payment
Est. payment
Payment breakdown
Explore the cost of this home by adjusting the details. Changes won't be saved.Climate risks
Neighborhood: 60455
Nearby schools
Schools provided by the listing agent
- District: 117
Source: MRED as distributed by MLS GRID. This data may not be complete. We recommend contacting the local school district to confirm school assignments for this home.
- $274,2002 bd2 ba1.8k sqft7421 Claridge Dr #L, Bridgeview, IL 60455Off Market
- $255,4002 bd2 ba1.3k sqft7421 Claridge Dr #B, Bridgeview, IL 60455Off Market
- $316,400-- bd-- ba5.2k sqft7508 Claridge Dr #B, Bridgeview, IL 60455Off Market
- $274,1002 bd2 ba1.2k sqft10201 Camden Ln UNIT E, Bridgeview, IL 60455Off Market

Similar homes
- $295,0002 bd2 ba1.6k sqft10235 Mulberry Ln #E, Bridgeview, IL 60455Price Change
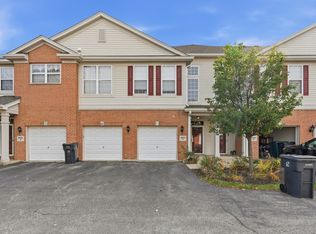 MLS ID #12795738, Richard Harnik, First Midwest Realty LLC. MRED as distributed by MLS GRID
- $339,9003 bd2 ba1.4k sqft7708 W 81st St, Bridgeview, IL 60455Active
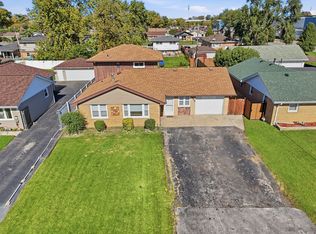 MLS ID #12788260, Lorena Ramirez-Carrillo, YUB Realty Inc. MRED as distributed by MLS GRID
- $289,0002 bd2 ba1.2k sqft11030 S Roberts Rd Unit 4, Palos Hills, IL 60465Price Change
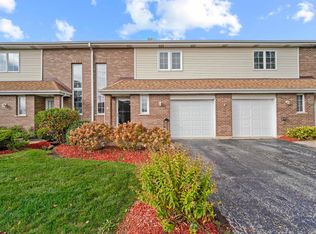 MLS ID #12803103, Kathy Szram, ABR,CNC,CSC,MRP,PMN,PSA,SRES, KABS Realty INC. MRED as distributed by MLS GRID
- $314,9004 bd2 ba2k sqft9909 Elm Circle Dr, Oak Lawn, IL 60453Active
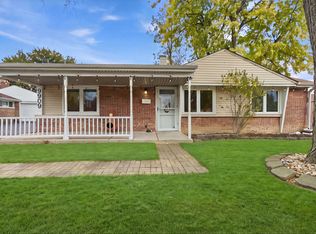 MLS ID #12802636, Cesar Garcia, Avenue Properties Chicago. MRED as distributed by MLS GRID
