Introducing Your Dream Home in the Renowned Gates Subdivision!
This meticulously crafted Anderson-built home, currently under construction, is perfectly positioned on a cul-de-sac street, showcasing a wooded backdrop and a backyard destined for relaxation and entertainment. This modern ranch walk-out has been thoughtfully designed to combine elegance with functionality. From the impressive ceiling heights and covered deck with panoramic views of the tranquil backyard, to the designer kitchen, this house is a dream come true. Buyer to verify all facts and information including but not limited to schools, taxes, sq. footage, lot size, room sizes, restrictions, HOA fees, etc. The kitchen boasts solid surface countertops, a center island, and stainless steel appliances, including a gas range with a vent hood, and an expansive walk-in pantry. The split-bedroom layout ensures privacy and comfort, with the primary suite offering a spa-like retreat. The lower level is designed for both entertainment and practicality, featuring an open family room, wet bar, and separate media room. Two additional bedrooms, ample storage space, and a covered patio complete the space, fostering seamless indoor-outdoor living. This home isn't just a place to live; it's a lifestyle, offering access to community amenities such as a subdivision pool, all wrapped in a serene setting.
For sale
$899,000
7421 Kirby Knowle Ct, Columbia, MO 65203
5beds
3,820sqft
:
Get pre-qualified$5,922/mo
Single Family Residence
Built in 2025
-- sqft lot
$889,900 Zestimate®
$235/sqft
$71/mo HOA
What's special
Cul-de-sac streetSolid surface countertopsAmple storage spaceSeparate media roomTwo additional bedroomsSplit-bedroom layoutStainless steel appliances
- 217 days |
- 187 |
- 7 |
Zillow last checked:
Listing updated:
Listed by:
Bev Curtis 573-864-5054,
Bev & Co. Realty, LLC 573-864-5054,
Dan Fowler 573-268-5686,
Bev & Co. Realty, LLC
Source: CBORMLS,MLS#: 431331
Facts & features
Interior
Bedrooms & bathrooms
- Bedrooms: 5
- Bathrooms: 3
- Full bathrooms: 3
Full bathroom
- Level: Main
Full bathroom
- Level: Main
Full bathroom
- Level: Lower
Heating
- Forced Air, Natural Gas
Cooling
- Central Electric
Appliances
- Included: Microwave, Disposal, Dishwasher
- Laundry: Washer/Dryer Hookup
Features
- High Speed Internet, Tub/Shower, Stand AloneShwr/MBR, Split Bedroom Design, Walk-In Closet(s), Wet Bar, Smart Thermostat, Kit/Din Combo, Cabinets-Custom Blt, Wood Cabinets, Kitchen Island, Quartz Counters
- Flooring: Wood, Carpet, Tile
- Basement: Walk-Out Access
- Has fireplace: Yes
- Fireplace features: Living Room, Gas, Screen
Interior area
- Total structure area: 3,820
- Total interior livable area: 3,820 sqft
- Finished area below ground: 1,633
Property
Parking
- Total spaces: 3
- Parking features: Attached, Paved
- Attached garage spaces: 3
Features
- Patio & porch: Covered, Concrete, Back, Deck, Front Porch
Lot
- Dimensions: 86.94 x 223.87 x 116.2 x 214.74
- Features: Rolling Slope
- Residential vegetation: Partially Wooded
Details
- Additional structures: None
- Parcel number: 2020000111530001
- Zoning description: R-1 One- Family Dwelling*
Construction
Type & style
- Home type: SingleFamily
- Property subtype: Single Family Residence
Materials
- Foundation: Concrete Perimeter
- Roof: ArchitecturalShingle
Condition
- Year built: 2025
Details
- Builder name: Anderson Homes
Utilities & green energy
- Utilities for property: Trash-City
Community & HOA
Community
- Subdivision: Gates, The
HOA
- Has HOA: Yes
- HOA fee: $850 annually
Location
- Region: Columbia
Financial & listing details
- Price per square foot: $235/sqft
- Tax assessed value: $58,500
- Date on market: 12/19/2025
- Road surface type: Paved
Estimated market value
$889,900
$845,000 - $934,000
$3,882/mo
Price history
| Date | Event | Price |
|---|---|---|
| 12/19/2025 | Listed for sale | $899,000$235/sqft |
Source:  CBORMLS #431331 Report a problem CBORMLS #431331 Report a problem | ||
Public tax history
| Year | Property taxes | Tax assessment |
|---|---|---|
| 2025 | -- | $11,115 |
| 2024 | $778 +0.8% | $11,115 |
| 2023 | $771 +0.1% | $11,115 |
| 2022 | $771 +269.8% | $11,115 +270.5% |
| 2021 | $208 | $3,000 |
Find assessor info on the county website
Monthly payment
Est. payment
Payment breakdown
Explore the cost of this home by adjusting the details. Changes won't be saved.Climate risks
Neighborhood: 65203
Nearby schools
GreatSchools rating
- 9/10Beulah Ralph ElementaryGrades: K-5Distance: 1.9 mi
- 10/10JOHN WARNER MIDDLE SCHOOLGrades: 6-8Distance: 1.8 mi
- 9/10Rock Bridge Senior High SchoolGrades: 9-12Distance: 3.4 mi
Schools provided by the listing agent
- Elementary: Eagle Bluffs
- Middle: John Warner
- High: Rock Bridge
Source: CBORMLS. This data may not be complete. We recommend contacting the local school district to confirm school assignments for this home.
- $962,6005 bd3 ba4k sqft7417 Kirby Knowle Ct, Columbia, MO 65203Off Market
- $865,1005 bd3 ba3.7k sqft7425 Kirby Knowle Ct, Columbia, MO 65203Off Market
- $--5 bd4 ba3.9k sqft7427 Kirby Knowle Ct, Columbia, MO 65203Sold
- $--5 bd4 ba3.8k sqft7413 Kirby Knowle Ct, Columbia, MO 65203Sold
- $973,3004 bd3 ba3.8k sqft7414 Kirby Knowle Ct, Columbia, MO 65203Off Market
- $1,089,3006 bd4 ba4.8k sqft7422 Kirby Knowle Ct, Columbia, MO 65203Off Market
- $--5 bd4 ba3.7k sqft7316 Sella Ct, Columbia, MO 65203Sold
- $--5 bd4 ba3.9k sqft7429 Kirby Knowle Ct, Columbia, MO 65203Sold
A local agent can set up tours, give advice and negotiate with sellers.
A local lender can help you make sure your offer is ready when you are.
Similar homes
- $839,9005 bd3 ba3.6k sqft7337 Sella Ct, Columbia, MO 65203For Sale
 MLS ID #435204, Sara Harper, Weichert, Realtors - House of Brokers. CBORMLS
 - $839,9005 bd4 ba3.7k sqft2915 Farleigh Ct, Columbia, MO 65203For Sale
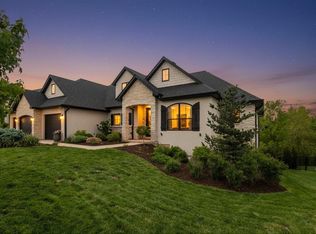 MLS ID #434157, Suzanne Beckett, Berkshire Hathaway HomeServices | Vision Real Estate. CBORMLS
 - $879,0005 bd5 ba4.9k sqft4702 Garden Brook Ct, Columbia, MO 65203For Sale
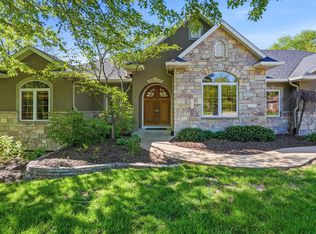 MLS ID #434787, Shannon Drewing, Weichert, Realtors - House of Brokers. CBORMLS
 - $1,085,0006 bd3 ba3.7k sqft1570 W Woodie Proctor Rd, Columbia, MO 65203For Sale
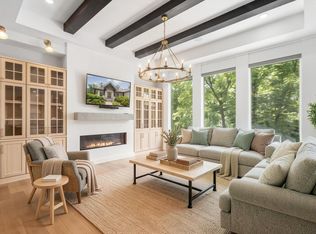 MLS ID #435838, Betsy Woodruff, Betsy Woodruff Real Estate. CBORMLS
 - $779,0005 bd5 ba4.5k sqft528 N Cedar Lake Dr W, Columbia, MO 65203For SaleMLS ID #435727, Jane Boles, REMAX Boone Realty. CBORMLS
- $790,0003 bd3 ba2.5k sqft3312 Wentworth Dr, Columbia, MO 65203For SaleMLS ID #435780, Beth Arey, Arey Real Estate. CBORMLS
- $719,0005 bd4 ba3.9k sqft4905 Innsbruck Way, Columbia, MO 65203For SaleMLS ID #435244, Sean Moore, REMAX Boone Realty. CBORMLS
- $1,290,0005 bd5 ba3.9k sqft7510 Kirby Knowle Ct, Columbia, MO 65203For SaleMLS ID #433909, Bev Curtis, Bev & Co. Realty, LLC. CBORMLS
- $725,0005 bd5 ba3.5k sqft4110 Frontgate Dr, Columbia, MO 65203For SaleMLS ID #435405, Bev Curtis, Bev & Co. Realty, LLC. CBORMLS
- $805,0005 bd3 ba3.6k sqft2805 Misty Flower, Columbia, MO 65203For SaleMLS ID #432088, Bennett Arey, Arey Real Estate. CBORMLS
- $869,9006 bd5 ba4.3k sqft5409 Bell Flower Ct, Columbia, MO 65203For SaleMLS ID #433551, Brooke Sydenstricker McCarty, Weichert, Realtors - House of Brokers. CBORMLS
- $643,9505 bd5 ba4k sqft3901 Eagle View Ct, Columbia, MO 65203For SaleMLS ID #433008, Melissa Green, Green Bee Realty. CBORMLS
- $799,0004 bd4 ba4.3k sqft2501 Saint Regis Ct, Columbia, MO 65203For SaleMLS ID #432142, Erin Hendershott, 573 Realty, LLC. CBORMLS
- $1,089,0004 bd4 ba4.1k sqft820 E Happy Hollow Rd, Columbia, MO 65203For SaleMLS ID #435021, Erin Hendershott, 573 Realty, LLC. CBORMLS
- $664,9005 bd4 ba3.9k sqft1200 Dunbar Dr, Columbia, MO 65203For SaleMLS ID #435642, Georgia Aslanidis, North Star Real Estate. CBORMLS
- $1,099,9005 bd5 ba4.1k sqft4522 Stonington Ct, Columbia, MO 65203For SaleMLS ID #435316, Katie Wagner, 573 Realty, LLC. CBORMLS
- $620,0005 bd3 ba3.2k sqft2205 Oak Harbor Ct, Columbia, MO 65203For SaleMLS ID #10073146, Jeff Radmer. JCMLS
- $498,0004 bd3 ba2.6k sqft3108 Timber Run Dr, Columbia, MO 65203For Sale By Owner
- $625,0005 bd3 ba2.8k sqft5515 Fremont Ct, Columbia, MO 65203For SaleMLS ID #10073329, Nikki Aleto. JCMLS
- $465,0005 bd3 ba3k sqft4092 Weston Dr, Columbia, MO 65203For SaleMLS ID #436053, Shannon Drewing, Weichert, Realtors - House of Brokers. CBORMLS
