This soft contemporary home is situated on a quiet cul-de-sac lot overlooking beautiful Hyde Park pond in West Edina, just a short walk from Braemar Golf Course. The residence is open and bright, seamlessly blending indoor spaces with stunning water views.
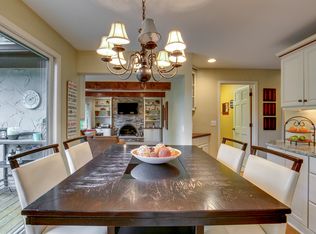
The large kitchen features stainless steel appliances, a wall oven, and a gas cooktop. You'll find two fireplaces and large windows throughout the home. The main level includes two ensuite bedrooms, including a luxurious master suite.
The lower level is fully finished and boasts a spacious media area, a wet bar, two additional bedrooms, and two more bathrooms, along with plenty of storage.
Outside, you'll discover an oversized three-stall garage with a coated floor, paver driveway, professional landscaping with an irrigation system, a privacy fence bordering the water, and a large patio. On any given day, you can spot blue herons, egrets, mallards, deer, and more! This home is located within the Edina Schools district.
Active
Price cut: $51K (8/7)
$999,000
7423 Hyde Park Ln, Edina, MN 55439
4beds
4,028sqft
:
Get pre-qualified$6,210/mo
Single Family
Built in 1977
0.37 Acres Lot
$978,500 Zestimate®
$248/sqft
$-- HOA
What's special
- 97 days |
- 1,469 |
- 37 |
Zillow last checked:
Listing updated:
Listed by:
Lee and Julie Bernick 612-269-9075,
RE/MAX Advantage Plus,
Lee and Julie Bernick 612-269-8914
Source: NorthstarMLS as distributed by MLS GRID,MLS#: 7067402
Facts & features
Interior
Bedrooms & bathrooms
- Bedrooms: 4
- Bathrooms: 5
- Full bathrooms: 2
- 3/4 bathrooms: 2
- 1/2 bathrooms: 1
Bedroom
- Level: Main
- Area: 400 Square Feet
- Dimensions: 20x20
Bedroom 2
- Level: Main
- Area: 187 Square Feet
- Dimensions: 17x11
Bedroom 3
- Level: Lower
- Area: 182 Square Feet
- Dimensions: 14x13
Bedroom 4
- Level: Lower
- Area: 210 Square Feet
- Dimensions: 15x14
Other
- Level: Lower
- Area: 425 Square Feet
- Dimensions: 25x17
Other
- Level: Lower
- Area: 165 Square Feet
- Dimensions: 15x11
Dining room
- Level: Main
- Area: 165 Square Feet
- Dimensions: 15x11
Family room
- Level: Main
- Area: 256 Square Feet
- Dimensions: 16x16
Hearth room
- Level: Main
- Area: 225 Square Feet
- Dimensions: 15x15
Kitchen
- Level: Main
- Area: 220 Square Feet
- Dimensions: 20x11
Laundry
- Level: Main
- Area: 96 Square Feet
- Dimensions: 12x8
Patio
- Level: Main
- Area: 200 Square Feet
- Dimensions: 20x10
Storage
- Level: Lower
- Area: 392 Square Feet
- Dimensions: 28x14
Heating
- Forced Air
Cooling
- Central Air
Appliances
- Included: Cooktop, Dishwasher, Disposal, Double Oven, Dryer, Exhaust Fan, Gas Water Heater, Microwave, Refrigerator, Stainless Steel Appliance(s), Wall Oven
- Laundry: Laundry Room, Main Level
Features
- Basement: Block,Drain Tiled,Drainage System,Finished,Full,Sump Basket,Sump Pump
- Number of fireplaces: 2
- Fireplace features: Amusement Room, Family Room, Gas
Interior area
- Total structure area: 4,456
- Total interior livable area: 4,028 sqft
- Finished area above ground: 2,228
- Finished area below ground: 1,800
Video & virtual tour
Property
Parking
- Total spaces: 3
- Parking features: Attached, Driveway - Other Surface, Heated Garage, Insulated Garage
- Attached garage spaces: 3
- Has uncovered spaces: Yes
- Details: Garage Door Height (8)
Accessibility
- Accessibility features: None
Features
- Levels: One
- Stories: 1
- Patio & porch: Front Porch, Patio
- Fencing: Privacy
- Waterfront features: Pond
Lot
- Size: 0.37 Acres
- Dimensions: 105 x 157 x 105 x 150
- Features: Accessible Shoreline, Tree Coverage - Light
Details
- Foundation area: 2228
- Parcel number: 0811621320039
- Zoning description: Residential-Single Family
Construction
Type & style
- Home type: SingleFamily
- Property subtype: Single Family
Materials
- Roof: Shake,Age Over 8 Years
Condition
- New construction: No
- Year built: 1977
Utilities & green energy
- Electric: Circuit Breakers
- Gas: Natural Gas
- Sewer: City Sewer/Connected
- Water: City Water/Connected
- Utilities for property: Underground Utilities
Community & HOA
Community
- Subdivision: Hyde Park 2nd Add
HOA
- Has HOA: No
Location
- Region: Edina
Financial & listing details
- Price per square foot: $248/sqft
- Tax assessed value: $738,300
- Annual tax amount: $9,352
- Date on market: 5/4/2026
- Road surface type: Paved
Estimated market value
$978,500
$930,000 - $1.03M
$5,808/mo
Price history
| Date | Event | Price |
|---|---|---|
| 8/7/2026 | Price change | $999,000-4.9%$248/sqft |
Source:  NorthstarMLS as distributed by MLS GRID #7067402 Report a problem NorthstarMLS as distributed by MLS GRID #7067402 Report a problem | ||
| 7/29/2026 | Price change | $1,050,000-4.5%$261/sqft |
Source: NorthstarMLS as distributed by MLS GRID #7067402 Report a problem | ||
| 7/6/2026 | Price change | $1,099,000-4.4%$273/sqft |
Source: NorthstarMLS as distributed by MLS GRID #7067402 Report a problem | ||
| 5/8/2026 | Listed for sale | $1,150,000$286/sqft |
Source: NorthstarMLS as distributed by MLS GRID #7067402 Report a problem | ||
Public tax history
| Year | Property taxes | Tax assessment |
|---|---|---|
| 2025 | $9,352 +5% | $738,300 +5% |
| 2024 | $8,905 +3.2% | $703,300 +0.2% |
| 2023 | $8,630 +6.4% | $701,900 +3.6% |
| 2022 | $8,109 +4.4% | $677,700 +11.2% |
| 2021 | $7,764 -2.1% | $609,300 +4% |
| 2020 | $7,930 +2.1% | $586,000 -0.2% |
| 2019 | $7,764 -2.1% | $587,300 +1.5% |
| 2018 | $7,930 +3.4% | $578,600 +17% |
| 2017 | $7,668 +13.6% | $494,400 -10.1% |
| 2016 | $6,748 -13.2% | $549,700 |
| 2015 | $7,775 +3.9% | $549,700 +10.2% |
| 2014 | $7,480 +20.2% | $498,700 +10.8% |
| 2013 | $6,222 -4.7% | $450,000 -6.9% |
| 2012 | $6,530 +1.2% | $483,100 -7.1% |
| 2011 | $6,450 +4.5% | $519,900 -2.9% |
| 2010 | $6,173 +1% | $535,300 -2.7% |
| 2009 | $6,114 +14.4% | $550,300 +11.9% |
| 2006 | $5,344 +8.2% | $491,700 +15% |
| 2005 | $4,940 -1.3% | $427,600 +6.5% |
| 2004 | $5,005 +3.3% | $401,500 +9% |
| 2002 | $4,843 -32.7% | $368,500 |
| 2001 | $7,199 | -- |
Find assessor info on the county website
Monthly payment
Est. payment
Payment breakdown
Explore the cost of this home by adjusting the details. Changes won't be saved.Climate risks
Neighborhood: Dewey Hill
Nearby schools
GreatSchools rating
- 9/10Creek Valley Elementary SchoolGrades: K-5Distance: 1.4 mi
- 9/10Valley View Middle SchoolGrades: 6-8Distance: 0.9 mi
- 10/10Edina Senior High SchoolGrades: 9-12Distance: 1 mi
- $1,217,2004 bd4 ba4.8k sqft7429 Hyde Park Ln, Edina, MN 55439Off Market
- $975,0005 bd4 ba4k sqft7419 Hyde Park Dr, Edina, MN 55439Sold

- $1,166,0005 bd4 ba4.8k sqft7415 Hyde Park Dr, Edina, MN 55439Off Market

- $880,6005 bd3 ba2.4k sqft7435 Hyde Park Ln, Edina, MN 55439Off Market
- $925,0004 bd4 ba4k sqft7501 Hyde Park Dr, Edina, MN 55439Sold
- $1,023,8004 bd4 ba2.4k sqft7411 Hyde Park Dr, Edina, MN 55439Off Market
- $1,367,7005 bd4 ba4.8k sqft7431 Hyde Park Ln, Edina, MN 55439Off Market
- $1,009,4005 bd4 ba3.6k sqft7436 Hyde Park Dr, Edina, MN 55439Off Market
A local agent can set up tours, give advice and negotiate with sellers.
Similar homes
- $895,0004 bd4 ba3.7k sqft5512 Hillside Ct, Edina, MN 55439For Sale

 MLS ID #7102823, Gina Serra, Edina Realty, Inc.. NorthstarMLS as distributed by MLS GRID
 - $1,295,0005 bd4 ba4.3k sqft5811 Shannon Dr, Edina, MN 55439For Sale
 MLS ID #7069772, Julia Distel, RE/MAX Results. NorthstarMLS as distributed by MLS GRID
 - $900,0005 bd3 ba3.4k sqft7204 Glouchester Dr, Edina, MN 55435For Sale
 MLS ID #7109550, Maria Ousky Palmer, Edina Realty, Inc.. NorthstarMLS as distributed by MLS GRID
 - $860,0004 bd4 ba3.6k sqft210 Piedmont Ct, Chanhassen, MN 55317For Sale
 MLS ID #7119875, Scott Swennes, RE/MAX Results. NorthstarMLS as distributed by MLS GRID
 - $899,9004 bd3 ba4k sqft10421 Shelter Grv, Eden Prairie, MN 55347For SaleMLS ID #7110587, Kerby & Cristina Real Estate Experts, RE/MAX Results. NorthstarMLS as distributed by MLS GRID
- $999,5004 bd4 ba3.6k sqft11464 Telluride Trl, Minnetonka, MN 55305For SaleMLS ID #7111704, Alan R Birk, Edina Realty, Inc.. NorthstarMLS as distributed by MLS GRID
- $849,9005 bd4 ba3.4k sqft15810 Nursery Dr, Minnetonka, MN 55345For SaleMLS ID #7123413, Dean C Foerster, Century 21 Atwood. NorthstarMLS as distributed by MLS GRID
- $799,5004 bd3 ba2.6k sqft5220 Maddox Ln, Edina, MN 55436For SaleMLS ID #7114236, Arthur D Hays, Lakes Sotheby's International Realty. NorthstarMLS as distributed by MLS GRID
- $1,250,0004 bd4 ba4.8k sqft6985 Howard Ln, Eden Prairie, MN 55346For SaleMLS ID #7085452, Gregg T Roeglin, Edina Realty, Inc.. NorthstarMLS as distributed by MLS GRID
- $575,0004 bd3 ba2.2k sqft5551 W 93rd St, Bloomington, MN 55437For SaleMLS ID #7105057, Heidi Huseth, RE/MAX Advantage Plus. NorthstarMLS as distributed by MLS GRID
- $965,0005 bd4 ba5.1k sqft3435 Oakton Dr, Minnetonka, MN 55305For SaleMLS ID #7106348, Jennifer Ulrich, Coldwell Banker Realty. NorthstarMLS as distributed by MLS GRID
- $989,9005 bd5 ba3.9k sqft1807 Timberline Trl, Minnetonka, MN 55305For SaleMLS ID #7081582, Joni Selle, Coldwell Banker Realty. NorthstarMLS as distributed by MLS GRID
- $874,9005 bd4 ba3.4k sqft8913 S Minnehaha Cir, Minneapolis, MN 55426For SaleMLS ID #7106901, Sylva Zoraqi, Edina Realty, Inc.. NorthstarMLS as distributed by MLS GRID
- $1,195,0004 bd4 ba4.4k sqft10500 Niblick Ln, Eden Prairie, MN 55347For SaleMLS ID #7036187, Ryan M Platzke, Coldwell Banker Realty - Southwest Regional. NorthstarMLS as distributed by MLS GRID
- $899,9004 bd3 ba3.1k sqft4011 Grimes Ave S, Edina, MN 55416For SaleMLS ID #7100794, Joshua S Sprague, Lakes Sotheby's International Realty. NorthstarMLS as distributed by MLS GRID
- $1,100,0005 bd4 ba3.9k sqft2516 Monterey Ave S, Saint Louis Park, MN 55416For SaleMLS ID #7101815, Kim Pease, Coldwell Banker Realty - Lakes. NorthstarMLS as distributed by MLS GRID
- $799,9004 bd3 ba3.7k sqft8583 Bower Path, Inver Grove Heights, MN 55076For SaleMLS ID #7122599, Anthony M Lorence, Jason Mitchell Group. NorthstarMLS as distributed by MLS GRID
- $899,9004 bd4 ba5k sqft8850 Audubon Rd, Chanhassen, MN 55317For SaleMLS ID #7093479, John D Schuster, Coldwell Banker Realty - Southwest Regional. NorthstarMLS as distributed by MLS GRID
- $899,9004 bd3 ba3.8k sqft8754 Ridge Ponds Ct, Victoria, MN 55386For SaleMLS ID #7114110, Meghan Radde, eXp Realty. NorthstarMLS as distributed by MLS GRID
- $1,199,0004 bd4 ba3.4k sqft2775 White Oak Cir, Long Lake, MN 55356For SaleMLS ID #7121173, John K McWhite, Coldwell Banker Realty - Lakes. NorthstarMLS as distributed by MLS GRID
