Welcome home to this stunning 3-bedroom, 2-bathroom property offering over 2,100 square feet of open-concept living space. The heart of the home is a beautifully appointed kitchen boasting abundant countertop space and generous storage, perfect for cooking and entertaining. FRIDGE INCLUDED! The open layout continues from the kitchen and living area to a spacious master suite. Enjoy the convenience of a 2-car garage and a sleek modern exterior finished in a striking white and black color scheme. The home is sitting on an oversized quarter-acre lot at the end of a quiet cul-de-sac offering privacy and space rarely found at this price point. FRENSHIP ISD!! Note: bathroom mirrors have been installed since the photos were taken.
For sale
$310,000
7424 5th St, Lubbock, TX 79416
3beds
2,124sqft
Single Family Residence, Residential
Built in 2022
0.25 Acres Lot
$303,600 Zestimate®
$146/sqft
$-- HOA
What's special
Sleek modern exteriorSpacious master suiteOversized quarter-acre lotPrivacy and spaceAbundant countertop spaceGenerous storageBeautifully appointed kitchen
- 66 days
- 550
- 73
Zillow last checked:
Listing updated:
Listed by:
Saylor Carver TREC #0772014 806-999-4806,
SSOLD Realty, Inc.,
Sol Carver TREC #0771464 806-535-3458,
SSOLD Realty, Inc.
Source: LBMLS,MLS#: 202610536
Facts & features
Interior
Bedrooms & bathrooms
- Bedrooms: 3
- Bathrooms: 2
- Full bathrooms: 2
Heating
- Natural Gas
Cooling
- Electric
Appliances
- Included: Convection Oven, Dishwasher, Gas Cooktop
- Laundry: In Unit
Features
- Kitchen Island, Open Floorplan
- Flooring: Vinyl
- Has basement: No
- Number of fireplaces: 1
- Fireplace features: Electric, Living Room
- Common walls with other units/homes: No One Above,No One Below
Interior area
- Total structure area: 2,124
- Total interior livable area: 2,124 sqft
- Finished area above ground: 2,124
Property
Parking
- Total spaces: 2
- Parking features: Attached, Garage
- Attached garage spaces: 2
Features
- Patio & porch: Front Porch, Rear Porch
- Exterior features: Private Yard
- Fencing: Wood
Lot
- Size: 0.25 Acres
Details
- Parcel number: R104783
- Zoning description: Single Family
Construction
Type & style
- Home type: SingleFamily
- Property subtype: Single Family Residence, Residential
- Attached to another structure: Yes
Materials
- Stucco
- Foundation: Slab
- Roof: Composition
Condition
- New construction: No
- Year built: 2022
Community & HOA
Community
- Security: Carbon Monoxide Detector(s), Smoke Detector(s)
HOA
- Has HOA: No
Location
- Region: Lubbock
Financial & listing details
- Price per square foot: $146/sqft
- Tax assessed value: $328,561
- Annual tax amount: $6,765
- Date on market: 7/29/2026
- Cumulative days on market: 67 days
- Listing terms: 1031 Exchange,Cash,Conventional,FHA
- Road surface type: All Weather
Estimated market value
$303,600
$288,000 - $319,000
$1,999/mo
Price history
| Date | Event | Price |
|---|---|---|
| 7/29/2026 | Listed for sale | $310,000$146/sqft |
Source:  LBMLS #202610536 Report a problem LBMLS #202610536 Report a problem | ||
| 1/22/2025 | Listing removed | $2,160$1/sqft |
Source: Zillow Rentals Report a problem | ||
| 1/18/2025 | Listing removed | $310,000$146/sqft |
Source: LBMLS #202416415 Report a problem | ||
| 1/14/2025 | Price change | $2,160-13.6%$1/sqft |
Source: Zillow Rentals Report a problem | ||
| 1/14/2025 | Price change | $310,000-3.1%$146/sqft |
Source: LBMLS #202416415 Report a problem | ||
| 12/4/2024 | Listed for rent | $2,500$1/sqft |
Source: Zillow Rentals Report a problem | ||
| 12/3/2024 | Listed for sale | $320,000+6.7%$151/sqft |
Source: LBMLS #202416415 Report a problem | ||
| 7/1/2024 | Listing removed | -- |
Source: LBMLS #202317353 Report a problem | ||
| 3/28/2024 | Listed for sale | $299,999$141/sqft |
Source: LBMLS #202317353 Report a problem | ||
| 3/22/2024 | Pending sale | $299,999$141/sqft |
Source: LBMLS #202317353 Report a problem | ||
| 2/20/2024 | Price change | $299,999-3.2%$141/sqft |
Source: LBMLS #202317353 Report a problem | ||
| 11/28/2023 | Price change | $310,000-6.6%$146/sqft |
Source: LBMLS #202314363 Report a problem | ||
| 10/26/2023 | Price change | $332,000-2.4%$156/sqft |
Source: LBMLS #202314363 Report a problem | ||
| 7/17/2023 | Price change | $340,000-2.9%$160/sqft |
Source: LBMLS #202304536 Report a problem | ||
| 7/10/2023 | Price change | $350,000-5.4%$165/sqft |
Source: LBMLS #202304536 Report a problem | ||
| 6/8/2023 | Price change | $370,000-3.5%$174/sqft |
Source: LBMLS #202304536 Report a problem | ||
| 4/14/2023 | Listed for sale | $383,500+2473.8%$181/sqft |
Source: LBMLS #202304536 Report a problem | ||
| 8/13/2021 | Sold | -- |
Source: EXIT Realty solds #4004066102400218484 Report a problem | ||
| 7/29/2021 | Contingent | $14,900$7/sqft |
Source: LBMLS #202106764 Report a problem | ||
| 7/26/2021 | Price change | $14,900-16.8%$7/sqft |
Source: LBMLS #202106764 Report a problem | ||
| 6/30/2021 | Listed for sale | $17,900$8/sqft |
Source: LBMLS #202106764 Report a problem | ||
| 2/13/2020 | Sold | -- |
Source: EXIT Realty solds #-756861165142353979 Report a problem | ||
Public tax history
| Year | Property taxes | Tax assessment |
|---|---|---|
| 2025 | $6,765 +6.2% | $328,561 +3.9% |
| 2024 | $6,367 +656.5% | $316,084 +686.4% |
| 2023 | $842 +164.1% | $40,194 +187.1% |
| 2022 | $319 +305.5% | $14,000 +321.7% |
| 2021 | $79 -2.1% | $3,320 |
| 2020 | $80 -0.5% | $3,320 |
| 2019 | $81 -2.9% | $3,320 |
| 2018 | $83 | $3,320 |
| 2017 | $83 -0.3% | $3,320 |
| 2016 | $83 | $3,320 |
| 2015 | $83 | $3,320 |
| 2014 | $83 | $3,320 |
| 2013 | -- | $3,320 |
| 2012 | -- | $3,320 |
| 2011 | -- | $3,320 |
| 2010 | -- | $3,320 |
| 2009 | -- | $3,320 |
| 2008 | -- | $3,320 |
| 2007 | -- | $3,320 |
| 2006 | -- | $3,320 |
| 2005 | -- | $3,320 |
| 2004 | -- | $3,320 |
| 2003 | -- | $3,320 |
| 2002 | $84 +2.3% | $3,320 |
| 2001 | $82 +0% | $3,320 |
| 2000 | $82 | $3,320 |
Find assessor info on the county website
Monthly payment
Est. payment
Payment breakdown
Explore the cost of this home by adjusting the details. Changes won't be saved.Climate risks
Neighborhood: 79416
Similar homes
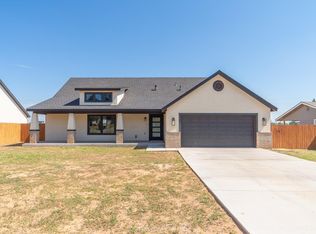
- $299,9993 bd2 ba1.7k sqft909 N Grover Ave, Lubbock, TX 79416For Sale
 MLS ID #202612964, Dianna L Romans, Keller Williams Realty. LBMLS
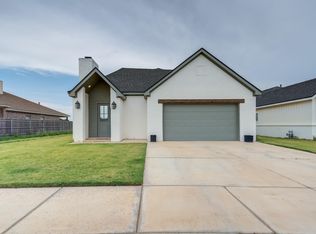
 - $319,9003 bd2 ba1.9k sqft808 N Fulton Ave, Lubbock, TX 79416For Sale
 MLS ID #202611120, Dana Craig, Berkshire Hathaway HomeService. LBMLS
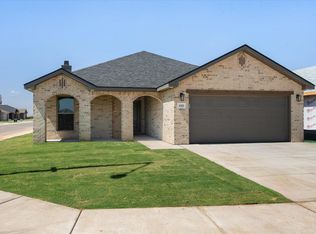
 - $312,0004 bd3 ba1.8k sqft1322 Trenton Ave, Lubbock, TX 79416New Construction
 LBMLS
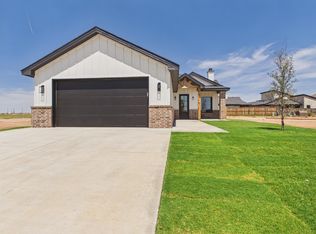
LBMLS - $324,9993 bd2 ba1.8k sqft7018 18th St, Lubbock, TX 79416New Construction
 MLS ID #202611746, Henry Gomez, WTX Realty, LLC. LBMLS
