Welcome to this brand new 2026 built home in Port Charlotte, perfectly positioned on a canal with peaceful water views and added privacy. This 4 bedroom, 3 bath + office/den residence offers 2,283 sq ft of living space and over 3,100 total sq ft, featuring an open-concept layout with vaulted ceilings, abundant natural light, and modern finishes throughout. The kitchen flows seamlessly into the living and dining areas, ideal for entertaining. Enjoy impact windows and spacious 2-car garage, and covered outdoor space perfect for relaxing or hosting. The primary suite offers a private retreat, while additional bedrooms provide flexibility for guests or family. Rare new construction move-in ready and priced to sell.
New construction
Price cut: $8K (6/16)
$441,900
7427 Sea Mist Drive, Port Charlotte, FL 33981
4beds
2,283sqft
:
Get pre-qualified$2,872/mo
Single Family Residence
Built in 2026
10,000 Square Feet Lot
$436,800 Zestimate®
$194/sqft
$-- HOA
What's special
Modern finishes throughoutAbundant natural lightOpen-concept layoutVaulted ceilingsAdded privacyImpact windows
- 108 days |
- 132 |
- 10 |
Zillow last checked:
Listing updated:
Listed by:
Tavionne Robinson 561-255-4328,
EXP Realty LLC
Source: BeachesMLS,MLS#: B26012668 Originating MLS: BeachesMLS
Originating MLS: BeachesMLSFacts & features
Interior
Bedrooms & bathrooms
- Bedrooms: 4
- Bathrooms: 3
- Full bathrooms: 3
- Main level bathrooms: 3
- Main level bedrooms: 4
Other
- Area: 1
- Dimensions: 1 X 1
Other
- Area: 1
- Dimensions: 1 X 1
Heating
- Central
Cooling
- Central Air, Ceiling Fan(s)
Appliances
- Included: Dryer, Dishwasher, Electric Water Heater, Gas Range, Ice Maker, Oven, Range, Refrigerator, Vented Exhaust Fan, Water Heater, Washer
- Laundry: Inside, Laundry Room, Laundry Tub, Sink
Features
- High Ceilings, Kitchen Island, Tub Shower, Vaulted Ceiling(s)
- Flooring: Tile
- Doors: French Doors
- Has fireplace: No
Interior area
- Total structure area: 3,183
- Total interior livable area: 2,283 sqft
Video & virtual tour
Property
Parking
- Total spaces: 4
- Parking features: Attached, Driveway, Garage
- Attached garage spaces: 2
- Has uncovered spaces: Yes
Accessibility
- Accessibility features: None
Features
- Levels: One
- Stories: 1
- Fencing: None
- On waterfront: Yes
Lot
- Size: 10,000 Square Feet
- Features: < 1/4 Acre
Details
- Parcel number: 412012330004
- Zoning: RSF3.5
- Special conditions: Standard
Construction
Type & style
- Home type: SingleFamily
- Architectural style: Ranch
- Property subtype: Single Family Residence
Materials
- Block, Stucco
- Roof: Shingle
Condition
- New Construction
- New construction: Yes
- Year built: 2026
Utilities & green energy
- Sewer: Septic Tank
- Water: Public
- Utilities for property: Electricity Connected, Water Connected
Community & HOA
Community
- Subdivision: PORT CHARLOTTE SEC 65
HOA
- Has HOA: No
Location
- Region: Port Charlotte
Financial & listing details
- Price per square foot: $194/sqft
- Tax assessed value: $30,001
- Annual tax amount: $733
- Date on market: 4/10/2026
- Cumulative days on market: 108 days
- Listing terms: Cash,Conventional,FHA,VA Loan
- Electric utility on property: Yes
Estimated market value
$436,800
$415,000 - $459,000
$3,565/mo
Price history
| Date | Event | Price |
|---|---|---|
| 6/16/2026 | Price change | $441,900-1.8%$194/sqft |
Source: eXp Realty #B26012668 Report a problem | ||
| 4/10/2026 | Listed for sale | $449,900+1185.4%$197/sqft |
Source:  BeachesMLS #B26012668 Report a problem BeachesMLS #B26012668 Report a problem | ||
| 11/9/2023 | Sold | $35,000$15/sqft |
Source: Public Record Report a problem | ||
| 9/28/2023 | Listed for sale | $35,000+40%$15/sqft |
Source:  Stellar MLS #T3475821 Report a problem Stellar MLS #T3475821 Report a problem | ||
| 9/25/2023 | Sold | $25,000+468.2%$11/sqft |
Source: Public Record Report a problem | ||
| 1/16/2003 | Sold | $4,400$2/sqft |
Source: Public Record Report a problem | ||
Public tax history
| Year | Property taxes | Tax assessment |
|---|---|---|
| 2025 | $764 +15.6% | $25,501 |
| 2024 | $661 +18.6% | $25,501 +96% |
| 2023 | $557 +11.1% | $13,011 +10% |
| 2022 | $502 +14% | $11,828 +10% |
| 2021 | $440 +24% | $10,753 +10% |
| 2020 | $355 +1.5% | $9,775 +4.5% |
| 2019 | $350 +10.9% | $9,350 -9.1% |
| 2018 | $315 | $10,285 -10.4% |
| 2017 | $315 +2% | $11,475 +35% |
| 2016 | $309 +8.9% | $8,500 |
| 2015 | $284 -0.9% | $8,500 |
| 2014 | $286 +53.7% | $8,500 +28.2% |
| 2013 | $186 +63.4% | $6,630 |
| 2012 | $114 +0.9% | $6,630 |
| 2011 | $113 -25.2% | $6,630 -24% |
| 2010 | $151 -15.2% | $8,722 -21% |
| 2009 | $178 | $11,040 |
Find assessor info on the county website
Monthly payment
Est. payment
Payment breakdown
Explore the cost of this home by adjusting the details. Changes won't be saved.Climate risks
Neighborhood: 33981
Nearby schools
GreatSchools rating
- 6/10Myakka River Elementary SchoolGrades: PK-5Distance: 2.3 mi
- 7/10L. A. Ainger Middle SchoolGrades: 6-8Distance: 1.5 mi
- 5/10Lemon Bay High SchoolGrades: 9-12Distance: 4.1 mi
- $359,71410,001 Square Feet7419 Sea Mist Dr, Port Charlotte, FL 33981Off Market
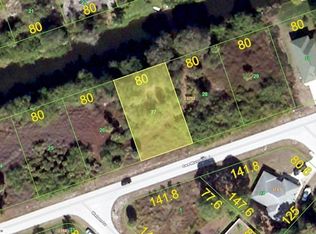
- $30,00110,001 Square Feet7435 Sea Mist Dr, Port Charlotte, FL 33981Off Market

- $431,8003 bd2 ba1.6k sqft7411 Sea Mist Dr, Port Charlotte, FL 33981Off Market
- $30,0019,997 Square Feet7443 Sea Mist Dr, Port Charlotte, FL 33981Off Market

- $27,010-- bd-- ba-- sqft7334 Watson Ln, Pt Charlotte, FL 33981Off Market
- $165,4002 bd2 ba952 sqft7325 Watson Ln, Pt Charlotte, FL 33981Off Market
- $308,74610,001 Square Feet7388 Brandywine Dr, Englewood, FL 34224Off Market
- $30,001-- bd-- ba-- sqft7403 Sea Mist Dr, Pt Charlotte, FL 33981Off Market
A local agent can set up tours, give advice and negotiate with sellers.
Similar homes
- $440,0004 bd3 ba1.9k sqft7316 DONAHUE STREET, PORT CHARLOTTE, FL 33981New Construction
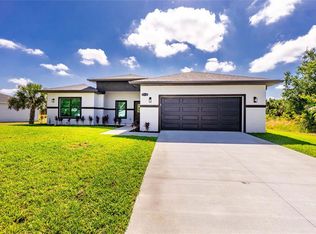
 MLS ID #O6404237, Jeanine Louis, LLC, EXP REALTY LLC. Stellar MLS
 - $410,0004 bd3 ba2.1k sqft13438 Mcintosh Avenue, Port Charlotte, FL 33981New Construction

 MLS ID #F10530379, Ruth Anabel Valles, Beachfront Properties Real Estate LLC. BeachesMLS
 - $425,0003 bd2 ba1.7k sqft12005 CARNIVAL AVENUE, PORT CHARLOTTE, FL 33981For Sale
 MLS ID #N6142116, Dawn Frandsen, EXIT KING REALTY. Stellar MLS
 - $450,0004 bd3 ba2.1k sqft10071 Kingsville Drive, Port Charlotte, FL 33981New Construction
 MLS ID #B26011779, Ruth Anabel Valles, Beachfront Properties Real Estate LLC. BeachesMLS
 - $449,9953 bd2 ba1.9k sqft15037 ALSASK CIRCLE, PORT CHARLOTTE, FL 33981New ConstructionMLS ID #TB8523633, Giselle Rachels, SOUTH CEDAR REAL ESTATE, INC. Stellar MLS
- $389,9003 bd2 ba1.7k sqft7329 ATHENS TERRACE, PORT CHARLOTTE, FL 33981New ConstructionMLS ID #A4696431, Tracy Jeffries, REAL RE GROUP LLC. Stellar MLS
- $464,9953 bd2 ba1.9k sqft15381 ALSASK CIRCLE, PORT CHARLOTTE, FL 33981New ConstructionMLS ID #TB8523605, Giselle Rachels, SOUTH CEDAR REAL ESTATE, INC. Stellar MLS
- $358,0004 bd3 ba1.8k sqft6223 EMMONSDALE STREET, PORT CHARLOTTE, FL 33981New ConstructionMLS ID #C7526984, Brian Helgemo, COMPASS FLORIDA. Stellar MLS
- $325,0004 bd2 ba1.6k sqft11370 GULFSTREAM BOULEVARD, PORT CHARLOTTE, FL 33981New ConstructionMLS ID #C7524137, Ryan Steck, ERA ADVANTAGE REALTY, INC.. Stellar MLS
- $498,5004 bd4 ba2.4k sqft8181 TECUMSEH CIRCLE, PORT CHARLOTTE, FL 33981New ConstructionMLS ID #N6144177, Roberta Olney, WHITE SANDS REALTY GROUP FL. Stellar MLS
- $420,0004 bd3 ba1.6k sqft15261 Brainbridge Circle, Port Charlotte, FL 33981New ConstructionMLS ID #B26040462, Luban Quiceno, Treasure Property Group LLC. BeachesMLS
- $465,0004 bd3 ba2.2k sqft10426 LIVE OAK ROAD, PORT CHARLOTTE, FL 33981New ConstructionMLS ID #O6367213, Daniel Machado Aguiar, WRA BUSINESS & REAL ESTATE. Stellar MLS
- $399,0003 bd3 ba1.6k sqft13353 GORMAN AVENUE, PORT CHARLOTTE, FL 33981New ConstructionMLS ID #D6145076, Maria Mora Munoz, PARADISE EXCLUSIVE REAL ESTATE. Stellar MLS
- $399,9003 bd2 ba1.5k sqft7320 FREEBERG CIRCLE, PORT CHARLOTTE, FL 33981New ConstructionMLS ID #D6139346, Cheryl Meakins, EDGERTON REALTY & DEVELOPMENT,LLC. Stellar MLS
- $390,0003 bd2 ba1.8k sqft13490 Los Angeles Ave, Port Charlotte, FL 33981New Construction
 MLS ID #2026028737, Naivi Velazco, Innova Real Estate Corp. Florida Gulf Coast MLS
 - $419,0003 bd2 ba1.6k sqft9487 ROSEBUD CIRCLE, PORT CHARLOTTE, FL 33981For SaleMLS ID #TB8519072, David Kasyanchik, BHHS FLORIDA PROPERTIES GROUP. Stellar MLS
- $550,0004 bd2 ba1.7k sqft14319 ALLENSWORTH AVENUE, PORT CHARLOTTE, FL 33981New ConstructionMLS ID #C7528420, Nick Demers, RE/MAX PALM REALTY. Stellar MLS
- $425,0004 bd2 ba1.7k sqftPort Charlotte, Pt Charlotte, FL 33953New Construction
 MLS ID #A12060117, Jeanette Pressman, Dezer Platinum Realty LLC. MIAMI
 - $558,0004 bd3 ba1.8k sqft15419 SEAFOAM CIRCLE, PORT CHARLOTTE, FL 33981New ConstructionMLS ID #D6147785, Maria Mora Munoz, PARADISE EXCLUSIVE REAL ESTATE. Stellar MLS
- $469,0004 bd3 ba2k sqft9024 EVELYN ROAD, ENGLEWOOD, FL 34224For SaleMLS ID #C7526979, Tamina Aratari, COMPASS FLORIDA LLC. Stellar MLS
