*Additional photos will be uploaded by Sat 7/25* Absolutely stunning, like-new home in the Staton Crossing community of Severn! This one is right out of a Pottery Barn magazine and features major updates completed in 2022. New kitchen cabinets, quartz countertops, upgraded tile backsplash and luxurious hardwood floors throughout the main level. Recently updated kitchen appliances with gas cooking. Butler's pantry with bar and mini-fridge. Beautiful shiplap accents in both the dining and living rooms. Upgraded door and window trim, crown molding and a custom chandelier in the entry foyer! Bonus office on the main level. Meticulously maintained grounds with professional landscaping and underground irrigation system. Oversized shed with electric. Recently installed carpet on the upper level, and a flooring system in the garage. This one is ready to go! You'll love being across the steet from AA County's Randazzo Park. The location is also convenient to shopping, dining, Fort Meade, NSA, and major commuter routes such as I-97, I-695 and Rt 100. And best of all - the home is zoned for the brand new Severn Run High School!!
Coming soon 07/26
$769,000
7428 Campbell Dr, Severn, MD 21144
4beds
2,316sqft
:
Get pre-qualified$5,259/mo
Single Family Residence
Built in 2013
0.25 Acres Lot
$700,300 Zestimate®
$332/sqft
$58/mo HOA
What's special
- 2 days |
- 287 |
- 18 |
Zillow last checked:
Listing updated:
Listed by:
Joshua Shapiro 410-929-5256,
Douglas Realty, LLC (410) 255-3690
Source: Bright MLS,MLS#: MDAA2152052
Facts & features
Interior
Bedrooms & bathrooms
- Bedrooms: 4
- Bathrooms: 3
- Full bathrooms: 2
- 1/2 bathrooms: 1
- Main level bathrooms: 1
Basement
- Area: 1158
Heating
- Heat Pump, Electric
Cooling
- Central Air, Electric
Appliances
- Included: Microwave, Dishwasher, Disposal, Dryer, Oven/Range - Gas, Refrigerator, Stainless Steel Appliance(s), Washer, Electric Water Heater
- Laundry: Dryer In Unit, Main Level, Washer In Unit
Features
- Butlers Pantry, Combination Kitchen/Living, Crown Molding, Family Room Off Kitchen, Open Floorplan, Eat-in Kitchen, Kitchen - Gourmet, Kitchen Island, Kitchen - Table Space, Pantry, Primary Bath(s), Recessed Lighting, Bathroom - Tub Shower, Upgraded Countertops, Walk-In Closet(s), Wine Storage, 9'+ Ceilings
- Flooring: Hardwood, Carpet, Wood
- Windows: Vinyl Clad
- Basement: Partial,Interior Entry,Exterior Entry,Unfinished,Walk-Out Access
- Number of fireplaces: 1
- Fireplace features: Gas/Propane
Interior area
- Total structure area: 3,474
- Total interior livable area: 2,316 sqft
- Finished area above ground: 2,316
- Finished area below ground: 0
Property
Parking
- Total spaces: 8
- Parking features: Garage Faces Front, Asphalt, Attached, Driveway, On Street
- Attached garage spaces: 2
- Uncovered spaces: 6
Accessibility
- Accessibility features: None
Features
- Levels: Three
- Stories: 3
- Patio & porch: Deck
- Exterior features: Lighting, Underground Lawn Sprinkler
- Pool features: None
- Fencing: Full,Back Yard,Vinyl
Lot
- Size: 0.25 Acres
- Features: Cleared, Level, Corner Lot
Details
- Additional structures: Above Grade, Below Grade
- Parcel number: 020476290226620
- Zoning: R2
- Special conditions: Standard
Construction
Type & style
- Home type: SingleFamily
- Architectural style: Colonial
- Property subtype: Single Family Residence
Materials
- Vinyl Siding
- Foundation: Other
- Roof: Shingle
Condition
- Very Good
- New construction: No
- Year built: 2013
- Major remodel year: 2022
Utilities & green energy
- Sewer: Public Sewer
- Water: Public
Community & HOA
Community
- Subdivision: Staton Crossing
HOA
- Has HOA: Yes
- Services included: Common Area Maintenance
- HOA fee: $175 quarterly
Location
- Region: Severn
Financial & listing details
- Price per square foot: $332/sqft
- Tax assessed value: $590,033
- Annual tax amount: $6,370
- Date on market: 7/26/2026
- Listing agreement: Exclusive Right To Sell
- Listing terms: Cash,VA Loan,Conventional,FHA
- Inclusions: Mini-fridge In Butler's Pantry
- Exclusions: Garage Refrigerator
- Ownership: Fee Simple
Estimated market value
$700,300
$665,000 - $735,000
$3,524/mo
Price history
| Date | Event | Price |
|---|---|---|
| 4/14/2015 | Sold | $469,479$203/sqft |
Source: Public Record Report a problem | ||
| 8/1/2013 | Sold | $469,479$203/sqft |
Source: Public Record Report a problem | ||
Public tax history
| Year | Property taxes | Tax assessment |
|---|---|---|
| 2025 | $6,036 +5.7% | $545,800 +4.7% |
| 2024 | $5,709 +5.2% | $521,400 +4.9% |
| 2023 | $5,427 +9.9% | $497,000 +5.2% |
| 2022 | $4,939 +1.6% | $472,600 +1.6% |
| 2021 | $4,863 +1.5% | $465,333 +1.6% |
| 2020 | $4,791 +1.5% | $458,067 +1.6% |
| 2019 | $4,720 +5.3% | $450,800 +2% |
| 2018 | $4,481 +1.5% | $441,867 +2.1% |
| 2017 | $4,413 | $432,933 +2.1% |
| 2016 | -- | $424,000 +0.7% |
| 2015 | -- | $420,900 +0.7% |
| 2014 | -- | $417,800 +611.8% |
| 2013 | -- | $58,700 |
| 2012 | -- | $58,700 |
| 2011 | -- | $58,700 -13% |
| 2010 | -- | $67,500 +2.9% |
| 2009 | -- | $65,582 +3% |
| 2008 | -- | $63,666 |
Find assessor info on the county website
Monthly payment
Est. payment
Payment breakdown
Explore the cost of this home by adjusting the details. Changes won't be saved.Climate risks
Neighborhood: 21144
Nearby schools
GreatSchools rating
- 8/10Quarterfield Elementary SchoolGrades: PK-5Distance: 0.7 mi
- 4/10Old Mill Middle NorthGrades: 6-8Distance: 1.5 mi
- NACenter Of Applied Technology-NorthGrades: 9-12Distance: 0.6 mi
Schools provided by the listing agent
- Elementary: Quarterfield
- Middle: Old Mill Middle North
- High: Severn Run
- District: Anne Arundel County Public Schools
Source: Bright MLS. This data may not be complete. We recommend contacting the local school district to confirm school assignments for this home.
- $962,5005 bd5 ba5k sqft7430 Campbell Dr, Severn, MD 21144Off Market
- $737,7004 bd4 ba3.4k sqft7424 Campbell Dr, Severn, MD 21144Off Market

- $757,0004 bd4 ba3.4k sqft7426 Campbell Dr, Severn, MD 21144Off Market
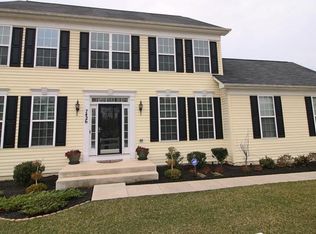
- $995,2226 bd6 ba5.2k sqft7423 Campbell Dr, Severn, MD 21144Sold
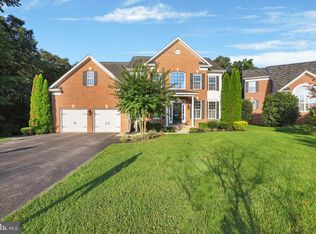
- $888,8005 bd5 ba3.1k sqft7425 Campbell Dr, Severn, MD 21144Off Market
- $934,4005 bd4 ba4.3k sqft7427 Campbell Dr, Severn, MD 21144Off Market
- $756,700-- bd2 ba2.3k sqft7421 Campbell Dr, Severn, MD 21144Off Market
- $892,0005 bd4 ba4.6k sqft7419 Campbell Dr, Severn, MD 21144Sold
A local agent can set up tours, give advice and negotiate with sellers.
Similar homes
- $724,9994 bd4 ba1.9k sqft8035 Georgia Ct, Severn, MD 21144For Sale

 MLS ID #MDAA2149622, Gilda Atas, Village Realty. Bright MLS
 - $778,9004 bd3 ba2k sqft509 Schley Rd, Annapolis, MD 21401For Sale
 MLS ID #MDAA2149860, Santiago Navarro-Monzo, Coldwell Banker Realty. Bright MLS
 - $592,0004 bd4 ba2.5k sqft6425 Oak Park Ct, Linthicum, MD 21090For Sale
 MLS ID #MDAA2152118, Gregg O'Garro, EXP Realty, LLC. Bright MLS
 - $725,0006 bd4 ba3.1k sqft157 Bragg Blvd, Odenton, MD 21113For Sale
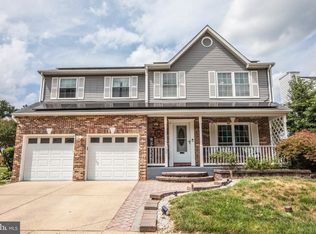 MLS ID #MDAA2151188, Shawndra Bass, EXP Realty, LLC. Bright MLS
 - $629,0004 bd4 ba2.6k sqft10503 Woodbine Rd, Beltsville, MD 20705For SaleMLS ID #MDPG2212126, Denio Abreu, HomeSmart. Bright MLS
- $699,0004 bd4 ba3.1k sqft8111 Sagamore Way, Pasadena, MD 21122For SaleMLS ID #MDAA2143138, Barry Hess, Keller Williams Flagship. Bright MLS
- $799,9003 bd3 ba2.1k sqft836 N Shore Dr, Glen Burnie, MD 21060For SaleMLS ID #MDAA2146350, Bob Swarm, Keller Williams Select Realtors of Annapolis. Bright MLS
- $875,0002 bd2 ba1.9k sqft328 Oakdale Rd, Pasadena, MD 21122For SaleMLS ID #MDAA2149472, Laura Merson, Douglas Realty, LLC. Bright MLS
- $795,0004 bd3 ba3.2k sqft11912 Shadystone Ter, Bowie, MD 20721For SaleMLS ID #MDPG2208914, George DuBose, Samson Properties. Bright MLS
- $425,0004 bd2 ba1.9k sqft87 Bar Harbor Rd, Pasadena, MD 21122For SaleMLS ID #MDAA2151488, Randy Lusk, Real Broker, LLC - Annapolis. Bright MLS
- $569,9004 bd5 ba2.4k sqft651 Chalcedony Ln, Glen Burnie, MD 21060For SaleMLS ID #MDAA2148476, Milissa Alonso, Coldwell Banker Realty. Bright MLS
- $789,0004 bd4 ba2.6k sqft12220 Torrey Pines Ter, Beltsville, MD 20705For SaleMLS ID #MDPG2207544, Edis Hernandez, Aragon Real Estate LLC. Bright MLS
- $750,0004 bd4 ba2.3k sqft10706 Wynfield Ct, Glenn Dale, MD 20769For SaleMLS ID #MDPG2194458, Hugo Quinonez, RE/MAX Results. Bright MLS
- $499,0004 bd2 ba1.9k sqft464 Martin Dr, Millersville, MD 21108For SaleMLS ID #MDAA2147748, Dave Webber, RE/MAX Leading Edge. Bright MLS
- $799,9903 bd2 ba3.1k sqft7538 Cherry Tree Dr, Fulton, MD 20759For SaleMLS ID #MDHW2070678, "Jey" JEBARAJ, Fairfax Realty Select. Bright MLS
- $820,0003 bd2 ba2.1k sqft1339 Chicory Way, Odenton, MD 21113For SaleMLS ID #MDAA2148582, Brian Wenk, Long & Foster Real Estate, Inc.. Bright MLS
- $738,0003 bd3 ba2.8k sqft708 Sydney Ter, Annapolis, MD 21401For SaleMLS ID #MDAA2149918, Rita Cordova, Taylor Properties. Bright MLS
- $824,9004 bd3 ba2.7k sqft2424 Golupski Rd, Baltimore, MD 21221For SaleMLS ID #MDBC2166428, Jeremy McDonough, Mr. Lister Realty. Bright MLS
- $725,0005 bd4 ba3.4k sqft3800 Edgewater Pl, Dundalk, MD 21222For SaleMLS ID #MDBC2164294, Laura Dernoga, Cummings & Co. Realtors. Bright MLS
- $779,9005 bd4 ba2k sqft10809 Weeping Willow Ln, Beltsville, MD 20705For SaleMLS ID #MDPG2204316, Paula Santos, Independent Realty, Inc. Bright MLS
