Discover timeless elegance and unparalleled privacy at 743 Crest Valley Place, nestled within an exclusive gated neighborhood in Las Vegas. This sophisticated residence offers the perfect blend of main home comfort and versatile multi-generational living.
Boasting two spacious bedrooms in the primary residence plus a completely separate multi-gen casita, this home is ideal for extended family, guests, or income-generating potential. Thoughtfully designed interiors flow seamlessly into an inviting outdoor sanctuary, where a beautifully crafted stacked rock wall creates a dramatic and private backdrop in the backyard — perfect for entertaining, relaxing, or enjoying serene desert evenings under the Las Vegas sky.
From the moment you enter, you’ll appreciate the refined finishes, abundant natural light, and functional layout designed for both everyday living and memorable gatherings. This rare offering in a prestigious gated community delivers privacy, luxury, and flexibility in one of Las Vegas’s most desirable locations.
Whether you seek a primary residence with room for loved ones or a smart investment property with multi-unit appeal, 743 Crest Valley Place stands ready to exceed your expectations.
Active
Price cut: $10K (7/15)
$459,000
743 Crest Valley Pl, Henderson, NV 89011
3beds
1,531sqft
:
Get pre-qualified$3,008/mo
Single Family Residence
Built in 2012
3,920 Square Feet Lot
$-- Zestimate®
$300/sqft
$81/mo HOA
What's special
- 28 days |
- 347 |
- 13 |
Zillow last checked:
Listing updated:
Listed by:
Stanley J. King BS.0143719 (702)408-6220,
eXp Realty
Source: LVR,MLS#: 2795135 Originating MLS: Greater Las Vegas Association of Realtors Inc
Originating MLS: Greater Las Vegas Association of Realtors IncFacts & features
Interior
Bedrooms & bathrooms
- Bedrooms: 3
- Bathrooms: 3
- Full bathrooms: 3
Primary bedroom
- Description: Walk-In Closet(s)
- Dimensions: 13x12
Bedroom 2
- Description: Closet
- Dimensions: 10x10
Bedroom 3
- Description: Closet,With Bath
- Dimensions: 12x10
Primary bathroom
- Description: Double Sink
Den
- Description: Downstairs
Family room
- Description: Downstairs
- Dimensions: 14x13
Kitchen
- Description: Breakfast Bar/Counter
Heating
- Central, Gas
Cooling
- Central Air, Electric
Appliances
- Included: Disposal, Gas Range, Microwave
- Laundry: Gas Dryer Hookup, Laundry Room
Features
- Bedroom on Main Level, Primary Downstairs
- Flooring: Carpet, Ceramic Tile
- Has fireplace: No
Interior area
- Total structure area: 1,531
- Total interior livable area: 1,531 sqft
Property
Parking
- Total spaces: 2
- Parking features: Attached, Garage, Private
- Attached garage spaces: 2
Features
- Stories: 1
- Exterior features: Private Yard
- Fencing: Block,Back Yard
Lot
- Size: 3,920 Square Feet
- Features: Desert Landscaping, Landscaped, < 1/4 Acre
Details
- Parcel number: 17803511024
- Zoning description: Single Family
- Horse amenities: None
Construction
Type & style
- Home type: SingleFamily
- Architectural style: One Story
- Property subtype: Single Family Residence
Materials
- Stucco, Drywall
- Roof: Tile
Condition
- Year built: 2012
Utilities & green energy
- Electric: Photovoltaics None
- Sewer: Public Sewer
- Water: Public
- Utilities for property: Underground Utilities
Community & HOA
Community
- Subdivision: Desert Canyon 2 Phase 1
HOA
- Has HOA: Yes
- Services included: Association Management
- HOA fee: $81 monthly
- HOA name: The Willows
- HOA phone: 702-433-0149
Location
- Region: Henderson
Financial & listing details
- Price per square foot: $300/sqft
- Tax assessed value: $332,189
- Annual tax amount: $1,829
- Date on market: 6/26/2026
- Listing agreement: Exclusive Right To Sell
- Listing terms: Cash,Conventional,FHA,VA Loan
Estimated market value
Not available
Estimated sales range
Not available
Not available
Price history
| Date | Event | Price |
|---|---|---|
| 7/15/2026 | Price change | $459,000-2.1%$300/sqft |
Source:  LVR #2795135 Report a problem LVR #2795135 Report a problem | ||
| 7/2/2026 | Listed for sale | $469,000+103.9%$306/sqft |
Source: eXp Realty #2795135 Report a problem | ||
| 4/8/2016 | Sold | $230,000-4.2%$150/sqft |
Source: LVR #1606480 Report a problem | ||
| 3/4/2016 | Pending sale | $240,000$157/sqft |
Source: Coldwell Banker Premier Realty #1606480 Report a problem | ||
| 2/15/2016 | Price change | $240,000+6.7%$157/sqft |
Source: Coldwell Banker Premier Realty #1606480 Report a problem | ||
| 2/13/2016 | Pending sale | $225,000$147/sqft |
Source: Coldwell Banker Premier Realty #1606480 Report a problem | ||
| 2/8/2016 | Listed for sale | $225,000+32.4%$147/sqft |
Source: Coldwell Banker Premier #1606480 Report a problem | ||
| 5/30/2012 | Sold | $170,000$111/sqft |
Source: Public Record Report a problem | ||
Public tax history
| Year | Property taxes | Tax assessment |
|---|---|---|
| 2026 | $1,832 +3% | $116,266 -0.8% |
| 2025 | $1,778 +3% | $117,148 +0.6% |
| 2024 | $1,727 +3% | $116,411 +14.4% |
| 2023 | $1,677 +3% | $101,738 +4.7% |
| 2022 | $1,628 +3% | $97,144 +1.7% |
| 2021 | $1,580 +3% | $95,519 +9.5% |
| 2020 | $1,533 +3% | $87,241 +12.2% |
| 2019 | $1,489 +6.9% | $77,753 |
| 2018 | $1,393 | $77,753 +5.4% |
| 2017 | $1,393 | $73,797 +5.3% |
| 2016 | $1,393 +0.2% | $70,090 +10.6% |
| 2015 | $1,389 +3% | $63,390 +15% |
| 2014 | $1,349 | $55,098 |
| 2013 | -- | $55,098 |
Find assessor info on the county website
Monthly payment
Est. payment
Payment breakdown
Explore the cost of this home by adjusting the details. Changes won't be saved.Climate risks
Neighborhood: Midway
Nearby schools
GreatSchools rating
- 5/10Jim Thorpe Elementary SchoolGrades: PK-5Distance: 1.6 mi
- 4/10Francis H Cortney Junior High SchoolGrades: 6-8Distance: 2.2 mi
- 4/10Basic Academy of Int'l Studies High SchoolGrades: 9-12Distance: 4.5 mi
Schools provided by the listing agent
- Elementary: Treem, Harriet A.,Thorpe, Jim
- Middle: White Thurman
- High: Basic Academy
Source: LVR. This data may not be complete. We recommend contacting the local school district to confirm school assignments for this home.
- $392,6003 bd3 ba1.5k sqft741 Crest Valley Pl, Henderson, NV 89011Off Market
- $389,7003 bd3 ba1.5k sqft745 Crest Valley Pl, Henderson, NV 89011Off Market
- $388,7003 bd2 ba1.5k sqft739 Crest Valley Pl, Henderson, NV 89011Off Market

- $397,1003 bd2 ba1.9k sqft694 Calamus Palm Pl, Henderson, NV 89011Off Market
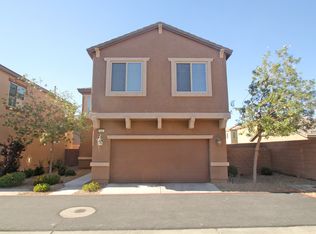
- $377,0003 bd3 ba1.5k sqft692 Calamus Palm Pl, Henderson, NV 89011Sold
- $434,7004 bd3 ba2k sqft747 Crest Valley Pl, Henderson, NV 89011Off Market
- $413,4004 bd2 ba2k sqft737 Crest Valley Pl, Henderson, NV 89011Off Market
- $360,4003 bd3 ba1.5k sqft696 Calamus Palm Pl, Henderson, NV 89011Off Market
A local agent can set up tours, give advice and negotiate with sellers.
Similar homes
- $450,0003 bd3 ba1.9k sqft719 Boojum Ct, Henderson, NV 89011For Sale
 MLS ID #2774758, Gabriel Ortega, United Realty Group. LVR
 - $390,0004 bd3 ba1.8k sqft667 Calamus Palm Pl, Henderson, NV 89011For Sale
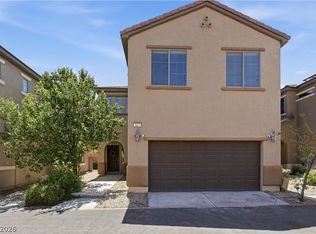 MLS ID #2799932, Alexandria McGurk, Simply Vegas. LVR
 - $399,0003 bd3 ba1.5k sqft1079 Valley Light Ave, Henderson, NV 89011For Sale
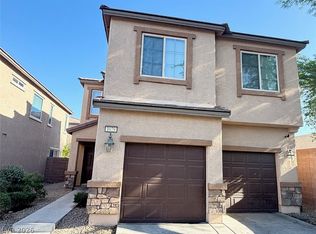 MLS ID #2786531, Sayuri Takemoto, Signature Real Estate Group. LVR
 - $399,9993 bd3 ba1.9k sqft635 Taliput Palm Pl, Henderson, NV 89011For Sale
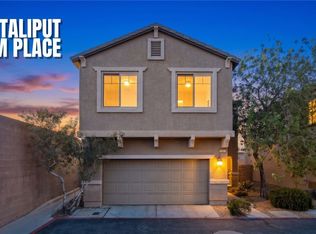 MLS ID #2792184, Jheyson J. Urias Chosco, Simply Vegas. LVR
 - $449,0003 bd3 ba1.9k sqft5901 Aimless St, Henderson, NV 89011For SaleMLS ID #2787503, Almond Tubal, Realty Brokers, Inc. LVR
- $409,0004 bd3 ba1.9k sqft723 Emerald Idol Pl, Henderson, NV 89011For SaleMLS ID #2795683, Crystal A. Miller, JMG Real Estate. LVR
- $439,9004 bd3 ba1.8k sqft5924 Moondance Ct, Henderson, NV 89011For SaleMLS ID #2795418, Andrew K. Parker, Vice Realty. LVR
- $398,0003 bd3 ba1.4k sqft649 Taliput Palm Pl, Henderson, NV 89011For SaleMLS ID #2750475, Aaron P. Lopez, Scofield Group LLC. LVR
- $440,0004 bd4 ba2k sqft1128 Tektite Ave, Henderson, NV 89011For SaleMLS ID #2802644, Leng K. Lim, Las Vegas Real Estate Speciali. LVR
- $415,0003 bd2 ba1.5k sqft717 Moonlight Mesa Dr, Henderson, NV 89011For SaleMLS ID #2742094, Richard J. Brenkus, Keller Williams MarketPlace. LVR
- $499,9003 bd3 ba1.9k sqft731 Emerald Idol Pl, Henderson, NV 89011For SaleMLS ID #2771564, Jill Amsel, Realty ONE Group, Inc. LVR
- $410,0004 bd3 ba2.2k sqft5953 Crumbling Ridge St, Henderson, NV 89011For SaleMLS ID #2792358, Cathy Rojas, Signature Real Estate Group. LVR
- $460,0003 bd3 ba1.9k sqft1140 Jesse Harbor Ave, Henderson, NV 89014For SaleMLS ID #2789665, Kristina A. Allan, Platinum Real Estate Prof. LVR
- $458,0003 bd3 ba1.8k sqft1116 Bobby Basin Ave, Henderson, NV 89014For SaleMLS ID #2783792, Michael Marino, Realty ONE Group, Inc. LVR
- $389,9003 bd3 ba1.5k sqft5974 Gentleslope St, Henderson, NV 89011For SaleMLS ID #2796701, Robert E. Salmons Jr, Entera Realty LLC. LVR
- $408,0003 bd3 ba1.9k sqft716 Emerald Idol Pl, Henderson, NV 89011For SaleMLS ID #2783329, Marie T. Cling, Real Broker LLC. LVR
- $398,0003 bd2 ba1.2k sqft696 Yew Barrow Ct, Henderson, NV 89011For SaleMLS ID #2749495, Satyra Tyler, Vice Realty. LVR
- $469,6883 bd3 ba1.8k sqft1146 Jesse Harbor Ave, Henderson, NV 89014For SaleMLS ID #2788853, Nick Devitte, Real Broker LLC. LVR
- $485,0003 bd2 ba1.2k sqft1234 Sunfire St, Henderson, NV 89014For SaleMLS ID #2798570, Edward J. Lopez, LPT Realty LLC. LVR
- $399,9003 bd3 ba1.7k sqft712 Salt Flats Cir, Henderson, NV 89011For SaleMLS ID #2790976, William D. McQuillan, Compass Realty & Management. LVR
