Welcome to Heritage Square, a beautifully maintained townhouse enclave ideally located along vibrant Massachusetts Avenue in Arlington. Enjoy convenient access to local shops, restaurants, parks, the Minuteman Bike Path, and public transportation while living in a home that offers the perfect blend of space and comfort. This spacious three-bedroom, 2.5-bath townhouse spans three levels of thoughtfully designed living space. The first floor features a generous living room, dining area, and kitchen, creating an inviting layout for both everyday living and entertaining. Upstairs, the spacious primary suite includes a private bath, while two additional bedrooms and full bath provide flexibility for family, or home office. A two-car garage under with additional storage adds exceptional convenience and room for seasonal items and outdoor gear. Offering the feel of a single-family home with the ease of townhouse living, this rare Arlington opportunity combines space, comfort, and convenience.
Pending
$899,000
743 Massachusetts Ave #743, Arlington, MA 02476
3beds
2,113sqft
:
Get pre-qualified$6,268/mo
Condominium, Townhouse
Built in 2005
-- sqft lot
$-- Zestimate®
$425/sqft
$620/mo HOA
What's special
Beautifully maintained townhouse enclaveDining area
- 25 days |
- 1,380 |
- 100 |
Likely to sell faster than
Zillow last checked:
Listing updated:
Listed by:
Steve McKenna & The Home Advantage Team 781-645-0505,
Gibson Sotheby's International Realty 781-648-3500,
Tracy Wallace 617-686-9750
Source: MLS PIN,MLS#: 73547186
Facts & features
Interior
Bedrooms & bathrooms
- Bedrooms: 3
- Bathrooms: 3
- Full bathrooms: 2
- 1/2 bathrooms: 1
- Main level bathrooms: 1
Primary bedroom
- Features: Walk-In Closet(s), Closet, Flooring - Wall to Wall Carpet, Lighting - Overhead
- Level: Second
- Area: 342
- Dimensions: 19 x 18
Bedroom 2
- Features: Closet, Flooring - Wall to Wall Carpet, Lighting - Overhead
- Level: Third
- Area: 165
- Dimensions: 11 x 15
Bedroom 3
- Features: Closet, Flooring - Wall to Wall Carpet, Lighting - Overhead
- Level: Third
- Area: 165
- Dimensions: 11 x 15
Primary bathroom
- Features: Yes
Bathroom 1
- Features: Bathroom - Half, Flooring - Stone/Ceramic Tile, Pedestal Sink
- Level: Main,First
- Area: 8
- Dimensions: 4 x 2
Bathroom 2
- Features: Bathroom - Tiled With Shower Stall, Bathroom - Tiled With Tub, Double Vanity, Lighting - Sconce, Lighting - Overhead
- Level: Second
- Area: 81
- Dimensions: 9 x 9
Bathroom 3
- Features: Bathroom - With Shower Stall, Flooring - Stone/Ceramic Tile, Lighting - Pendant, Lighting - Overhead
- Level: Third
- Area: 42
- Dimensions: 7 x 6
Dining room
- Features: Flooring - Hardwood, Lighting - Overhead
- Level: First
- Area: 72
- Dimensions: 8 x 9
Kitchen
- Features: Flooring - Stone/Ceramic Tile, Recessed Lighting, Stainless Steel Appliances, Gas Stove
- Level: First
- Area: 126
- Dimensions: 14 x 9
Living room
- Features: Flooring - Hardwood, Recessed Lighting
- Level: First
- Area: 182
- Dimensions: 14 x 13
Heating
- Forced Air, Natural Gas
Cooling
- Central Air
Appliances
- Included: Range, Dishwasher, Disposal, Microwave, Refrigerator, Washer, Dryer
- Laundry: Second Floor, In Unit
Features
- Closet, Entrance Foyer
- Flooring: Tile, Carpet, Hardwood, Flooring - Hardwood
- Doors: Insulated Doors
- Windows: Insulated Windows
- Has basement: Yes
- Has fireplace: No
Interior area
- Total structure area: 2,113
- Total interior livable area: 2,113 sqft
- Finished area above ground: 2,113
Property
Parking
- Total spaces: 2
- Parking features: Under, Garage Door Opener, Heated Garage, Off Street, Paved
- Attached garage spaces: 2
- Has uncovered spaces: Yes
Features
- Entry location: Unit Placement(Street)
- Patio & porch: Deck
- Exterior features: Deck, Rain Gutters, Professional Landscaping
Details
- Parcel number: M:051.A B:0001 L:0743,4575622
- Zoning: B2A
Construction
Type & style
- Home type: Townhouse
- Property subtype: Condominium, Townhouse
Materials
- Frame, Brick
- Roof: Shingle
Condition
- Year built: 2005
Utilities & green energy
- Electric: Circuit Breakers
- Sewer: Public Sewer
- Water: Public
- Utilities for property: for Gas Range
Green energy
- Energy efficient items: Thermostat
Community & HOA
Community
- Features: Public Transportation, Shopping, Park, Bike Path, Public School
HOA
- Services included: Insurance, Maintenance Grounds, Snow Removal, Reserve Funds
- HOA fee: $620 monthly
Location
- Region: Arlington
Financial & listing details
- Price per square foot: $425/sqft
- Tax assessed value: $910,000
- Annual tax amount: $9,801
- Date on market: 7/11/2026
- Exclusions: Personal Property
Estimated market value
Not available
Estimated sales range
Not available
Not available
Price history
| Date | Event | Price |
|---|---|---|
| 7/27/2026 | Pending sale | $899,000$425/sqft |
Source: MLS PIN #73547186 Report a problem | ||
| 7/16/2026 | Contingent | $899,000$425/sqft |
Source: MLS PIN #73547186 Report a problem | ||
| 7/9/2026 | Listed for sale | $899,000$425/sqft |
Source: MLS PIN #73547186 Report a problem | ||
Public tax history
Tax history is unavailable.
Monthly payment
Est. payment
Payment breakdown
Explore the cost of this home by adjusting the details. Changes won't be saved.Climate risks
Neighborhood: 02476
Nearby schools
GreatSchools rating
- 10/10Bishop Elementary SchoolGrades: K-5Distance: 0.6 mi
- 9/10Gibbs SchoolGrades: 6Distance: 0.7 mi
- 10/10Arlington High SchoolGrades: 9-12Distance: 0.3 mi
Schools provided by the listing agent
- Elementary: Bishop
- Middle: Gibbs/Ottoson
- High: Ahs
Source: MLS PIN. This data may not be complete. We recommend contacting the local school district to confirm school assignments for this home.
- $1,080,8003 bd2 ba2.2k sqft743 Massachusetts Ave #743A, Arlington, MA 02476Off Market
- $1,062,8003 bd2 ba2.1k sqft743 Massachusetts Ave, Arlington, MA 02476Off Market
- $1,068,1003 bd2 ba1.7k sqft741 Massachusetts Ave, Arlington, MA 02476Off Market
- $1,120,6003 bd2 ba2.2k sqft741 Massachusetts Ave #741A, Arlington, MA 02476Off Market
- $---- bd-- ba-- sqft741 Massachusetts Ave #A, Arlington, MA 02476Off Market
- $1,175,8003 bd3 ba2.2k sqft741A Massachusetts Ave #A, Arlington, MA 02476Off Market
- $1,215,2003 bd2 ba-- sqft741A Massachusetts Ave, Arlington, MA 02476Off Market
- $1,088,6003 bd3 ba2.1k sqft745 Massachusetts Ave, Arlington, MA 02476Off Market
A local agent can set up tours, give advice and negotiate with sellers.
A local lender can help you make sure your offer is ready when you are.
Similar homes
- $995,0003 bd2 ba1.5k sqft67 Ronald Rd, Arlington, MA 02474For Sale
 MLS ID #73550301, Steve McKenna & The Home Advantage Team, Gibson Sotheby's International Realty. MLS PIN
 - $1,199,5003 bd2 ba2.1k sqft12 Chester St, Arlington, MA 02476For Sale
 MLS ID #73549579, Darin Thompson, Stuart St James, Inc.. MLS PIN
 - $889,9004 bd3 ba2k sqft54 Green St, Malden, MA 02148For Sale
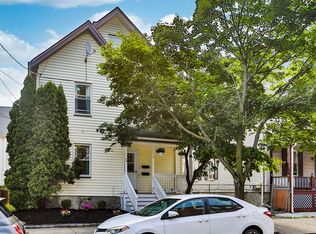 MLS ID #73557384, Colleen Guillou, RE/MAX Bentley's. MLS PIN
 - $1,295,0003 bd2 ba2.2k sqft45 Grandview Rd, Arlington, MA 02476For Sale
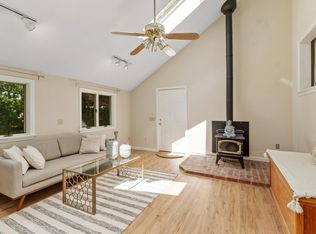 MLS ID #73540667, Swapna Singh, StartPoint Realty. MLS PIN
 - $995,0003 bd2 ba1.9k sqft567 Winthrop St, Medford, MA 02155For SaleMLS ID #73557158, Steve McKenna & The Home Advantage Team, Gibson Sotheby's International Realty. MLS PIN
- $889,9003 bd2 ba1.2k sqft22 Otis St #1, Somerville, MA 02145For SaleMLS ID #73557089, Allison Murray, Chinatti Realty Group, Inc.. MLS PIN
- $799,9003 bd2 ba1.4k sqft16 Elm St, Medford, MA 02155For SaleMLS ID #73558710, Skambas Realty Group, Compass. MLS PIN
- $849,9003 bd4 ba2.4k sqftBreakwater Condominium, Chelsea, MA 02150For SaleMLS ID #73525391, Gary Baker, Proactive Realty. MLS PIN
- $799,9004 bd2 ba1.8k sqft11 Newman St, Revere, MA 02151For SaleMLS ID #73558906, Christopher Blasczak, Real Broker MA, LLC. MLS PIN
- $799,8883 bd4 ba2k sqft18 Jefferson Rd #A, Wakefield, MA 01880For SaleMLS ID #73556850, Sanderson Nascimento, Real Broker MA, LLC. MLS PIN
- $759,0003 bd1 ba1.8k sqft542 Trapelo Rd, Waltham, MA 02452For SaleMLS ID #73550539, Deanna Shelley, RE/MAX Bentley's. MLS PIN
- $819,0003 bd4 ba1.8k sqftBlandino Farms, Dorchester, MA 02124For SaleMLS ID #73556809, Nick Foundas, Nine West Realty, LLC. MLS PIN
- $1,149,9005 bd2 ba2.2k sqft142-144 Mystic Valley Pkwy, Arlington, MA 02474For SaleMLS ID #73505643, Applegate & Murphy Group, Lamacchia Realty, Inc.. MLS PIN
- $899,0002 bd2 ba1.3k sqft300 Allston St APT 416, Brighton, MA 02135For SaleMLS ID #73509152, Natasha Shetty, Leading Edge Real Estate. MLS PIN
- $804,9003 bd2 ba1.3k sqft55 Bates Rd Unit B, Watertown, MA 02472For SaleMLS ID #73535634, Jill Natola, MTL Realty Partners. MLS PIN
- $949,0004 bd3 ba2k sqft305 Lynn St, Malden, MA 02148For SaleMLS ID #73541356, Johnny Long, PRIVI Realty LLC. MLS PIN
- $749,9004 bd3 ba1.8k sqft33-35 South Street, Medfield, MA 02052For SaleMLS ID #73556665, The Cobi Team, William Raveis R. E. & Home Services. MLS PIN
- $999,0004 bd3 ba2k sqft37 Sheridan Ave Floor 1, Medford, MA 02155For SaleMLS ID #73532637, The Goodrich Team, Compass. MLS PIN
- $699,0003 bd2 ba1.2k sqft4 Allen Pl, Melrose, MA 02176For SaleMLS ID #73558306, Mary Kelly, Century 21 Property Central Inc.. MLS PIN
- $775,0004 bd3 ba2.3k sqft29 Bowman St, Malden, MA 02148For SaleMLS ID #73554947, MG Group, Century 21 North East. MLS PIN
