Proudly presenting 743 Stokes Reserve Court, where custom craftsmanship, timeless design, and peaceful surroundings come together in one of the area's most coveted communities. Built by J.D. Wearly, this exceptional custom home has been impeccably maintained by its original owners and is nestled on a stunning 2.2-acre wooded homesite that backs to the picturesque landscape of one of Lebanon's most cherished destinations, Hidden Valley Orchards. Enjoy a Lebanon address, Clearcreek Township taxes, and Springboro Schools. This thoughtfully designed 4-bedroom, 4-bath home offers nearly 3,700 square feet of finished living space. The kitchen features a large center island, upgraded appliances, abundant cabinetry, expansive counter space, and a walk-in pantry. It flows seamlessly into the generous dining area and inviting great room, creating the perfect setting for everyday living. The main level also offers a private home office, mudroom, half bath, and a screened porch overlooking the tranquil backyard—an ideal place to enjoy your morning coffee and your favorite book. The private primary suite is thoughtfully separated from two additional first-floor bedrooms and a full bath. The finished walkout lower level expands the living space with a spacious family room featuring a floor-to-ceiling stone fireplace and wet bar, a fourth bedroom or flex room, full bath, an oversized workshop ideal for hobbies or a home gym, and an expansive unfinished area offering exceptional storage or the opportunity to create additional finished living space. Recent updates include a new roof (2024) and new HVAC system (2021), providing peace of mind for years to come. Offering an exceptional blend of quality craftsmanship, meticulous maintenance, wooded privacy, acreage, and an unbeatable location, this remarkable property is truly one of a kind. Schedule your private showing today.
Pending
$824,900
743 Stokes Reserve Ct, Lebanon, OH 45036
4beds
3,694sqft
:
Get pre-qualified$5,659/mo
Single Family Residence
Built in 2000
2.21 Acres Lot
$785,800 Zestimate®
$223/sqft
$21/mo HOA
What's special
Private home officeWooded privacyFinished walkout lower levelUpgraded appliancesInviting great roomWalk-in pantryExpansive counter space
- 3 days |
- 1,083 |
- 60 |
Likely to sell faster than
Zillow last checked:
Listing updated:
Listed by:
Brittain Hood (937)748-5500,
Coldwell Banker Heritage
Source: DABR MLS,MLS#: 964693 Originating MLS: Dayton Area Board of REALTORS
Originating MLS: Dayton Area Board of REALTORSFacts & features
Interior
Bedrooms & bathrooms
- Bedrooms: 4
- Bathrooms: 4
- Full bathrooms: 3
- 1/2 bathrooms: 1
- Main level bathrooms: 3
Primary bedroom
- Level: Main
- Dimensions: 20 x 13
Bedroom
- Level: Main
- Dimensions: 13 x 11
Bedroom
- Level: Main
- Dimensions: 14 x 13
Bedroom
- Level: Lower
- Dimensions: 15 x 13
Dining room
- Level: Main
- Dimensions: 12 x 8
Entry foyer
- Level: Main
- Dimensions: 16 x 7
Exercise room
- Level: Lower
- Dimensions: 25 x 19
Family room
- Level: Main
- Dimensions: 20 x 16
Family room
- Level: Lower
- Dimensions: 26 x 20
Kitchen
- Level: Main
- Dimensions: 24 x 15
Office
- Level: Main
- Dimensions: 14 x 12
Heating
- Electric, Heat Pump, Propane
Cooling
- Central Air, Heat Pump
Features
- Basement: Full,Finished,Walk-Out Access
Interior area
- Total structure area: 3,694
- Total interior livable area: 3,694 sqft
Property
Parking
- Total spaces: 3
- Parking features: Garage
- Garage spaces: 3
Features
- Levels: One
- Stories: 1
Lot
- Size: 2.21 Acres
- Dimensions: 99 x 350 x 632 x 197
Details
- Parcel number: 0935267007
- Zoning: Residential
- Zoning description: Residential
Construction
Type & style
- Home type: SingleFamily
- Property subtype: Single Family Residence
Materials
- Brick, Stone
Condition
- Year built: 2000
Community & HOA
Community
- Subdivision: Stokes Reserve 1 Rp
HOA
- Has HOA: Yes
- HOA fee: $250 annually
- HOA name: Stokes Reserve Owners Association
- HOA phone: 513-252-5204
Location
- Region: Lebanon
Financial & listing details
- Price per square foot: $223/sqft
- Tax assessed value: $609,240
- Annual tax amount: $9,128
- Date on market: 7/23/2026
Estimated market value
$785,800
$747,000 - $825,000
$2,899/mo
Price history
| Date | Event | Price |
|---|---|---|
| 7/25/2026 | Pending sale | $824,900$223/sqft |
Source: DABR MLS #964693 Report a problem | ||
| 7/23/2026 | Listed for sale | $824,900+1300.5%$223/sqft |
Source:  DABR MLS #964693 Report a problem DABR MLS #964693 Report a problem | ||
| 10/7/1999 | Sold | $58,900$16/sqft |
Source: Public Record Report a problem | ||
Public tax history
| Year | Property taxes | Tax assessment |
|---|---|---|
| 2025 | $9,128 +5.2% | $213,230 |
| 2024 | $8,676 +16.2% | $213,230 +26.6% |
| 2023 | $7,464 +2.2% | $168,460 +0% |
| 2022 | $7,303 +6.3% | $168,458 |
| 2021 | $6,871 +2.1% | $168,458 +18% |
| 2020 | $6,730 +7.9% | $142,761 |
| 2019 | $6,235 -3.3% | $142,761 0% |
| 2018 | $6,446 +0.3% | $142,762 +11.5% |
| 2017 | $6,428 -3.7% | $128,051 |
| 2016 | $6,674 +2.9% | $128,051 |
| 2015 | $6,486 +9% | $128,051 +15.4% |
| 2014 | $5,952 +0% | $110,970 -20.5% |
| 2013 | $5,950 -2.4% | $139,600 |
| 2012 | $6,097 -1% | $139,600 +1.3% |
| 2011 | $6,160 +2.1% | $137,820 |
| 2010 | $6,035 -6.1% | $137,820 |
| 2009 | $6,425 -5.1% | $137,820 |
| 2008 | $6,770 | $137,820 |
| 2007 | -- | $137,820 +1.3% |
| 2006 | -- | $136,050 +10.8% |
| 2005 | -- | $122,740 |
Find assessor info on the county website
Monthly payment
Est. payment
Payment breakdown
Explore the cost of this home by adjusting the details. Changes won't be saved.Climate risks
Neighborhood: 45036
Nearby schools
GreatSchools rating
- 7/10Dennis Elementary SchoolGrades: 2-5Distance: 3.2 mi
- 8/10Springboro Junior High SchoolGrades: 6-8Distance: 3.1 mi
- 9/10Springboro High SchoolGrades: 9-12Distance: 3.5 mi
Schools provided by the listing agent
- District: Springboro
Source: DABR MLS. This data may not be complete. We recommend contacting the local school district to confirm school assignments for this home.
- $831,2004 bd4 ba4.1k sqft705 Stokes Reserve Ct, Lebanon, OH 45036Off Market

- $720,8002 bd3 ba-- sqft807 Stokes Reserve Ct, Lebanon, OH 45036Off Market
- $462,2802 bd3 ba2.2k sqft807 Stokes Reserve Ct, Lebanon, OH 45036Off Market
- $895,5004 bd4 ba3.6k sqft679 Stokes Reserve Ct, Lebanon, OH 45036Off Market
- $647,8003 bd3 ba1.9k sqft682 Stokes Reserve Ct, Lebanon, OH 45036Off Market
- $583,2003 bd2 ba2.4k sqft726 Stokes Reserve Ct, Lebanon, OH 45036Off Market
- $623,3006 bd2 ba2.9k sqft766 Stokes Reserve Ct, Lebanon, OH 45036Off Market
- $617,7004 bd3 ba4k sqft653 Stokes Reserve Ct, Lebanon, OH 45036Off Market
A local agent can set up tours, give advice and negotiate with sellers.
Similar homes
- $775,0005 bd4 ba3.2k sqft1862 Pence Ridge Ct, Lebanon, OH 45036For Sale

 MLS ID #964169, Cheryl A Brun, Sibcy Cline Inc.. DABR MLS
 - $629,0004 bd2 ba3.3k sqft1394 Kirby Rd, Lebanon, OH 45036For Sale
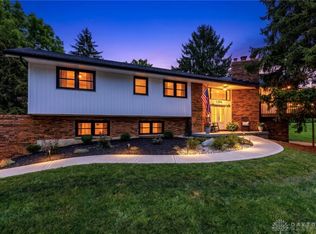 MLS ID #964667, Alex Schafers, RE/MAX United Associates. DABR MLS
 - $639,9003 bd3 ba2.6k sqft1574 Vicki Ln, Lebanon, OH 45036For Sale
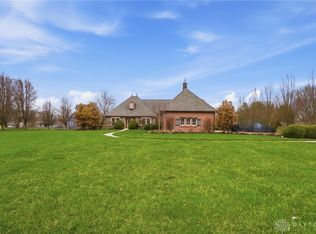 MLS ID #964450, William Lucius, Keller Williams Advisors Rlty. DABR MLS
 - $475,0005 bd3 ba3.6k sqft356 Old State Route 122 Rd, Lebanon, OH 45036For Sale
 MLS ID #964259, John M Bissman, Keller Williams Advisors Rlty. DABR MLS
 - $475,0005 bd3 ba3.6k sqft356 Old 122 Rd #122, Lebanon, OH 45036For Sale
 MLS ID #1886904, John M. Bissman, Keller Williams Advisors. Cincy MLS
 - $600,0004 bd3 ba2.8k sqft180 Eleanor Dr, Springboro, OH 45066For SaleMLS ID #964712, John M Bissman, Keller Williams Advisors Rlty. DABR MLS
- $874,9005 bd4 ba3k sqft8005 Bending Willow Ct, Waynesville, OH 45068For SaleMLS ID #1879968, Kamal K. Istaphanous, Home Connections. Cincy MLS
- $599,9993 bd2 ba2k sqft255 W Pekin Rd, Lebanon, OH 45036For SaleMLS ID #957757, Mitchell Allison, Keller Williams Pinnacle Group. DABR MLS
- $524,9004 bd4 ba3.6k sqft4058 Utica Rd, Lebanon, OH 45036For SaleMLS ID #958179, Barbie Woehrmyer, Coldwell Banker Realty. DABR MLS
- $924,9006 bd4 ba4.8k sqft7614 Country Brook Ct, Springboro, OH 45066For SaleMLS ID #963244, Erika Halburnt, Bella Realty Group. DABR MLS
- $699,9003 bd4 ba3.4k sqft2596 E State Route 73, Waynesville, OH 45068For SaleMLS ID #962126, Shelley Parks, eXp Realty. DABR MLS
- $530,0004 bd4 ba3.2k sqft205 Steeplechase Dr, Springboro, OH 45066For SaleMLS ID #1887919, Scott A. Marvin, Team Results Realty. Cincy MLS
- $749,9005 bd4 ba4.6k sqft295 N Hills Blvd, Springboro, OH 45066For SaleMLS ID #962521, Brittain Hood, Coldwell Banker Heritage. DABR MLS
- $929,0006 bd5 ba5.2k sqft7491 Country Brook Ct, Springboro, OH 45066For SaleMLS ID #956652, Billie Duncan-Hart, Coldwell Banker Heritage. DABR MLS
- $690,0003 bd3 ba3.7k sqft90 S Pond Ct, Springboro, OH 45066For SaleMLS ID #963310, Ruthanne Link, Irongate Inc.. DABR MLS
- $762,6954 bd4 ba3.7k sqft79 Glasgow St #40, Springboro, OH 45066For SaleMLS ID #950501, Daniel Tartabini, New Advantage Ltd. DABR MLS
- $415,0002 bd2 ba2.3k sqft81 Grandview Dr, Lebanon, OH 45036For Sale By Owner
- $764,4765 bd4 ba3.6k sqft39 Glasgow St #35, Springboro, OH 45066For SaleMLS ID #956657, Daniel Tartabini, New Advantage Ltd. DABR MLS
- $949,9004 bd4 ba3.4k sqft1232 Normandy Rue, Dayton, OH 45458New ConstructionDABR MLS
- $550,0003 bd4 ba3.6k sqft130 Edinburgh Dr, Springboro, OH 45066For SaleMLS ID #963941, Chelsea Stachler, Irongate Inc.. DABR MLS
